Skip main navigation
Sold
  • $330,500

    11901 E 77th Ter, Raytown, MO 64138

    3beds
    3,066sqft
    Single Family Residence
    Built in 1973
    0.28 Acres Lot
    $330,500 Zestimate®
    $108/sqft
    $2,399 Estimated rent

    Home value

    $330,500

    $314,000 - $347,000

    $2,399/mo

    Zestimate® history
    Loading
    Loading...

    Owner options

    List your home for rent

    $2,399/mo

    Rent Zestimate®

    Find your next renter with Zillow Rental Manager. Plus, with online applications, you can quickly screen prospective tenants – for free.

    Learn more

    $2,399/mo

    Rent Zestimate®

    Refinance and save

    $2,118/mo

    Est. payment

    Refinancing to a lower rate could help reduce your monthly payments and save thousands over the life of the loan.

    See today's rates

    $2,118/mo

    Est. payment

    Explore your selling options

    Work with a Zillow partner agent

    Leverage their expertise and Zillow's premium Showcase listings to get your home seen by more buyers.

    Get started

    List with your own agent

    Get your home in front of millions of buyers by listing it on Zillow.

    Learn how to do it

    Sell it yourself

    Take full control of how buyers see your home on Zillow by listing For Sale by Owner (FSBO).

    List your home

    What's special

    Updated electrical wiringShopping centersNewly painted deckNew flooring throughoutNew interior paintNew fixturesNew lighting

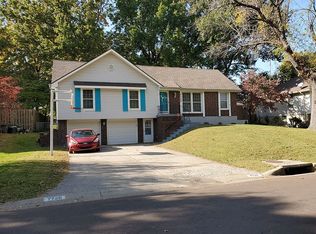
    Back on market due to no fault of seller - buyer financing fell through. Listed at appraisal value! This ranch-style home sits on a corner lot and boasts a circle driveway, providing ample parking space for you and your guests. This beautiful and spacious home is located in a peaceful and serene area, perfect for those who value tranquility. Its prime location offers easy access to the highway, shopping centers, and schools, making it an ideal choice for families and commuters alike. Inside, you'll find plenty of room to stretch out and relax. The home features three generously sized bedrooms, each with ample closet space, and three full bathrooms. Laundry is on the main floor. During the colder months, cozy up by one of the two fireplaces and enjoy the warmth and comfort they provide. When the weather is nice, step outside onto the newly painted deck or patio, accessible from both the kitchen level and the walk-out basement level. This home has been recently FULLY updated with new flooring throughout, new tile in the bathrooms and kitchen, all new interior paint, new fixtures, new showers, updated electrical wiring, and new lighting. You won't have to worry about any maintenance or repairs for years to come. Don't miss out on the opportunity to make this stunning home your own. Schedule a viewing today and experience the peace and comfort it has to offer.

    This property is off market, which means it's not currently listed for sale or rent on Zillow. This may be different from what's available on other websites or public sources.
    Zillow last checked:

    Listing updated:

    Listing Provided by:

    Edie Waters Team - LeesSum 816-452-4200,

    Keller Williams Platinum Prtnr,

    Kendal Hackett 816-255-6768,

    Keller Williams Platinum Prtnr

    Bought with:

    Elizabeth Manning, 2021035296

    BHG Kansas City Homes

    Source: Heartland MLS as distributed by MLS GRID,MLS#: 2424091MLS Logo

    Facts & features

    Interior

    Bedrooms & bathrooms
    • Bedrooms: 3
    • Bathrooms: 3
    • Full bathrooms: 3
    Primary bedroom
    • Features: Carpet, Ceiling Fan(s)
    • Level: Main
    • Area: 179.55 Square Feet
    • Dimensions: 13.5 x 13.3
    Bedroom 1
    • Features: Carpet, Ceiling Fan(s)
    • Level: Main
    • Area: 140.14 Square Feet
    • Dimensions: 15.4 x 9.1
    Bedroom 2
    • Features: Carpet, Ceiling Fan(s)
    • Level: Main
    • Area: 133.2 Square Feet
    • Dimensions: 12 x 11.1
    Primary bathroom
    • Features: Luxury Vinyl, Shower Only
    • Level: Main
    • Area: 43.86 Square Feet
    • Dimensions: 4.3 x 10.2
    Bathroom 1
    • Features: Luxury Vinyl, Shower Only
    • Level: Main
    • Area: 69.42 Square Feet
    • Dimensions: 8.9 x 7.8
    Bathroom 2
    • Features: Luxury Vinyl, Shower Over Tub
    • Level: Lower
    • Area: 61.56 Square Feet
    • Dimensions: 7.6 x 8.1
    Family room
    • Features: Carpet, Fireplace
    • Level: Lower
    • Area: 640 Square Feet
    • Dimensions: 25 x 25.6
    Kitchen
    • Features: Luxury Vinyl
    • Level: Main
    • Area: 158.76 Square Feet
    • Dimensions: 19.6 x 8.1
    Laundry
    • Features: Luxury Vinyl
    • Level: Main
    • Area: 104.03 Square Feet
    • Dimensions: 10.3 x 10.1
    Living room
    • Features: Fireplace, Luxury Vinyl
    • Level: Main
    • Area: 54.75 Square Feet
    • Dimensions: 25 x 2.19
    Other
    • Features: Carpet, Ceiling Fan(s)
    • Level: Lower
    • Area: 171.72 Square Feet
    • Dimensions: 21.2 x 8.1
    Heating
    • Forced Air
    Cooling
    • Electric
    Appliances
    • Included: Dishwasher, Disposal, Built-In Electric Oven
    • Laundry: In Basement
    Features
    • Ceiling Fan(s)
    • Flooring: Carpet, Luxury Vinyl, Tile
    • Basement: Finished,Walk-Out Access
    • Number of fireplaces: 2
    • Fireplace features: Gas Starter, Living Room, Recreation Room, Wood Burning Stove, Wood Burning
    Interior area
    • Total structure area: 3,066
    • Total interior livable area: 3,066 sqft
    • Finished area above ground: 2,166
    • Finished area below ground: 900

    Property

    Parking
    • Total spaces: 2
    • Parking features: Attached, Garage Door Opener, Garage Faces Side
    • Attached garage spaces: 2
    Features
    • Patio & porch: Deck, Patio
    • Fencing: Metal
    Lot
    • Size: 0.28 Acres
    • Features: City Lot, Corner Lot
    Details
    • Parcel number: 44920130300000000

    Construction

    Type & style
    • Home type: SingleFamily
    • Architectural style: Traditional
    • Property subtype: Single Family Residence
    Materials
    • Board & Batten Siding, Brick Trim
    • Roof: Composition
    Condition
    • Year built: 1973

    Utilities & green energy

    • Sewer: Public Sewer
    • Water: Public

    Community & neighborhood

    Location
    • Region: Raytown
    • Subdivision: Westridge Hills

    HOA & financial

    HOA
    • Has HOA: No

    Other

    Other facts
    • Listing terms: Cash,Conventional,FHA,VA Loan
    • Ownership: Private
    • Road surface type: Paved

    Price history

    DateEventPrice
    6/20/2023Sold--
    Source: Heartland MLS as distributed by MLS GRID #2424091 Report a problem
    5/21/2023Pending sale$295,000$96/sqft
    Source: Heartland MLS as distributed by MLS GRID #2424091 Report a problem
    5/19/2023Price change$295,000-1.7%$96/sqft
    Source: Heartland MLS as distributed by MLS GRID #2424091 Report a problem
    5/4/2023Pending sale$300,000$98/sqft
    Source: Heartland MLS as distributed by MLS GRID #2424091 Report a problem
    4/21/2023Listed for sale$300,000+30.4%$98/sqft
    Source: Heartland MLS as distributed by MLS GRID #2424091 Report a problem
    11/10/2022Sold--
    Source: Heartland MLS as distributed by MLS GRID #2395932 Report a problem
    9/15/2022Pending sale$230,000$75/sqft
    Source: Heartland MLS as distributed by MLS GRID #2395932 Report a problem
    9/9/2022Price change$230,000-12.9%$75/sqft
    Source: Heartland MLS as distributed by MLS GRID #2395932 Report a problem
    8/26/2022Listed for sale$264,000$86/sqft
    Source: Heartland MLS as distributed by MLS GRID #2395932 Report a problem
    2/18/2003Sold--
    Source: Agent Provided Report a problem

    Public tax history

    YearProperty taxesTax assessment
    2025$3,491 +8.3%$38,444 +7.6%
    2024$3,223 +0.7%$35,724
    2023$3,201 +17.1%$35,724 +22.9%
    2022$2,735 -0.3%$29,070
    2021$2,744 +4.1%$29,070 +5.1%
    2020$2,636 +0.5%$27,654
    2019$2,621 $27,654 +14.9%
    2018$2,621 +15.6%$24,067
    2017$2,267 +5.9%$24,067 +2.6%
    2016$2,141 +2.1%$23,464 +3%
    2014$2,097 +0.1%$22,781
    2013$2,095 +0.1%$22,781
    2012$2,093 +1%$22,781
    2011$2,073 +1.5%$22,781 +1.2%
    2010$2,043 -8.2%$22,507
    2009$2,224 +12.3%$22,507 -16%
    2008$1,982 +3.7%$26,793
    2007$1,910 +6.8%$26,793 +4%
    2006$1,789 +8.4%$25,763
    2005$1,650 +0%$25,763 +13%
    2004$1,650 +11.6%$22,799
    2003$1,479 +0.1%$22,799 +15%
    2002$1,477 +12.5%$19,825
    2001$1,313 $19,825

    Find assessor info on the county website

    Neighborhood: 64138

    Nearby schools

    GreatSchools rating
    Schools provided by the listing agent
    • Elementary: Southwood
    • Middle: Raytown
    • High: Raytown South

    Source: Heartland MLS as distributed by MLS GRID. This data may not be complete. We recommend contacting the local school district to confirm school assignments for this home.

    Get a cash offer in 3 minutes
    Find out how much your home could sell for in as little as 3 minutes with a no-obligation cash offer.
    Estimated market value
    $330,500
    Get a cash offer in 3 minutes
    Find out how much your home could sell for in as little as 3 minutes with a no-obligation cash offer.
    Estimated market value
    $330,500

