Just imagine what you could do with 1,530 Sq. Ft of garage space!! Whether you are a car enthusiast, want an awesome workshop or need lots of storage, you will love the 35 x 30 detached garage and the 24x 20 attached garage! We will get back to the garages, but let's talk about the house that is situated on a 1.1 Acre Parcel. The first floor features, a recently remodeled kitchen (w/ granite counter tops, farmhouse sink, pantry, and an appliance closet), Dining room, Living Room, Family Room, and a half bathroom and newly refinished hardwood floors. Upstairs you will find a 20 x 18 Primary Bedroom with private full bathroom with garden tub, separate shower, a double vanity, and a walk in closet. Three additional bedrooms, another full bathroom, and a laundry room complete the upstairs. Additional Features: Downstairs HVAC replaced in 2018, Upstairs HVAC replaced in 2023, Siding replaced in 2018, Roof replaced in 2017, Walk-Up Attic, The Detached garage was built in 2022 and has it's own 200 amp service, 10x10 doors, 12' walls, an electric heater, and concrete floors that are 6 inches in depth - Stove, dishwasher, microwave, refrigerator, washer & dryer all convey
Sold for $529,000
$529,000
11901 Eagle Pass Dr, Chesterfield, VA 23838
4beds
2,524sqft
Single Family Residence
Built in 2002
1.14 Acres Lot
$554,200 Zestimate®
$210/sqft
$3,218 Estimated rent
Home value
$554,200
$515,000 - $593,000
$3,218/mo
Zestimate® history
Owner options
List your home for rent
$3,218/mo
Rent Zestimate®
Find your next renter with Zillow Rental Manager. Plus, with online applications, you can quickly screen prospective tenants – for free.
$3,218/mo
Rent Zestimate®
Refinance and save
$3,161/mo
Est. payment
Refinancing to a lower rate could help reduce your monthly payments and save thousands over the life of the loan.
$3,161/mo
Est. payment
Explore your selling options
Work with a Zillow partner agent
Leverage their expertise and Zillow's premium Showcase listings to get your home seen by more buyers.
Get startedList with your own agent
Get your home in front of millions of buyers by listing it on Zillow.
Learn how to do itSell it yourself
Take full control of how buyers see your home on Zillow by listing For Sale by Owner (FSBO).
List your homeWhat's special
Zillow last checked:
Listing updated:
Listed by:
Jennifer McCray Membership@TheRealBrokerage.com,
Real Broker LLC
Bought with:
Regina MacKay, 0225207370
Exit Realty Professionals
Source: CVRMLS,MLS#: 2513391 Originating MLS: Central Virginia Regional MLS
Originating MLS: Central Virginia Regional MLSFacts & features
Interior
Bedrooms & bathrooms
- Bedrooms: 4
- Bathrooms: 3
- Full bathrooms: 2
- 1/2 bathrooms: 1
Primary bedroom
- Description: Private Bath, WIC
- Level: Second
- Dimensions: 20.0 x 18.0
Bedroom 2
- Level: Second
- Dimensions: 11.0 x 11.0
Bedroom 3
- Level: Second
- Dimensions: 13.0 x 10.0
Bedroom 4
- Level: Second
- Dimensions: 11.0 x 11.0
Dining room
- Description: HW Flooring
- Level: First
- Dimensions: 13.0 x 11.0
Family room
- Description: HW Flooring, Gas Logs
- Level: First
- Dimensions: 19.0 x 14.0
Foyer
- Description: HW Flooring
- Level: First
- Dimensions: 7.0 x 7.0
Other
- Description: Tub & Shower
- Level: Second
Half bath
- Level: First
Kitchen
- Description: HW Flooring, Pantry
- Level: First
- Dimensions: 20.0 x 15.0
Laundry
- Level: Second
- Dimensions: 9.0 x 7.0
Living room
- Description: HW Flooring
- Level: First
- Dimensions: 12.0 x 10.0
Heating
- Electric, Zoned
Cooling
- Electric, Heat Pump, Zoned
Appliances
- Included: Dryer, Dishwasher, Microwave, Refrigerator, Stove, Washer
Features
- Separate/Formal Dining Room, Double Vanity, Bath in Primary Bedroom, Pantry, Walk-In Closet(s)
- Flooring: Carpet, Wood
- Basement: Crawl Space
- Attic: Walk-up
Interior area
- Total interior livable area: 2,524 sqft
- Finished area above ground: 2,524
- Finished area below ground: 0
Property
Parking
- Total spaces: 4
- Parking features: Attached, Detached, Garage, Garage Door Opener
- Attached garage spaces: 4
Features
- Levels: Two and One Half
- Stories: 2.5
- Patio & porch: Deck
- Pool features: None
Lot
- Size: 1.14 Acres
Details
- Parcel number: 746648791800000
- Zoning description: R15
Construction
Type & style
- Home type: SingleFamily
- Architectural style: Two Story
- Property subtype: Single Family Residence
Materials
- Frame, Vinyl Siding
- Roof: Shingle
Condition
- Resale
- New construction: No
- Year built: 2002
Utilities & green energy
- Sewer: Septic Tank
- Water: Well
Community & HOA
Community
- Subdivision: Beechwood Forest
Location
- Region: Chesterfield
Financial & listing details
- Price per square foot: $210/sqft
- Tax assessed value: $407,300
- Annual tax amount: $3,665
- Date on market: 1/10/2026
- Ownership: Individuals
- Ownership type: Sole Proprietor
Price history
| Date | Event | Price |
|---|---|---|
| 7/11/2025 | Sold | $529,000$210/sqft |
Source:  CVRMLS #2513391 Report a problem CVRMLS #2513391 Report a problem | ||
| 6/10/2025 | Pending sale | $529,000$210/sqft |
Source: CVRMLS #2513391 Report a problem | ||
| 5/29/2025 | Listed for sale | $529,000+93.1%$210/sqft |
Source: CVRMLS #2513391 Report a problem | ||
| 12/5/2014 | Sold | $274,000-2.1%$109/sqft |
Source: CVRMLS #1420294 Report a problem | ||
| 7/25/2014 | Listing removed | $279,900$111/sqft |
Source: Harris & Associates, Inc. #1420294 Report a problem | ||
| 7/24/2014 | Pending sale | $279,900$111/sqft |
Source: Harris & Associates, Inc. #1420294 Report a problem | ||
| 7/17/2014 | Listed for sale | $279,900+24.6%$111/sqft |
Source: Harris & Associates, Inc. #1420294 Report a problem | ||
| 10/10/2002 | Sold | $224,633$89/sqft |
Source: Public Record Report a problem | ||
Public tax history
| Year | Property taxes | Tax assessment |
|---|---|---|
| 2025 | $3,762 +2.6% | $422,700 +3.8% |
| 2024 | $3,666 +0.8% | $407,300 +1.9% |
| 2023 | $3,636 +14.3% | $399,600 +15.5% |
| 2022 | $3,182 +2.1% | $345,900 +5.5% |
| 2021 | $3,116 +2.8% | $328,000 +2.8% |
| 2020 | $3,032 +5.3% | $319,200 +5.3% |
| 2019 | $2,880 +3.5% | $303,200 +5.4% |
| 2018 | $2,783 +5.9% | $287,700 +4.7% |
| 2017 | $2,629 | $274,800 +1.3% |
| 2016 | $2,629 +6.2% | $271,200 +6.2% |
| 2015 | $2,476 +2.3% | $255,300 +2.3% |
| 2014 | $2,421 | $249,600 +0.9% |
| 2013 | -- | $247,400 |
| 2012 | -- | $247,400 -4.3% |
| 2011 | -- | $258,400 -13.4% |
| 2010 | -- | $298,500 -4% |
| 2009 | -- | $311,000 -5.8% |
| 2008 | -- | $330,300 +12% |
| 2007 | -- | $294,900 +28.2% |
| 2005 | -- | $230,000 +2.1% |
| 2004 | -- | $225,300 +3.7% |
| 2003 | -- | $217,200 +675.7% |
| 2002 | -- | $28,000 |
Find assessor info on the county website
Neighborhood: 23838
Nearby homes
- $439,9004 bd2 ba2.1k sqft11837 Eagle Pass Dr, Chesterfield, VA 23838Off Market
- $537,3004 bd3 ba2.7k sqft11907 Eagle Pass Dr, Chesterfield, VA 23838Off Market

- $---- bd-- ba-- sqft11900 Eagle Pass Dr, Chesterfield, VA 23838Off Market
- $490,3004 bd3 ba2.4k sqft11831 Eagle Pass Dr, Chesterfield, VA 23838Off Market
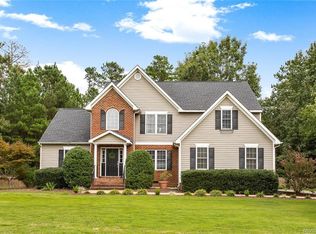
- $460,0004 bd2 ba2.1k sqft11501 Eagle Pass Ct, Chesterfield, VA 23838Sold
- $465,7004 bd2 ba2.4k sqft11500 Eagle Pass Ct, Chesterfield, VA 23838Off Market
- $512,6004 bd3 ba2.7k sqft11906 Eagle Pass Dr, Chesterfield, VA 23838Off Market
- $456,0004 bd2 ba2.2k sqft12001 Eagle Pass Dr, Chesterfield, VA 23838Off Market
Nearby schools
GreatSchools rating
- 7/10Matoaca Elementary SchoolGrades: PK-5Distance: 9.1 mi
- 4/10Matoaca Middle SchoolGrades: 6-8Distance: 8.8 mi
- 4/10Matoaca High SchoolGrades: 9-12Distance: 8 mi
Schools provided by the listing agent
- Elementary: Matoaca
- Middle: Matoaca
- High: Matoaca
Source: CVRMLS. This data may not be complete. We recommend contacting the local school district to confirm school assignments for this home.
Get a cash offer in 3 minutes
Find out how much your home could sell for in as little as 3 minutes with a no-obligation cash offer.
Estimated market value
$554,200
Get a cash offer in 3 minutes
Find out how much your home could sell for in as little as 3 minutes with a no-obligation cash offer.
Estimated market value
$554,200
- Virginia
- Chesterfield County
- Chesterfield
- 23838
- 11901 Eagle Pass Dr
Nearby cities
Nearby zip codes
Other Chesterfield Topics
