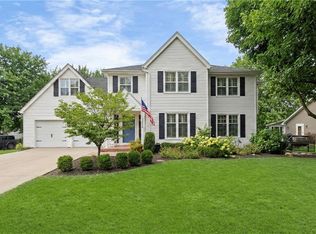
Fantastic floor plan in Verona Hills! Main level includes a large primary suite, great office, formal dining room and open kitchen to living room boasting vaulted ceilings, fireplace and access to patio. Laundry and half bath also on the main level with additional access to backyard and side entrance.Second level includes three large guest bedrooms, a full bath, and a den/loft perfect for arts & crafts, library or second office.Full basement is ready to be finished, includes additional laundry hookups and loads of storage. Clean and open.Stone-terraced backyard includes large grass areas and a gorgeous view from the patio.Bright home with large lot and within steps of Migliazzo Park. This home is ready for all your cosmetic interior updates, starting with a great clean-slate and all the major components in place. A brand new roof was installed in August 2021.Whole house vacuum, many windows have been replaced.Selling AS-IS. Buyer and/or agent are responsible to verify the square footage, total listed is approx. based on the building size per tax records and actual interior rooms' dimensions. Interior square footage on tax records may not match, it is estimated to be 2,600+ sf 2021-09-05
This property is not currently displayed as for sale or rent on Zillow. This may be different from what's on other websites or public sources.