Skip main navigation
Sold for $590,000
  • $590,000

    11901 N BLUFF COVE PATH, DUNNELLON, FL 34434

    3beds
    2,261sqft
    Single Family Residence
    Built in 2019
    1.05 Acres Lot
    $603,900 Zestimate®
    $261/sqft
    $2,676 Estimated rent

    Home value

    $603,900

    $574,000 - $640,000

    $2,676/mo

    Zestimate® history
    Loading
    Loading...

    Owner options

    List your home for rent

    $2,676/mo

    Rent Zestimate®

    Find your next renter with Zillow Rental Manager. Plus, with online applications, you can quickly screen prospective tenants – for free.

    Learn more

    $2,676/mo

    Rent Zestimate®

    Refinance and save

    $4,131/mo

    Est. payment

    Refinancing to a lower rate could help reduce your monthly payments and save thousands over the life of the loan.

    See today's rates

    $4,131/mo

    Est. payment

    Explore your selling options

    Work with a Zillow partner agent

    Leverage their expertise and Zillow's premium Showcase listings to get your home seen by more buyers.

    Get started

    List with your own agent

    Get your home in front of millions of buyers by listing it on Zillow.

    Learn how to do it

    Sell it yourself

    Take full control of how buyers see your home on Zillow by listing For Sale by Owner (FSBO).

    List your home

    What's special

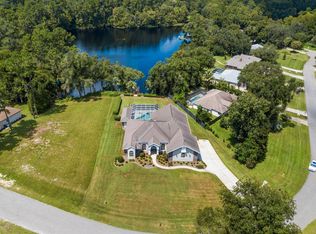
    Discover unparalleled comfort in this meticulously maintained 2019 Community Builders Saltwater Pool Home! This property boasts three bedrooms, two bathrooms, a 3 1/2 car garage with a professionally epoxied flooring and is super spacious with over 3500 sqft under roof. As you enter the front door, you are welcomed with an open floor plan that immediately makes you feel like you're at home. The kitchen is equipped with stainless steel appliances, quartz countertops, a large island and an abundance of soft-close cabinets. The pass-thru window to the pool deck adds a huge touch of convenience and any chef would be happy in this space! The large master suite has the comfort of carpet(installed 2023), trey ceilings, and a spacious private bathroom. The large bathroom offers a retreat with his and hers sink(including vanity), a generously sized walk-in shower adorned with both a standard and rain showerhead. Completing the master suite is two spacious walk in closets. The outdoor area includes a covered lanai, salt water heated pool with screen enclosure and a waterfall. This space is great for entertaining and parties. The lawn has beautiful St.Augustine grass and has a total of four irrigation stations front and back. This home is located within a mile of the Rails to Trails walking and biking trail. A short 10 minute drive to Dunnellon where you will find shopping, restaurants, medical offices, grocery stores and The Rainbow River.

    Zillow last checked:

    Listing updated:

    Listed by:

    Jennifer Kovach 352-533-0891,

    RIVERS 2 RANCHES REAL ESTATE 352-533-0891

    Bought with:

    Non-Member Agent

    STELLAR NON-MEMBER OFFICE

    Source: Stellar MLS,MLS#: OM671822MLS LogoOriginating MLS: Ocala - Marion

    Facts & features

    Interior

    Bedrooms & bathrooms
    • Bedrooms: 3
    • Bathrooms: 2
    • Full bathrooms: 2
    Rooms
    • Room types: Attic, Bonus Room, Den/Library/Office, Dining Room, Utility Room
    Primary bedroom
    • Features: Walk-In Closet(s)
    • Level: First
    • Area: 368 Square Feet
    • Dimensions: 23x16
    Bedroom 2
    • Features: Built-in Closet
    • Level: First
    • Area: 155.25 Square Feet
    • Dimensions: 13.5x11.5
    Bedroom 3
    • Features: Built-in Closet
    • Level: First
    • Area: 132.25 Square Feet
    • Dimensions: 11.5x11.5
    Primary bathroom
    • Level: First
    • Area: 300 Square Feet
    • Dimensions: 20x15
    Dining room
    • Level: First
    • Area: 156 Square Feet
    • Dimensions: 13x12
    Kitchen
    • Level: First
    • Area: 216 Square Feet
    • Dimensions: 12x18
    Laundry
    • Level: First
    • Area: 64 Square Feet
    • Dimensions: 8x8
    Living room
    • Level: First
    • Area: 325.5 Square Feet
    • Dimensions: 15.5x21
    Office
    • Level: First
    • Area: 161 Square Feet
    • Dimensions: 14x11.5
    Heating
    • Heat Pump
    Cooling
    • Central Air
    Appliances
    • Included: Dishwasher, Microwave, Range, Refrigerator
    • Laundry: Inside, Laundry Room
    Features
    • Ceiling Fan(s), Eating Space In Kitchen, High Ceilings, Kitchen/Family Room Combo, Open Floorplan, Primary Bedroom Main Floor, Solid Surface Counters, Solid Wood Cabinets, Split Bedroom, Thermostat, Tray Ceiling(s), Walk-In Closet(s)
    • Flooring: Carpet, Tile
    • Doors: Outdoor Shower, Sliding Doors
    • Has fireplace: No
    Interior area
    • Total structure area: 3,578
    • Total interior livable area: 2,261 sqft

    Property

    Parking
    • Total spaces: 3
    • Parking features: Covered, Driveway, Garage Door Opener, Oversized, Workshop in Garage
    • Attached garage spaces: 3
    • Has uncovered spaces: Yes
    Features
    • Levels: One
    • Stories: 1
    • Patio & porch: Covered, Front Porch, Rear Porch
    • Exterior features: Irrigation System, Lighting, Outdoor Shower, Private Mailbox, Rain Gutters, Sidewalk
    • Has private pool: Yes
    • Pool features: Heated, In Ground, Salt Water, Screen Enclosure
    • Has view: Yes
    • View description: Trees/Woods
    Lot
    • Size: 1.05 Acres
    • Features: Cleared, In County, Landscaped, Oversized Lot, Sidewalk, Street Dead-End
    • Residential vegetation: Mature Landscaping
    Details
    • Parcel number: 18E17S010020 0280
    • Zoning: CLRMH
    • Special conditions: None

    Construction

    Type & style
    • Home type: SingleFamily
    • Architectural style: Traditional
    • Property subtype: Single Family Residence
    Materials
    • Block, Concrete, Stucco
    • Foundation: Slab
    • Roof: Shingle
    Condition
    • New construction: No
    • Year built: 2019
    Details
    • Builder name: Community Builders

    Utilities & green energy

    • Sewer: Septic Tank
    • Water: Public
    • Utilities for property: Electricity Connected

    Community & HOA

    Community
    • Features: Deed Restrictions
    • Pet fee: $0 monthly
    • Subdivision: RIVER BLUFFS
    HOA
    • Has HOA: Yes
    • HOA fee: $8 monthly
    • HOA name: Dana Ives
    • HOA phone: 352-266-0147
    Location
    • Region: Dunnellon

    Financial & listing details

    • Price per square foot: $261/sqft
    • Tax assessed value: $462,605
    • Annual tax amount: $3,712
    • Date on market: 2/1/2024
    • Cumulative days on market: 13 days
    • Listing terms: Cash,Conventional,FHA,VA Loan
    • Ownership: Fee Simple
    • Total actual rent: 0
    • Electric utility on property: Yes
    • Road surface type: Paved

    Price history

    DateEventPrice
    3/28/2024Sold$590,000-1.5%$261/sqft
    Source: Stellar MLS #OM671822 Report a problem
    2/14/2024Pending sale$599,000$265/sqft
    Source: Realtors Association of Citrus County #830690 Report a problem
    2/1/2024Listed for sale$599,000+1397.5%$265/sqft
    Source: Stellar MLS #OM671822 Report a problem
    2/13/2019Sold$40,000+0.3%$18/sqft
    Source: Public Record Report a problem
    2/6/2019Pending sale$39,900$18/sqft
    Source: CB/RIVERLAND REALTY #538808 Report a problem
    2/6/2019Listed for sale$39,900$18/sqft
    Source: CB/RIVERLAND REALTY #538808 Report a problem
    2/6/2019Pending sale$39,900$18/sqft
    Source: Coldwell Banker Riverland Realty #538808 Report a problem
    6/28/2018Listed for sale$39,900+99.5%$18/sqft
    Source: Coldwell Banker Riverland Realty #538808 Report a problem
    10/5/2013Listing removed$20,000$9/sqft
    Source: CENTURY 21 J W Morton Real Estate, Inc. #358015 Report a problem
    10/5/2012Price change$20,000-50%$9/sqft
    Source: Century21 J.W. Morton Real Estate, Inc #358014 Report a problem
    4/29/2012Listed for sale$40,000-42.9%$18/sqft
    Source: CENTURY 21 J W Morton Real Estate, Inc. #351488 Report a problem
    10/22/2011Listed for sale$70,000$31/sqft
    Source: Century21 J.W. Morton Real Estate, Inc #351488 Report a problem

    Public tax history

    YearProperty taxesTax assessment
    2025$6,520 +71.6%$462,605 +64.1%
    2024$3,800 +2.3%$281,842 +3%
    2023$3,713 +6.8%$273,633 +3%
    2022$3,477 +4.1%$265,663 +3%
    2021$3,339 +2.9%$257,925 +1.4%
    2020$3,244 +817.2%$254,364 +1043.7%
    2019$354 +4.6%$22,240
    2018$338 $22,240 -29.1%
    2017$338 -30.5%$31,360
    2016$486 -3.8%$31,360 -0.2%
    2015$506 -2.7%$31,420 +5.6%
    2014$520 -2%$29,750 -3%
    2013$530 -6.9%$30,685 -15.3%
    2012$570 -32.8%$36,210 -32.5%
    2011$848 -4.1%$53,666 -5.9%
    2010$884 -19.8%$57,052 -16%
    2009$1,102 -28.1%$67,920 -28.5%
    2008$1,532 +2.7%$95,013 +0%
    2007$1,492 -6.1%$95,000 -2.4%
    2006$1,590 +77.2%$97,300 +95%
    2005$897 -4.3%$49,900
    2004$938 $49,900
    Find assessor info on the county website

    Neighborhood: 34434

    Nearby schools

    GreatSchools rating
    Schools provided by the listing agent
    • Elementary: Central Ridge Elementary School
    • Middle: Citrus Springs Middle School
    • High: Citrus High School

    Source: Stellar MLS. This data may not be complete. We recommend contacting the local school district to confirm school assignments for this home.

    Get a cash offer in 3 minutes
    Find out how much your home could sell for in as little as 3 minutes with a no-obligation cash offer.
    Estimated market value

    $603,900

    Get a cash offer in 3 minutes
    Find out how much your home could sell for in as little as 3 minutes with a no-obligation cash offer.
    Estimated market value

    $603,900