Escape to your own private sanctuary! Extraordinary, CUSTOM residence set in secluded, wooded splendor on over 4 verdant acres. Enter through the trees on your private road and prepare to be impressed. Wonderfully reimagined and completely rebuilt in 2013 with uncompromising quality and the highest attention to detail. Welcoming two story foyer opens into a home that exudes an aura of warmth, sophistication, and livable luxury. Gourmet dream kitchen with custom cabinetry, Chicago brick backsplash, homed granite, farmhouse sink and Viking stainless steel appliances. Celebrate life's most cherished moments in the grand dining room appointed with exquisite chandeliers and a ceiling rich with shiplap detail. Luxurious MAIN LEVEL MASTER SUITE with two walk in closets and private sitting area. Private glamour bathroom with freestanding soaking tub and separate shower. Generously sized bedrooms with ample closet space. Relax in your family room with a stone fireplace with stunning, unobstructed views of the resort like grounds. Dream backyard with private gazebo, custom fireplace, brick paver patio, heated salt water inground pool with slide and retractable cover, fire pit with flagstone patio, private creek, and so much more! Detached two story red barn offers approximately 1500 square feet, electric service and 4 stalls for horses and is the perfect space for car enthusiasts, equestrians, hobbyists, etc.. Attached 3 car garage is heated and features epoxy flooring. Home features countless upgrades: Zoned heating, Pella windows, high end fixtures, solid hardwood flooring, architectural roof, and so much more! Incredibly secluded setting and one of a kind offering in the Palos Park luxury market. Be sure to watch the full length video! Minutes to thousands of acres of forest preserves, world renowned golf courses, shopping, dining and schools. Schedule your showing today! BE SURE TO WATCH THE FULL LENGTH VIDEO!
Closed
$1,363,000
11901 S 92nd Ave, Palos Park, IL 60464
3beds
--sqft
Single Family Residence
Built in 2013
4.21 Acres Lot
$1,368,200 Zestimate®
$--/sqft
$4,689 Estimated rent
Home value
$1,368,200
$1.25M - $1.51M
$4,689/mo
Zestimate® history
Owner options
List your home for rent
$4,689/mo
Rent Zestimate®
Find your next renter with Zillow Rental Manager. Plus, with online applications, you can quickly screen prospective tenants – for free.
$4,689/mo
Rent Zestimate®
Refinance and save
$8,023/mo
Est. payment
Refinancing to a lower rate could help reduce your monthly payments and save thousands over the life of the loan.
$8,023/mo
Est. payment
Explore your selling options
Work with a Zillow partner agent
Leverage their expertise and Zillow's premium Showcase listings to get your home seen by more buyers.
Get startedList with your own agent
Get your home in front of millions of buyers by listing it on Zillow.
Learn how to do itSell it yourself
Take full control of how buyers see your home on Zillow by listing For Sale by Owner (FSBO).
List your homeWhat's special
Zillow last checked:
Listing updated:
Listed by:
Christine Wilczek 708-420-2424,
Realty Executives Elite,
Jason Bacza 815-260-9548,
Realty Executives Elite
Bought with:
Amit Vyas
Mark Allen Realty ERA Powered
Source: MRED as distributed by MLS GRID,MLS#: 12561545
Facts & features
Interior
Bedrooms & bathrooms
- Bedrooms: 3
- Bathrooms: 3
- Full bathrooms: 2
- 1/2 bathrooms: 1
Rooms
- Room types: Sitting Room, Foyer, Mud Room, Pantry, Walk In Closet, Eating Area
Primary bedroom
- Features: Flooring (Hardwood), Window Treatments (Blinds, Curtains/Drapes), Bathroom (Full)
- Level: Main
- Area: 270 Square Feet
- Dimensions: 18X15
Bedroom 2
- Features: Flooring (Hardwood), Window Treatments (Blinds)
- Level: Second
- Area: 156 Square Feet
- Dimensions: 13X12
Bedroom 3
- Features: Flooring (Hardwood), Window Treatments (Blinds)
- Level: Second
- Area: 306 Square Feet
- Dimensions: 18X17
Dining room
- Features: Flooring (Hardwood), Window Treatments (Blinds)
- Level: Main
- Area: 392 Square Feet
- Dimensions: 28X14
Eating area
- Features: Flooring (Hardwood)
- Level: Main
- Area: 64 Square Feet
- Dimensions: 8X8
Family room
- Features: Flooring (Hardwood), Window Treatments (Blinds)
- Level: Main
- Area: 272 Square Feet
- Dimensions: 17X16
Foyer
- Features: Flooring (Hardwood)
- Level: Main
- Area: 110 Square Feet
- Dimensions: 11X10
Kitchen
- Features: Kitchen (Eating Area-Breakfast Bar, Eating Area-Table Space, Island, Pantry-Walk-in, Custom Cabinetry, Granite Counters), Flooring (Hardwood)
- Level: Main
- Area: 285 Square Feet
- Dimensions: 19X15
Laundry
- Features: Flooring (Ceramic Tile)
- Level: Main
- Area: 84 Square Feet
- Dimensions: 12X7
Living room
- Features: Flooring (Hardwood), Window Treatments (Blinds)
- Level: Main
- Area: 420 Square Feet
- Dimensions: 21X20
Mud room
- Features: Flooring (Ceramic Tile)
- Level: Main
- Area: 84 Square Feet
- Dimensions: 12X7
Pantry
- Features: Flooring (Hardwood)
- Level: Main
- Area: 35 Square Feet
- Dimensions: 7X5
Sitting room
- Features: Flooring (Hardwood)
- Level: Main
- Area: 56 Square Feet
- Dimensions: 8X7
Walk in closet
- Features: Flooring (Hardwood)
- Level: Main
- Area: 90 Square Feet
- Dimensions: 10X9
Heating
- Natural Gas, Forced Air, Sep Heating Systems - 2+, Radiant Floor
Cooling
- Central Air, Zoned
Appliances
- Included: Microwave, Dishwasher, Refrigerator, Washer, Dryer, Stainless Steel Appliance(s), Cooktop, Oven, Humidifier
- Laundry: Main Level, Gas Dryer Hookup, Sink
Features
- Vaulted Ceiling(s), 1st Floor Bedroom, 1st Floor Full Bath, Built-in Features, Walk-In Closet(s), Beamed Ceilings, Open Floorplan
- Flooring: Hardwood
- Windows: Screens
- Basement: Partially Finished,Crawl Space,Egress Window,Partial
- Attic: Unfinished
- Number of fireplaces: 4
- Fireplace features: Wood Burning, Gas Starter, Family Room, Living Room, Basement, Exterior
Interior area
- Total structure area: 0
Property
Parking
- Total spaces: 17
- Parking features: Asphalt, Side Driveway, Garage Door Opener, Heated Garage, Garage, Yes, Garage Owned, Attached, Detached, Driveway, Owned
- Attached garage spaces: 5
- Has uncovered spaces: Yes
Accessibility
- Accessibility features: No Disability Access
Features
- Stories: 1.5
- Patio & porch: Deck, Patio
- Exterior features: Fire Pit, Lighting
- Pool features: In Ground
- Has spa: Yes
- Spa features: Outdoor Hot Tub
Lot
- Size: 4.21 Acres
- Dimensions: 533x309x688x299
- Features: Landscaped, Wooded, Mature Trees
Details
- Additional structures: Barn(s)
- Additional parcels included: 23272000010000
- Parcel number: 23272000120000
- Special conditions: None
- Other equipment: Ceiling Fan(s), Sump Pump, Radon Mitigation System, Generator
Construction
Type & style
- Home type: SingleFamily
- Architectural style: Farmhouse,Traditional
- Property subtype: Single Family Residence
Materials
- Stone, Fiber Cement
- Foundation: Block
- Roof: Asphalt
Condition
- New construction: No
- Year built: 2013
- Major remodel year: 2013
Details
- Builder model: Custom
Utilities & green energy
- Electric: Circuit Breakers, 200+ Amp Service
- Sewer: Public Sewer
- Water: Lake Michigan
Community & HOA
Community
- Features: Horse-Riding Trails, Street Lights, Street Paved
- Security: Security System
HOA
- Services included: None
Location
- Region: Palos Park
Financial & listing details
- Annual tax amount: $18,926
- Date on market: 2/9/2026
- Listing terms: Conventional
- Ownership: Fee Simple
Price history
| Date | Event | Price |
|---|---|---|
| 6/25/2026 | Sold | $1,363,000-8.8% |
Source:  MRED as distributed by MLS GRID #12561545 Report a problem MRED as distributed by MLS GRID #12561545 Report a problem | ||
| 6/19/2026 | Pending sale | $1,495,000 |
Source: MRED as distributed by MLS GRID #12561545 Report a problem | ||
| 4/30/2026 | Contingent | $1,495,000 |
Source: MRED as distributed by MLS GRID #12561545 Report a problem | ||
| 2/9/2026 | Listed for sale | $1,495,000+113.6% |
Source: MRED as distributed by MLS GRID #12561545 Report a problem | ||
| 9/30/2013 | Sold | $700,000 |
Source: MRED as distributed by MLS GRID #08326296 Report a problem | ||
Public tax history
Tax history is unavailable.
Neighborhood: 60464
Nearby homes
- $350,0004 bd2 ba1.5k sqft11913 92nd Ave, Palos Park, IL 60464Sold
- $1,368,2003 bd3 ba4.2k sqft11901 92nd Ave, Palos Park, IL 60464Off Market
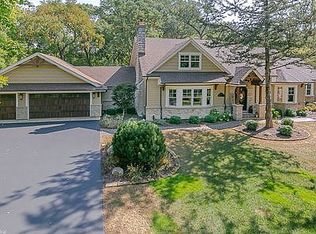
- $120,900-- bd-- ba-- sqft11901 92nd Ave, Palos Park, IL 60464Off Market
- $533,4004 bd2 ba1.7k sqft9110 W 120th St, Palos Park, IL 60464Off Market
- $425,3003 bd1 ba1.1k sqft11917 92nd Ave, Palos Park, IL 60464Off Market
- $993,8004 bd3 ba2.9k sqft9105 W 120th St, Palos Park, IL 60464Off Market
- $941,1004 bd3 ba2.5k sqft11901 Lakewood Ave, Palos Park, IL 60464Off Market
- $749,5004 bd4 ba2.7k sqft9116 W 120th St, Palos Park, IL 60464Off Market
Nearby schools
GreatSchools rating
- 8/10Palos West Elementary SchoolGrades: PK-5Distance: 1.9 mi
- 10/10Palos South Middle SchoolGrades: 6-8Distance: 1.9 mi
- 7/10Amos Alonzo Stagg High SchoolGrades: 9-12Distance: 1.6 mi
Schools provided by the listing agent
- District: 118
Source: MRED as distributed by MLS GRID. This data may not be complete. We recommend contacting the local school district to confirm school assignments for this home.
Get a cash offer in 3 minutes
Find out how much your home could sell for in as little as 3 minutes with a no-obligation cash offer.
Estimated market value
$1,368,200
Get a cash offer in 3 minutes
Find out how much your home could sell for in as little as 3 minutes with a no-obligation cash offer.
Estimated market value
$1,368,200
- Illinois
- Cook County
- Palos Park
- 60464
- 11901 S 92nd Ave
Nearby cities
Nearby zip codes
Other Palos Park Topics
