"Welcome to Maintenance Provided Ranch Villas with an open floor plan, boasting 10' ceilings and elegant features. Enjoy carefree living as lawn care, snow removal, all exterior including roof replacement are all taken care of. The villa comes equipped with stainless steel appliances, custom cabinets, and under counter lighting. The master suite on the main floor offers a walk-in closet, raised vanity tops, and beautifully tiled shower walls and bathroom floors. Hardwood flooring adorns the entry, living room, kitchen, mudroom, office, and dining room. The living room showcases a stone fireplace and floods of natural light. The lower level features a third bedroom and bathroom. The community amenities include a vibrant community center with two pools and scenic walking trails around the lake."
Sold
Price Unknown
11901 S Tallgrass Dr #703, Olathe, KS 66061
3beds
1,920sqft
Villa
Built in 2025
0.28 Acres Lot
$471,500 Zestimate®
$--/sqft
$3,082 Estimated rent
Home value
$471,500
$438,000 - $505,000
$3,082/mo
Zestimate® history
Owner options
List your home for rent
$3,082/mo
Rent Zestimate®
Find your next renter with Zillow Rental Manager. Plus, with online applications, you can quickly screen prospective tenants – for free.
$3,082/mo
Rent Zestimate®
Refinance and save
$410/mo
Est. payment
Refinancing to a lower rate could help reduce your monthly payments and save thousands over the life of the loan.
$410/mo
Est. payment
Explore your selling options
Work with a Zillow partner agent
Leverage their expertise and Zillow's premium Showcase listings to get your home seen by more buyers.
Get startedList with your own agent
Get your home in front of millions of buyers by listing it on Zillow.
Learn how to do itSell it yourself
Take full control of how buyers see your home on Zillow by listing For Sale by Owner (FSBO).
List your homeWhat's special
Stone fireplaceHardwood flooringStainless steel appliancesNatural lightRaised vanity topsCustom cabinetsUnder counter lighting
Zillow last checked:
Listing updated:
Listed by:
Marti Prieb Lilja 913-709-1415,
Keller Williams Realty Partners Inc.,
Tracey Thompson Smith 913-481-6129,
Keller Williams Realty Partners Inc.
Bought with:
Thrive RealEstate KC Team
KW KANSAS CITY METRO
Source: Heartland MLS as distributed by MLS GRID,MLS#: 2519478
Facts & features
Interior
Bedrooms & bathrooms
- Bedrooms: 3
- Bathrooms: 3
- Full bathrooms: 3
Primary bedroom
- Features: All Carpet
- Level: First
- Area: 238 Square Feet
- Dimensions: 15 x 14
Bedroom 2
- Features: All Carpet
- Level: First
- Area: 120 Square Feet
- Dimensions: 12 x 10
Bedroom 3
- Features: All Carpet
- Level: Second
- Area: 221 Square Feet
- Dimensions: 17 x 13
Primary bathroom
- Features: Ceramic Tiles, Double Vanity, Separate Shower And Tub
- Level: First
- Area: 90 Square Feet
- Dimensions: 10 x 9
Dining room
- Level: First
- Area: 143 Square Feet
- Dimensions: 13 x 11
Kitchen
- Level: First
- Area: 143 Square Feet
- Dimensions: 13 x 11
Living room
- Features: Fireplace
- Level: First
- Area: 210 Square Feet
- Dimensions: 15 x 14
Heating
- Heat Pump
Cooling
- Electric
Appliances
- Included: Dishwasher, Microwave, Built-In Electric Oven
- Laundry: Bedroom Level, Laundry Room
Features
- Ceiling Fan(s), Painted Cabinets, Walk-In Closet(s)
- Flooring: Carpet, Tile, Wood
- Basement: Egress Window(s),Finished,Interior Entry
- Number of fireplaces: 1
- Fireplace features: Living Room
Interior area
- Total structure area: 1,920
- Total interior livable area: 1,920 sqft
- Finished area above ground: 1,502
- Finished area below ground: 418
Property
Parking
- Total spaces: 2
- Parking features: Attached
- Attached garage spaces: 2
Features
- Patio & porch: Covered
Lot
- Size: 0.28 Acres
- Features: Cul-De-Sac
Details
- Parcel number: DP60380000U12D
Construction
Type & style
- Home type: SingleFamily
- Architectural style: Traditional
- Property subtype: Villa
Materials
- Lap Siding, Stucco
- Roof: Composition
Condition
- Under Construction
- New construction: Yes
- Year built: 2025
Details
- Builder name: Prieb Homes
Utilities & green energy
- Sewer: Public Sewer
- Water: Public
Community & HOA
Community
- Security: Smoke Detector(s)
- Subdivision: Ranch Villas of Grayson Place
HOA
- Has HOA: Yes
- Amenities included: Clubhouse, Community Center, Exercise Room, Play Area, Pool, Trail(s)
- Services included: Maintenance Structure, Maintenance Grounds, Maintenance Free, Roof Repair, Roof Replace, Snow Removal
- HOA fee: $410 monthly
- HOA name: First Service
Location
- Region: Olathe
Financial & listing details
- Annual tax amount: $5,900
- Date on market: 11/13/2024
- Listing terms: Cash,Conventional,FHA,VA Loan
- Ownership: Private
- Road surface type: Paved
Price history
| Date | Event | Price |
|---|---|---|
| 7/30/2025 | Sold | -- |
Source:  Heartland MLS as distributed by MLS GRID #2519478 Report a problem Heartland MLS as distributed by MLS GRID #2519478 Report a problem | ||
| 4/14/2025 | Pending sale | $454,950$237/sqft |
Source: Heartland MLS as distributed by MLS GRID #2519478 Report a problem | ||
| 11/13/2024 | Listed for sale | $454,950$237/sqft |
Source: Heartland MLS as distributed by MLS GRID #2519478 Report a problem | ||
Public tax history
Tax history is unavailable.
Neighborhood: Estates of Prairie Haven
Nearby homes
- $502,800-- bd-- ba-- sqft11901 S Tallgrass Dr, Olathe, KS 66061Off Market
- $--3 bd3 ba1.9k sqft11901 S Tallgrass Dr #702, Olathe, KS 66061Sold
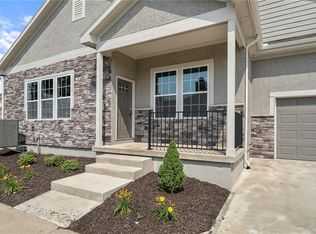
- $--3 bd3 ba1.9k sqft11901 S Tallgrass Dr #700, Olathe, KS 66061Sold
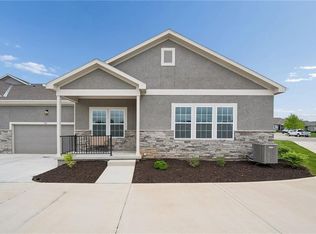
- $--3 bd3 ba1.9k sqft11901 S Tallgrass Dr #701, Olathe, KS 66061Sold

- $--3 bd3 ba1.9k sqft11921 S Tallgrass Dr #601, Olathe, KS 66061Sold
- $--3 bd3 ba1.9k sqft11921 S Tallgrass Dr #600, Olathe, KS 66061Sold
- $--3 bd3 ba1.9k sqft11921 S Tallgrass Dr #603, Olathe, KS 66061Sold
- $--3 bd3 ba1.9k sqft11921 S Tallgrass Dr #602, Olathe, KS 66061Sold
Nearby schools
GreatSchools rating
- 7/10Millbrooke ElementaryGrades: PK-5Distance: 0.7 mi
- 7/10Summit Trail Middle SchoolGrades: 6-8Distance: 0.4 mi
- 10/10Olathe Northwest High SchoolGrades: 9-12Distance: 1.2 mi
Schools provided by the listing agent
- Elementary: Millbrooke
- Middle: Summit Trail
- High: Olathe Northwest
Source: Heartland MLS as distributed by MLS GRID. This data may not be complete. We recommend contacting the local school district to confirm school assignments for this home.
Get a cash offer in 3 minutes
Find out how much your home could sell for in as little as 3 minutes with a no-obligation cash offer.
Estimated market value
$471,500
Get a cash offer in 3 minutes
Find out how much your home could sell for in as little as 3 minutes with a no-obligation cash offer.
Estimated market value
$471,500
- Kansas
- Johnson County
- Olathe
- 66061
- Estates of Prairie Haven
- 11901 S Tallgrass Dr Unit 703
Nearby cities
Nearby neighborhoods
Nearby zip codes
Other Olathe Topics
