Welcome to 11901 Saint Mark, a stunningly remodeled home in the highly sought-after West Garden Grove neighborhood. Perfectly positioned on a spacious interior tract lot, this home immediately captivates with its impeccable curb appeal and beautifully designed front and backyard landscaping.
Step inside to an inviting open-concept layout filled with natural light, showcasing a spacious living area and a chef-inspired kitchen complete with a large island, elegant quartz countertops, and sleek self-closing cabinetry—ideal for both everyday living and effortless entertaining. Thoughtful upgrades are found throughout, including luxury vinyl flooring, recessed lighting, ceiling fans in every room, and a striking fireplace enhanced with designer tile. This home has been extensively upgraded for comfort and peace of mind, featuring a brand new HVAC system, new PEX plumbing throughout, dual-pane windows, and fresh interior and exterior paint. The bathrooms have been tastefully redesigned with modern finishes and smart mirrors, offering a spa-like experience. Located within an award-winning school district and just minutes from major freeways, shopping, and dining, this move-in-ready residence offers the perfect combination of style, quality, and convenience. A true turnkey opportunity in one of Garden Grove’s most desirable communities.
Sold for $1,225,000
Listed by: Seven Gables Real Estate • Jason Croswell • Contact: 714-500-3300
Bought with: Realty One Group West
$1,225,000
11901 Saint Mark St, Garden Grove, CA 92845
3beds
1,226sqft
Single Family Residence
Built in 1959
6,500 Square Feet Lot
$1,230,800 Zestimate®
$999/sqft
$3,966 Estimated rent
Home value
$1,230,800
$1.13M - $1.33M
$3,966/mo
Zestimate® history
Owner options
List your home for rent
$3,966/mo
Rent Zestimate®
Find your next renter with Zillow Rental Manager. Plus, with online applications, you can quickly screen prospective tenants – for free.
$3,966/mo
Rent Zestimate®
Refinance and save
$7,772/mo
Est. payment
Refinancing to a lower rate could help reduce your monthly payments and save thousands over the life of the loan.
$7,772/mo
Est. payment
Explore your selling options
Work with a Zillow partner agent
Leverage their expertise and Zillow's premium Showcase listings to get your home seen by more buyers.
Get startedList with your own agent
Get your home in front of millions of buyers by listing it on Zillow.
Learn how to do itSell it yourself
Take full control of how buyers see your home on Zillow by listing For Sale by Owner (FSBO).
List your homeWhat's special
Large islandSpa-like experienceChef-inspired kitchenInviting open-concept layoutSpacious interior tract lotElegant quartz countertopsFilled with natural light
Zillow last checked:
Listing updated:
Listed by:
Jason Croswell DRE #02009492 714-225-0106,
Seven Gables Real Estate
Bought with:
Nancy Ramshaw, DRE #01223112
Realty One Group West
Source: CRMLS,MLS#: OC26075303 Originating MLS: California Regional MLS
Originating MLS: California Regional MLSFacts & features
Interior
Bedrooms & bathrooms
- Bedrooms: 3
- Bathrooms: 2
- Full bathrooms: 2
- Main level bathrooms: 2
- Main level bedrooms: 3
Rooms
- Room types: Attic, Bedroom, Family Room, Living Room, Primary Bathroom, Primary Bedroom, Office, Dining Room
Primary bedroom
- Features: Primary Suite
Primary bedroom
- Features: Main Level Primary
Bedroom
- Features: All Bedrooms Down
Bedroom
- Features: Bedroom on Main Level
Bathroom
- Features: Bathroom Exhaust Fan, Dual Sinks, Full Bath on Main Level, Quartz Counters, Remodeled, Separate Shower, Tub Shower, Upgraded, Vanity, Walk-In Shower
Kitchen
- Features: Kitchen Island, Kitchen/Family Room Combo, Pots & Pan Drawers, Quartz Counters, Remodeled, Self-closing Cabinet Doors, Self-closing Drawers, Updated Kitchen
Heating
- Central
Cooling
- Central Air
Appliances
- Included: Dishwasher, Exhaust Fan, Freezer, Gas Cooktop, Disposal, Gas Oven, Gas Range, Gas Water Heater, Ice Maker, Microwave, Refrigerator, Range Hood, Self Cleaning Oven, Water To Refrigerator, Water Heater
- Laundry: In Garage
Features
- Breakfast Bar, Built-in Features, Ceiling Fan(s), Separate/Formal Dining Room, Eat-in Kitchen, Open Floorplan, Pantry, Quartz Counters, Recessed Lighting, All Bedrooms Down, Attic, Bedroom on Main Level, Main Level Primary, Primary Suite
- Flooring: Tile, Vinyl
- Windows: Double Pane Windows
- Has fireplace: Yes
- Fireplace features: Living Room
- Common walls with other units/homes: No Common Walls
Interior area
- Total interior livable area: 1,226 sqft
Property
Parking
- Total spaces: 2
- Parking features: Door-Multi, Direct Access, Driveway, Garage, Garage Door Opener, Off Street
- Attached garage spaces: 2
Features
- Levels: One
- Stories: 1
- Entry location: Front Door
- Patio & porch: Concrete
- Pool features: None
- Spa features: None
- Has view: Yes
- View description: None
Lot
- Size: 6,500 Square Feet
- Features: 0-1 Unit/Acre
Details
- Parcel number: 22423313
- Special conditions: Standard
Construction
Type & style
- Home type: SingleFamily
- Architectural style: Ranch
- Property subtype: Single Family Residence
Materials
- Foundation: Slab
- Roof: Composition
Condition
- Updated/Remodeled,Turnkey
- New construction: No
- Year built: 1959
Utilities & green energy
- Sewer: Public Sewer
- Water: Public
Community & HOA
Community
- Features: Curbs, Street Lights, Sidewalks
- Security: Carbon Monoxide Detector(s), Smoke Detector(s)
- Subdivision: East Gate (Esgt)
Location
- Region: Garden Grove
Financial & listing details
- Price per square foot: $999/sqft
- Tax assessed value: $66,087
- Annual tax amount: $1,576
- Date on market: 4/8/2026
- Cumulative days on market: 5 days
- Listing terms: Cash,Cash to New Loan,Conventional,FHA,VA Loan
Price history
| Date | Event | Price |
|---|---|---|
| 5/6/2026 | Sold | $1,225,000+2.3%$999/sqft |
Source:  CRMLS #OC26075303 Report a problem CRMLS #OC26075303 Report a problem | ||
| 4/15/2026 | Pending sale | $1,198,000$977/sqft |
Source: CRMLS #OC26075303 Report a problem | ||
| 4/8/2026 | Listed for sale | $1,198,000+26.1%$977/sqft |
Source: CRMLS #OC26075303 Report a problem | ||
| 12/5/2025 | Sold | $950,000-4%$775/sqft |
Source: CRMLS #DW25238268 Report a problem | ||
| 11/30/2025 | Pending sale | $990,000$808/sqft |
Source: CRMLS #DW25238268 Report a problem | ||
| 10/13/2025 | Listed for sale | $990,000+12.5%$808/sqft |
Source: CRMLS #DW25238268 Report a problem | ||
| 10/3/2025 | Sold | $880,000-2.2%$718/sqft |
Source: Public Record Report a problem | ||
| 6/6/2025 | Pending sale | $900,000$734/sqft |
Source: CRMLS #DW25118092 Report a problem | ||
Public tax history
| Year | Property taxes | Tax assessment |
|---|---|---|
| 2025 | $1,576 +2.9% | $66,087 +2% |
| 2024 | $1,532 -3% | $64,792 +2% |
| 2023 | $1,579 +8.8% | $63,522 +2% |
| 2022 | $1,451 +1.2% | $62,277 +2% |
| 2021 | $1,433 +1.1% | $61,056 +1% |
| 2020 | $1,418 | $60,430 +2% |
| 2019 | $1,418 +4.4% | $59,246 +2% |
| 2018 | $1,358 +3.6% | $58,085 +2% |
| 2017 | $1,311 | $56,947 +2% |
| 2016 | $1,311 +3.5% | $55,831 +1.5% |
| 2015 | $1,266 +4.1% | $54,993 +2% |
| 2014 | $1,216 | $53,916 +0.5% |
| 2013 | -- | $53,673 +2% |
| 2012 | -- | $52,621 +2% |
| 2011 | -- | $51,590 +0.8% |
| 2010 | -- | $51,205 -0.2% |
| 2009 | -- | $51,328 +2% |
| 2008 | -- | $50,322 +2% |
| 2007 | -- | $49,336 +2% |
| 2006 | -- | $48,369 +2% |
| 2005 | -- | $47,421 +2% |
| 2004 | -- | $46,492 +1.9% |
| 2003 | -- | $45,640 +2% |
| 2002 | -- | $44,746 +2% |
| 2001 | $750 +1.4% | $43,869 +2% |
| 2000 | $740 | $43,009 |
Find assessor info on the county website
Neighborhood: 92845
Nearby homes
- $1,066,2003 bd2 ba1.3k sqft11891 Saint Mark St, Garden Grove, CA 92845Off Market
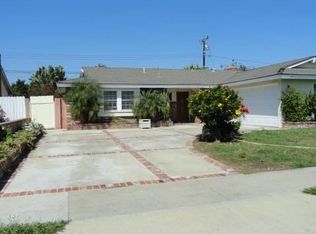
- $1,116,6003 bd2 ba1.1k sqft11921 Saint Mark St, Garden Grove, CA 92845Off Market
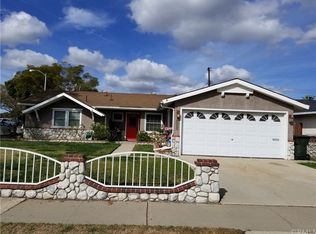
- $1,120,2003 bd3 ba1.8k sqft11902 Tunstall St, Garden Grove, CA 92845Off Market
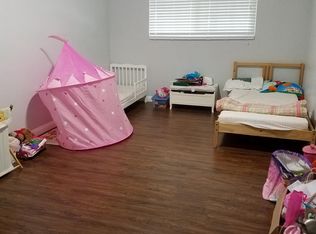
- $1,172,0004 bd2 ba1.6k sqft11892 Tunstall St, Garden Grove, CA 92845Off Market
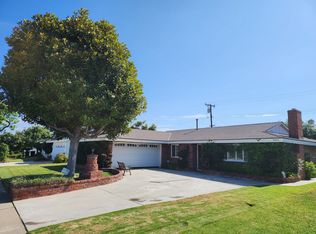
- $1,089,1001 bd2 ba-- sqft11912 Tunstall St, Garden Grove, CA 92845Off Market
- $1,058,0004 bd1 ba1.5k sqft11881 Saint Mark St, Garden Grove, CA 92845Off Market
- $1,015,3003 bd2 ba1.1k sqft11922 Saint Mark St, Garden Grove, CA 92845Off Market
- $1,321,1004 bd3 ba1.9k sqft11882 Tunstall St, Garden Grove, CA 92845Off Market
Nearby schools
GreatSchools rating
- 10/10Patton Elementary SchoolGrades: K-6Distance: 1.1 mi
- 10/10Hilton D. Bell Intermediate SchoolGrades: 7-8Distance: 0.8 mi
- 9/10Pacifica High SchoolGrades: 9-12Distance: 1.2 mi
Schools provided by the listing agent
- Elementary: Enders
- Middle: Bell Intermediate
- High: Pacifica
Source: CRMLS. This data may not be complete. We recommend contacting the local school district to confirm school assignments for this home.
Get a cash offer in 3 minutes
Find out how much your home could sell for in as little as 3 minutes with a no-obligation cash offer.
Estimated market value
$1,230,800
Get a cash offer in 3 minutes
Find out how much your home could sell for in as little as 3 minutes with a no-obligation cash offer.
Estimated market value
$1,230,800
- California
- Orange County
- Garden Grove
- 92845
- 11901 Saint Mark St
Nearby cities
Nearby zip codes
Other Garden Grove Topics
