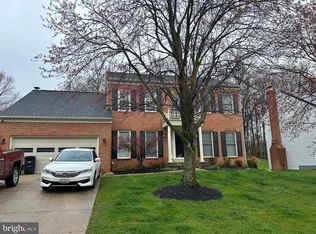
Amazing value! PRICE REDUCED $25K + $5000 CLOSING COST HELP! 11901 Shakespeare Ct. is a 4 BR, 4.5 bath stunning residence situated on a prime corner lot in a cul-de-sac in Springfield Manor. As the largest NV model in the neighborhood, this home offers over 5,500 finished square feet of thoughtfully designed finished living space, refreshed with updated flooring and a crisp, refreshed modern paint palette inside and out. The main level is designed for both productivity and relaxation, featuring a dedicated private office and a grand family room anchored by a cozy wood-burning fireplace and soaring vaulted ceilings. For those who love the light, the home also boasts a beautiful sunroom that invites the outdoors in. At the heart of it all is the expansive kitchen, complete with a center island, an abundance of countertop space and cabinet storage, and brand-new 2026 appliances—a chef’s dream that flows effortlessly into the living areas for easy entertaining. In the mudroom/laundry room, you'll find a new washer and dryer, new laundry tub and extra cabinet space. Upstairs, there are four oversized bedrooms, all featuring brand-new laminate flooring and three full baths, providing plenty of space and privacy for everyone. The impressive scale continues in the expansive, fully finished walkout basement, which also showcases new LVP flooring and an additional full bath—perfect for a home gym, media room, or guest suite. Major systemic upgrades provide total peace of mind, including a newer roof (2018), dual HVAC systems (2015), and the replacement of the majority of the home's windows (2026). With its impressive scale, move-in-ready finishes, and ideal location, this property delivers the perfect blend of luxury and longevity. Living here means you’re perfectly positioned to enjoy the best of Bowie/Glenn Dale, with a community pool, sidewalks for a stroll, easy access to local parks, shopping, and dining, plus a straightforward commute to DC, Annapolis, or Baltimore. 11901 Shakespeare Ct. offers that rare combination of suburban peace and urban convenience. Come see why this is exactly where you’re meant to be.
Under contract
Price cut: $24K (7/24)
$775,000
11901 Shakespeare Ct, Bowie, MD 20720
4beds
5,432sqft
Single Family Residence
Built in 1996
0.33 Acres Lot
$766,800 Zestimate®
$143/sqft
$80/mo HOA
What's special
Dedicated private officeSoaring vaulted ceilingsFour oversized bedroomsUpdated flooring
- 91 days
- 705
- 58
Zillow last checked:
Listing updated:
Listed by:
Lex Lianos 703-340-7470,
Compass 7032772152,
Co-Listing Agent: Janet Kang 703-628-3822,
Compass
Source: Bright MLS,MLS#: MDPG2206164
Facts & features
Interior
Bedrooms & bathrooms
- Bedrooms: 4
- Bathrooms: 5
- Full bathrooms: 4
- 1/2 bathrooms: 1
- Main level bathrooms: 1
Rooms
- Room types: Living Room, Dining Room, Kitchen, Family Room, Laundry
Dining room
- Features: Flooring - HardWood, Formal Dining Room
- Level: Main
Family room
- Features: Flooring - HardWood, Fireplace - Other
- Level: Main
Kitchen
- Features: Breakfast Room, Granite Counters, Flooring - HardWood, Kitchen Island, Eat-in Kitchen, Kitchen - Gas Cooking, Recessed Lighting, Lighting - Pendants, Pantry
- Level: Main
Laundry
- Features: Flooring - HardWood
- Level: Main
Living room
- Features: Flooring - HardWood
- Level: Main
Heating
- Forced Air, Heat Pump, Zoned, Natural Gas, Electric
Cooling
- Zoned, Ceiling Fan(s), Central Air, Electric
Appliances
- Included: Microwave, Cooktop, Dishwasher, Disposal, Dryer, Exhaust Fan, Oven, Refrigerator, Stainless Steel Appliance(s), Washer, Water Heater, Gas Water Heater
- Laundry: Main Level, Laundry Room
Features
- Attic, Soaking Tub, Bathroom - Stall Shower, Bathroom - Walk-In Shower, Ceiling Fan(s), Chair Railings, Crown Molding, Family Room Off Kitchen, Open Floorplan, Formal/Separate Dining Room, Eat-in Kitchen, Kitchen Island, Pantry, Walk-In Closet(s), Upgraded Countertops
- Flooring: Hardwood, Luxury Vinyl, Ceramic Tile, Wood
- Basement: Partial,Finished,Heated,Improved,Interior Entry,Exterior Entry,Rear Entrance,Sump Pump,Walk-Out Access
- Number of fireplaces: 1
- Fireplace features: Brick, Mantel(s), Wood Burning
Interior area
- Total structure area: 5,722
- Total interior livable area: 5,432 sqft
- Finished area above ground: 3,726
- Finished area below ground: 1,706
Property
Parking
- Total spaces: 2
- Parking features: Garage Door Opener, Garage Faces Side, Concrete, Attached
- Attached garage spaces: 2
- Has uncovered spaces: Yes
- Details: Garage Sqft: 400
Accessibility
- Accessibility features: None
Features
- Levels: Three
- Stories: 3
- Patio & porch: Deck
- Pool features: Community
Lot
- Size: 0.33 Acres
- Features: Corner Lot, Cul-De-Sac
Details
- Additional structures: Above Grade, Below Grade
- Parcel number: 17141664135
- Zoning: RR
- Special conditions: Standard
Construction
Type & style
- Home type: SingleFamily
- Architectural style: Colonial
- Property subtype: Single Family Residence
Materials
- Frame
- Foundation: Slab
- Roof: Composition,Shingle
Condition
- Excellent
- New construction: No
- Year built: 1996
Details
- Builder name: NV Homes
Utilities & green energy
- Sewer: Public Sewer
- Water: Public
- Utilities for property: Cable Available, Electricity Available, Natural Gas Available, Sewer Available, Water Available
Community & HOA
Community
- Features: Pool
- Security: Exterior Cameras, Smoke Detector(s), Carbon Monoxide Detector(s), Fire Sprinkler System
- Subdivision: Springfield Manor
HOA
- Has HOA: Yes
- Amenities included: Pool
- Services included: Common Area Maintenance, Management, Pool(s), Reserve Funds, Snow Removal
- HOA fee: $80 monthly
- HOA name: SPRINGFIELD MANOR HOA
Location
- Region: Bowie
Financial & listing details
- Price per square foot: $143/sqft
- Tax assessed value: $748,167
- Annual tax amount: $10,667
- Date on market: 6/11/2026
- Listing agreement: Exclusive Right To Sell
- Ownership: Fee Simple
Estimated market value
$766,800
$728,000 - $805,000
$4,687/mo
Price history
| Date | Event | Price |
|---|---|---|
| 8/28/2026 | Contingent | $775,000$143/sqft |
Source:  Bright MLS #MDPG2206164 Report a problem Bright MLS #MDPG2206164 Report a problem | ||
| 7/24/2026 | Price change | $775,000-3%$143/sqft |
Source: Bright MLS #MDPG2206164 Report a problem | ||
| 6/23/2026 | Price change | $799,000-3.6%$147/sqft |
Source: Bright MLS #MDPG2206164 Report a problem | ||
| 6/11/2026 | Listed for sale | $829,000+167.4%$153/sqft |
Source: Bright MLS #MDPG2206164 Report a problem | ||
| 5/11/2001 | Sold | $310,000-6.6%$57/sqft |
Source: Public Record Report a problem | ||
| 3/6/1995 | Sold | $331,900+385.9%$61/sqft |
Source: Public Record Report a problem | ||
| 7/25/1994 | Sold | $68,300$13/sqft |
Source: Public Record Report a problem | ||
Public tax history
| Year | Property taxes | Tax assessment |
|---|---|---|
| 2025 | $8,829 +18% | $717,900 +6.7% |
| 2024 | $7,479 +7.2% | $672,600 +7.2% |
| 2023 | $6,976 +7.8% | $627,300 +7.8% |
| 2022 | $6,472 +3% | $582,000 +3% |
| 2021 | $6,286 +3% | $565,300 +3% |
| 2020 | $6,100 -20.1% | $548,600 +6.8% |
| 2019 | $7,632 | $513,567 |
| 2018 | $7,632 +3.7% | $513,567 +3.7% |
| 2017 | $7,359 +11.6% | $495,233 +3.8% |
| 2016 | $6,592 | $476,900 +8% |
| 2015 | $6,592 | $441,733 +8.6% |
| 2014 | $6,592 | $406,567 +9.5% |
| 2013 | -- | $371,400 |
| 2012 | -- | $371,400 |
| 2011 | -- | $371,400 -44.2% |
| 2010 | -- | $665,190 +9.7% |
| 2009 | -- | $606,396 +10.7% |
| 2008 | -- | $547,603 +12% |
| 2007 | -- | $488,810 +11.6% |
| 2006 | -- | $437,930 +13.1% |
| 2005 | -- | $387,050 +15.1% |
| 2004 | -- | $336,170 |
| 2003 | -- | $336,170 +5% |
| 2002 | -- | $320,266 +11% |
| 2001 | -- | $288,460 |
Find assessor info on the county website
Monthly payment
Est. payment
Payment breakdown
Explore the cost of this home by adjusting the details. Changes won't be saved.Climate risks
Neighborhood: 20720
Nearby schools
Schools provided by the listing agent
- District: Prince George's County Public Schools
Source: Bright MLS. This data may not be complete. We recommend contacting the local school district to confirm school assignments for this home.

Similar homes
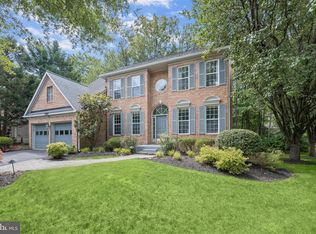
- $650,0004 bd4 ba2.7k sqft12007 Quarum Pl, Bowie, MD 20720For Sale
 MLS ID #MDPG2205568, Martin Willigan, Northrop Realty. Bright MLS
 - $875,0005 bd5 ba5.3k sqft14004 Tollison Dr, Bowie, MD 20720For Sale
 MLS ID #MDPG2211872, Jennifer Drennan, Taylor Properties. Bright MLS
 - $950,0005 bd6 ba6.2k sqft12304 Thomas Prospect Dr, Bowie, MD 20720For Sale
 MLS ID #MDPG2204092, Juanita Matthews, EXP Realty, LLC. Bright MLS
 - $715,0005 bd4 ba3.4k sqft5608 Paynes Endeavor Dr, Bowie, MD 20720For Sale
 MLS ID #MDPG2213942, Cathie Watson - Bye, RE/MAX Executive. Bright MLS
 - $875,0004 bd5 ba4.3k sqft7203 Glen Pine St, Glenn Dale, MD 20769For SaleMLS ID #MDPG2216004, AMAN DHALIWAL, EXP Realty, LLC. Bright MLS
- $825,0004 bd4 ba4.7k sqft5208 Janesdale Ct, Glenn Dale, MD 20769For SaleMLS ID #MDPG2215480, willy guerra, Douglas Realty, LLC. Bright MLS
- $719,9904 bd4 ba3.8k sqft14116 Aberdeens Folly Ct, Bowie, MD 20720For SaleMLS ID #MDPG2205332, DEMETRIUS CRAWFORD, HomeSmart. Bright MLS
- $849,0005 bd4 ba5k sqft7800 Mystic River Ter, Glenn Dale, MD 20769For SaleMLS ID #MDPG2207552, Melody Chen, UnionPlus Realty, Inc.. Bright MLS
- $780,0005 bd4 ba4.9k sqft15501 Jennings Ln, Bowie, MD 20721For SaleMLS ID #MDPG2212088, Stephanie Rivers, The Southside Group Real Estate. Bright MLS
- $699,9005 bd4 ba3.8k sqft12102 Lerner Pl, Bowie, MD 20715For SaleMLS ID #MDPG2216108, Bill Franklin, Long & Foster Real Estate, Inc.. Bright MLS
- $990,0005 bd5 ba3.4k sqft13901 Mount Oak Ct, Bowie, MD 20721For SaleMLS ID #MDPG2217248, Andy MacPherson, W F Chesley Real Estate, LLC.. Bright MLS
- $950,0005 bd4 ba2.9k sqft2407 Lawndale Ct, Gambrills, MD 21054For SaleMLS ID #MDAA2155540, Cheryl Byrd, Compass. Bright MLS
- $899,9006 bd5 ba6.2k sqft10807 Glenshire Dr, Glenn Dale, MD 20769For SaleMLS ID #MDPG2204644, Elvis Munjong, EXP Realty, LLC. Bright MLS
- $775,0003 bd3 ba2.9k sqft13949 Brighton Dam Rd, Clarksville, MD 21029For SaleMLS ID #MDHW2073952, Rich Fox, RE/MAX Realty Centre, Inc.. Bright MLS
- $749,0005 bd4 ba3.7k sqft9817 Traver St, Bowie, MD 20721For SaleMLS ID #MDPG2200072, Rahman Stringfield, Samson Properties. Bright MLS
- $825,0004 bd5 ba4.3k sqft321 Radiant Ct, Upper Marlboro, MD 20774For SaleMLS ID #MDPG2191092, Shameeka Price, Capital Structures Real Estate, LLC.. Bright MLS
- $649,9004 bd4 ba3.4k sqft9110 Tallfield Ct, Lanham, MD 20706For SaleMLS ID #MDPG2205942, Joyce Simms, Samson Properties. Bright MLS
- $799,9005 bd4 ba3.1k sqft10421 Rosemont Dr, Laurel, MD 20723For SaleMLS ID #MDHW2070152, Adam Murphy, RE/MAX Realty Centre, Inc.. Bright MLS
- $749,9904 bd4 ba3k sqft440 Bobwhite Trl, Crownsville, MD 21032For SaleMLS ID #MDAA2148238, Gina White, Coldwell Banker Realty. Bright MLS
- $865,0004 bd4 ba4k sqft2400 Summershade Ct, Odenton, MD 21113For SaleMLS ID #MDAA2154214, Jonelle Thompson, Level Up Realty. Bright MLS
