Skip main navigation
For sale
  • Price cut: $6.5K (7/16)
    $435,000

    11901 Summerwind Dr, Fort Worth, TX 76244

    5beds
    2,826sqft
    : 
    Loading
    Get pre-qualified
    Single Family Residence
    Built in 2006
    7,492 Square Feet Lot
    $-- Zestimate®
    $154/sqft
    $73/mo HOA

    What's special

    Wood floorsLandscaped corner lotCustom pull-out racksGranite countertopsTwo dining areasBeautiful lightingUpgraded cabinets
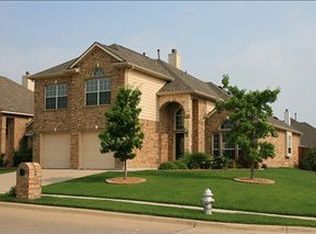
    Beautifully upgraded 5-bedroom home featuring two bedrooms and two full bathrooms downstairs, with three bedrooms and a game room upstairs. The home offers three spacious living areas and two dining areas, providing plenty of room for entertaining and everyday living. The bright, open kitchen is a standout with upgraded cabinets, custom pull-out racks, granite countertops, an island, Edison lighting, stainless steel 5-burner cooktop, microwave, dishwasher, oven, and beautiful lighting. Additional highlights include wood floors, carpet, two fireplaces in the master and living room, a large water heater, generously sized secondary bedrooms, gutters, security doorbell camera, keyless entry, cedar and iron fence, and a landscaped corner lot. Conveniently located within walking distance to Keller ISD schools. Villages of Woodland Springs residents have convenient access to an amenity center, six pools, two parks, extensive walking trails, sand volleyball and tennis pickleball courts, a basketball court, and several picturesque ponds.
    78 days
    |
    627
    |
    91
    |

    Zillow last checked:

    Listing updated:

    Listed by:

    Darrah Adamcik 0613375 817-481-5882,

    Ebby Halliday, REALTORS 817-481-5882

    Source: NTREIS,MLS#: 21257827

    Loading...

      Facts & features

      Interior

      Bedrooms & bathrooms
      • Bedrooms: 5
      • Bathrooms: 3
      • Full bathrooms: 3
      Primary bedroom
      • Level: First
      • Dimensions: 16 x 14
      Bedroom
      • Level: First
      • Dimensions: 1 x 1
      Bedroom
      • Level: Second
      • Dimensions: 1 x 1
      Bedroom
      • Level: Second
      • Dimensions: 1 x 1
      Kitchen
      • Level: First
      • Dimensions: 1 x 1
      Living room
      • Level: First
      • Dimensions: 1 x 1
      Heating
      • Central, Natural Gas, Zoned
      Cooling
      • Central Air, Ceiling Fan(s), Electric
      Appliances
      • Included: Dishwasher, Gas Cooktop, Disposal, Gas Water Heater, Microwave
      Features
      • Decorative/Designer Lighting Fixtures, High Speed Internet, Vaulted Ceiling(s), Wired for Sound
      • Flooring: Carpet, Ceramic Tile, Wood
      • Has basement: No
      • Number of fireplaces: 2
      • Fireplace features: Gas Log, Gas Starter, Stone
      Interior area
      • Total interior livable area: 2,826 sqft
      Video & virtual tour

      Property

      Parking
      • Total spaces: 2
      • Parking features: Driveway, Garage Faces Front, Garage, Garage Door Opener
      • Attached garage spaces: 2
      Features
      • Levels: Two
      • Stories: 2
      • Patio & porch: Patio
      • Pool features: None
      • Fencing: Wood,Wrought Iron
      Lot
      • Size: 7,492 Square Feet
      • Features: Interior Lot, Landscaped, Subdivision, Sprinkler System
      Details
      • Parcel number: 40531716

      Construction

      Type & style
      • Home type: SingleFamily
      • Architectural style: Traditional,Detached
      • Property subtype: Single Family Residence
      Materials
      • Brick
      • Foundation: Slab
      • Roof: Composition
      Condition
      • Year built: 2006

      Utilities & green energy

      • Sewer: Public Sewer
      • Water: Public
      • Utilities for property: Sewer Available, Water Available

      Community & HOA

      Community
      • Security: Security System, Fire Alarm, Smoke Detector(s)
      • Subdivision: Villages Of Woodland Spgs
      HOA
      • Has HOA: Yes
      • Services included: Association Management
      • HOA fee: $436 semi-annually
      • HOA name: First Service Residential
      • HOA phone: 817-337-9726
      Location
      • Region: Fort Worth

      Financial & listing details

      • Price per square foot: $154/sqft
      • Tax assessed value: $319,300
      • Annual tax amount: $7,084
      • Date on market: 5/2/2026
      • Cumulative days on market: 78 days
      • Listing terms: Cash,Conventional,1031 Exchange,FHA,VA Loan

        Estimated market value

        Not available

        Estimated sales range

        Not available

        Not available

        Price history

        DateEventPrice
        7/16/2026Price change$435,000-1.5%$154/sqft
        Source: NTREIS #21257827 Report a problem
        6/19/2026Price change$441,500-1.7%$156/sqft
        Source: NTREIS #21257827 Report a problem
        5/2/2026Listed for sale$449,000+38.2%$159/sqft
        Source: NTREIS #21257827 Report a problem
        10/11/2024Listing removed$2,850$1/sqft
        Source: Zillow Rentals Report a problem
        9/13/2024Price change$2,850-5%$1/sqft
        Source: Zillow Rentals Report a problem
        8/13/2024Price change$3,000-4.8%$1/sqft
        Source: Zillow Rentals Report a problem
        8/6/2024Price change$3,150-0.8%$1/sqft
        Source: Zillow Rentals Report a problem
        7/6/2024Price change$3,175-0.8%$1/sqft
        Source: Zillow Rentals Report a problem
        7/4/2024Listed for rent$3,200$1/sqft
        Source: Zillow Rentals Report a problem
        6/19/2024Listing removed--
        Source: Zillow Rentals Report a problem
        5/29/2024Listed for rent$3,200+10.3%$1/sqft
        Source: Zillow Rentals Report a problem
        11/10/2022Listing removed--
        Source: Zillow Rental Manager Report a problem
        10/15/2022Price change$2,900+1.8%$1/sqft
        Source: Zillow Rental Manager Report a problem
        9/29/2022Price change$2,850-1.7%$1/sqft
        Source: Zillow Rental Manager Report a problem
        9/9/2022Listed for rent$2,900+20.8%$1/sqft
        Source: Zillow Rental Manager Report a problem
        8/6/2020Listing removed$2,400$1/sqft
        Source: Ebby Halliday-Leasing?.Mgt #14400112 Report a problem
        8/1/2020Listed for rent$2,400$1/sqft
        Source: Ebby Halliday-Leasing?.Mgt #14400112 Report a problem
        8/14/2019Listing removed$2,400$1/sqft
        Source: Ebby Halliday-Leasing?.Mgt #14137634 Report a problem
        7/12/2019Listed for rent$2,400-4%$1/sqft
        Source: Ebby Halliday-PropMgmt&Leasing #14137634 Report a problem
        8/3/2018Listing removed$2,500$1/sqft
        Source: Ebby Halliday-Leasing?.Mgt #13892660 Report a problem
        7/17/2018Listed for rent$2,500$1/sqft
        Source: Apartment Leasing #13892660 Report a problem
        7/12/2018Sold--
        Source: Agent Provided Report a problem
        7/10/2018Pending sale$325,000$115/sqft
        Source: Berkshire HathawayHS PenFed TX #13863967 Report a problem
        6/11/2018Listed for sale$325,000$115/sqft
        Source: Berkshire HathawayHS PenFed TX #13863967 Report a problem

        Public tax history

        YearProperty taxesTax assessment
        2025$7,084 -12.4%$319,300 -11.5%
        2024$8,084 -8.1%$360,900 -7.2%
        2023$8,796 +13.4%$389,000 +28.6%
        2022$7,759 -3.6%$302,600
        2021$8,049 +0.4%$302,600 +3%
        2020$8,019 -0.9%$293,662 -0.4%
        2019$8,089 +25.1%$294,746 +17.7%
        2018$6,463 +2.2%$250,356
        2017$6,326 +8.9%$250,356 +3.3%
        2016$5,809 +5.7%$242,366 +21.2%
        2015$5,497 $199,900
        2014$5,497 $199,900 +6.5%
        2013-- $187,700 +3.6%
        2012-- $181,200
        2011-- $181,200 -0.1%
        2010-- $181,300 -0.9%
        2009-- $182,900 -8.7%
        2008-- $200,300 +22.3%
        2007-- $163,800 +510.9%
        2006-- $26,811
        2005-- $26,811
        Find assessor info on the county website

        Monthly payment

        Est. payment

        Payment breakdown

        Explore the cost of this home by adjusting the details. Changes won't be saved.
        All calculations are estimates and provided by Zillow, Inc. for informational purposes only. Actual amounts may vary.
        HOA fees may include property taxes on listings classified as Co-Ops. Contact the listing agent and/or owner for fee details.
        Mortgage interest rates are dependent on a number of factors, including credit score, down payment, and repayment length. Interest rate data provided by Zillow Group Marketplace, Inc. as of 1/1/1970 from various mortgage lenders with which we have lead or other similar arrangements; the Estimated Payment is an average of those rates.
        See how much you could borrow to make a competitive offer.

        Climate risks

        Neighborhood: Villages of Woodland Springs

        Getting around

        33 / 100
        Car-Dependent
        0 / 100
        No Nearby Transit
        47 / 100
        Somewhat Bikeable

        Nearby schools

        GreatSchools rating
        Schools provided by the listing agent
        • Elementary: Independence
        • Middle: Trinity Springs,Trinity Meadows
        • High: Timber Creek
        • District: Keller ISD

        Source: NTREIS. This data may not be complete. We recommend contacting the local school district to confirm school assignments for this home.

        A local agent can set up tours, give advice and negotiate with sellers.

        A local lender can help you make sure your offer is ready when you are.

        Browse local experts

        Similar homes