Dreaming about the islands, swaying palms, clear blue waters-just come home! Yes your own bit of paradise, right here on the golf course. Welcome to this extraordinary single-story tropical estate located along the fairways of Knollwood Country Club. Spanning approximately 4,900 sqft on an expansive 19,506 sqft entertainer’s lot, this 5 bedroom, 3.5 bath custom residence blends luxury, privacy, and resort-style living. Privately gated with commanding street presence, it immediately transports you into a secluded retreat surrounded by lush landscaping, stonework, water features & privacy. Designed for seamless indoor-outdoor living, the home showcases vaulted wood-beamed ceilings, skylights, walls of French doors & expansive windows framing the tropical grounds from nearly every room. The oversized chef’s kitchen is the heart of the home, featuring custom cabinetry, granite counters, high-end appliances, center island, skylights, and bay window overlooking the backyard oasis. Multiple entertaining spaces flow throughout including formal and casual living areas, a two-sided fireplace, step-up bar, and media/bonus room complete with full bar, kegerator, refrigeration, and custom built-ins (which could be transformed into a separate private living space complete with its own kitchen, bath, living quarters, and private entrance — ideal for multi-generational living or guests). The primary suite feels like a private resort bungalow with vaulted wood ceilings, dual-sided fireplace, spa-inspired bath, oversized walk-in closets, all culminating in a kitchenette-equipped gym. Dramatically, the primary suite, along with all the rooms, open entirely to the tropical resort setting, creating an indoor-outdoor sanctuary experience. Step outside to your own resort featuring a lagoon-style pool with rock waterfalls, swim-up bar seating, spa with spillway, tropical landscaping, covered outdoor entertainment pavilion, full outdoor kitchen, multiple TVs, sound system, heaters, and lounge and dining areas — all set against golf course views. The expansive grounds further offer potential for additional parking, recreational storage, as well as space for a future detached ADU. Additional highlights include solar with battery backup, security cameras, exterior lighting, abundant storage, and a resort-style ambiance rarely found in the Valley. A truly exceptional offering where everyday living feels like a permanent vacation.
For sale
Listed by: Pinnacle Estate Properties • Diana Hagopian • Contact: 818-993-7370
$2,950,000
11901 Susan Dr, Granada Hills, CA 91344
5beds
4,900sqft
Single Family Residence
Built in 1962
0.45 Acres Lot
$2,827,300 Zestimate®
$602/sqft
$48/mo HOA
What's special
Two-sided fireplaceSingle-story tropical estateKitchenette-equipped gymCenter islandSpa with spillwayCustom cabinetryTropical landscaping
- 62 days |
- 842 |
- 41 |
Zillow last checked:
Listing updated:
Listed by:
Diana Hagopian DRE #01451473 818-581-1839,
Pinnacle Estate Properties
Source: CRMLS,MLS#: SR26108526 Originating MLS: California Regional MLS
Originating MLS: California Regional MLSFacts & features
Interior
Bedrooms & bathrooms
- Bedrooms: 5
- Bathrooms: 4
- Full bathrooms: 4
- Main level bathrooms: 4
- Main level bedrooms: 5
Rooms
- Room types: Bonus Room, Entry/Foyer, Exercise Room, Family Room, Great Room, Laundry, Living Room, Primary Bedroom, Office, Pantry, Dining Room
Primary bedroom
- Features: Primary Suite
Bathroom
- Features: Bathtub, Dual Sinks, Jetted Tub, Stone Counters, Separate Shower
Kitchen
- Features: Granite Counters, Walk-In Pantry
Pantry
- Features: Walk-In Pantry
Heating
- Central
Cooling
- Central Air
Appliances
- Included: 6 Burner Stove, Double Oven, Dishwasher, Gas Cooktop, Disposal, Refrigerator
- Laundry: Inside, Laundry Room
Features
- Beamed Ceilings, Breakfast Bar, Built-in Features, Ceiling Fan(s), Separate/Formal Dining Room, Eat-in Kitchen, Granite Counters, High Ceilings, Open Floorplan, Recessed Lighting, Bar, Primary Suite, Walk-In Pantry
- Flooring: Stone, Tile, Wood
- Doors: Double Door Entry, French Doors, Mirrored Closet Door(s)
- Windows: Bay Window(s), Skylight(s)
- Has fireplace: Yes
- Fireplace features: Family Room, Living Room, Primary Bedroom
- Common walls with other units/homes: No Common Walls
Interior area
- Total interior livable area: 4,900 sqft
Video & virtual tour
Property
Parking
- Parking features: Driveway, Gated
Features
- Levels: One
- Stories: 1
- Entry location: 1
- Patio & porch: Patio
- Exterior features: Lighting, Rain Gutters, Fire Pit
- Has private pool: Yes
- Pool features: In Ground, Private, Waterfall
- Has spa: Yes
- Spa features: Private
- Has view: Yes
- View description: Golf Course, Neighborhood
Lot
- Size: 0.45 Acres
- Features: Front Yard, Landscaped, On Golf Course
Details
- Additional structures: Gazebo
- Parcel number: 2609004005
- Special conditions: Standard
Construction
Type & style
- Home type: SingleFamily
- Property subtype: Single Family Residence
Materials
- Spray Foam Insulation
- Foundation: Raised, Slab
Condition
- New construction: No
- Year built: 1962
Utilities & green energy
- Sewer: Public Sewer
- Water: Public
- Utilities for property: Electricity Connected, Natural Gas Connected, Sewer Connected, Water Connected
Community & HOA
Community
- Features: Golf, Suburban, Sidewalks
- Security: Carbon Monoxide Detector(s), Smoke Detector(s)
HOA
- Has HOA: Yes
- Amenities included: Security
- HOA fee: $579 annually
- HOA name: Knollwood Country Club Estates
- HOA phone: 818-436-7570
Location
- Region: Granada Hills
Financial & listing details
- Price per square foot: $602/sqft
- Tax assessed value: $455,109
- Annual tax amount: $6,089
- Date on market: 5/19/2026
- Cumulative days on market: 63 days
- Listing terms: Submit
Estimated market value
$2,827,300
$2.69M - $2.97M
$7,779/mo
Price history
| Date | Event | Price |
|---|---|---|
| 5/19/2026 | Listed for sale | $2,950,000$602/sqft |
Source:  CRMLS #SR26108526 Report a problem CRMLS #SR26108526 Report a problem | ||
Public tax history
| Year | Property taxes | Tax assessment |
|---|---|---|
| 2025 | $6,089 +2.3% | $455,109 +2% |
| 2024 | $5,951 +1.8% | $446,187 +2% |
| 2023 | $5,845 +4.6% | $437,440 +2% |
| 2022 | $5,590 +1.7% | $428,864 +2% |
| 2021 | $5,498 -0.8% | $420,456 +1% |
| 2020 | $5,544 | $416,146 +2% |
| 2019 | $5,544 +8.3% | $407,987 +2% |
| 2018 | $5,118 | $399,988 +2% |
| 2017 | $5,118 +2.2% | $392,146 +2% |
| 2016 | $5,009 +3.4% | $384,458 +1.5% |
| 2015 | $4,846 +0.9% | $378,684 +2% |
| 2014 | $4,805 | $371,267 +2.5% |
| 2012 | -- | $362,345 +2% |
| 2011 | -- | $355,241 +0.8% |
| 2010 | -- | $352,587 -0.2% |
| 2009 | -- | $353,425 +2% |
| 2008 | -- | $346,496 +2% |
| 2007 | -- | $339,703 +2% |
| 2006 | -- | $333,043 |
| 2005 | -- | $333,043 +4% |
| 2004 | -- | $320,112 +34.8% |
| 2003 | -- | $237,497 +2% |
| 2002 | -- | $232,841 +4% |
| 2000 | -- | $223,802 |
Find assessor info on the county website
Monthly payment
Est. payment
Payment breakdown
Explore the cost of this home by adjusting the details. Changes won't be saved.Climate risks
Neighborhood: Granada Hills
Nearby schools
GreatSchools rating
- 7/10Knollwood Preparatory AcademyGrades: K-5Distance: 0.3 mi
- 9/10Robert Frost Middle SchoolGrades: 6-8Distance: 0.9 mi
- 7/10John F. Kennedy High SchoolGrades: 9-12Distance: 1 mi
- $1,611,2004 bd4 ba3k sqft11849 Susan Dr, Granada Hills, CA 91344Off Market
- $1,688,4004 bd3 ba3.9k sqft11915 Susan Dr, Granada Hills, CA 91344Off Market
- $1,518,0004 bd4 ba2.7k sqft11900 Susan Dr, Granada Hills, CA 91344Off Market
- $1,429,6004 bd3 ba2.5k sqft11850 Susan Dr, Granada Hills, CA 91344Off Market

- $1,854,1005 bd5 ba3.9k sqft11912 Susan Dr, Granada Hills, CA 91344Off Market
- $1,402,8004 bd3 ba2.6k sqft11837 Susan Dr, Granada Hills, CA 91344Off Market
- $1,503,7005 bd3 ba2.7k sqft11923 Susan Dr, Granada Hills, CA 91344Off Market
- $1,280,7003 bd3 ba2.6k sqft11838 Susan Dr, Granada Hills, CA 91344Off Market
A local agent can set up tours, give advice and negotiate with sellers.
Similar homes
- $2,799,9005 bd5 ba4.5k sqft12114 Bellando Ct, Granada Hills, CA 91344For Sale
 MLS ID #SR26103686, Sangkyu Lee, New Star Realty & Investment. CRMLS
 - $2,499,0005 bd3 ba4k sqft19532 Bermuda St, Porter Ranch, CA 91326For Sale
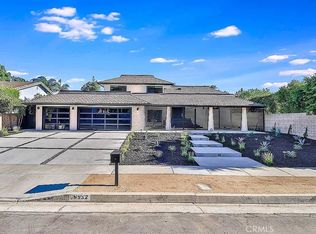 MLS ID #OC26032659, Emmett Dalton, Dalton Real Estate. CRMLS
 - $2,399,0005 bd6 ba4.3k sqft17401 Raymer St, Northridge, CA 91325For Sale
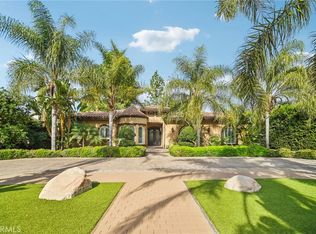 MLS ID #SR26027705, Michelle Martinez, Keller Williams VIP Properties. CRMLS
 - $2,985,0004 bd3 ba3.1k sqft3102 Dona Sofia Dr, Studio City, CA 91604For Sale
 MLS ID #SR26114322, Jeffrey Goldbloom, Pinnacle Estate Properties, Inc.. CRMLS
 - $2,360,0004 bd5 ba4.1k sqft10949 Cartwright Dr, Chatsworth, CA 91311For SaleMLS ID #SR26054960, Samuel Danielyan, JohnHart Real Estate. CRMLS
- $3,350,0005 bd6 ba4.9k sqft20556 W Wisteria Ct, Northridge, CA 91326For SaleMLS ID #SR26135645, Jose Contreras, Coldwell Banker Quality Properties. CRMLS
- $3,000,0005 bd6 ba2.6k sqft23130 Oxnard St, Woodland Hills, CA 91367For SaleMLS ID #SR26044598, Trina Brown, Coldwell Banker Quality Properties. CRMLS
- $2,075,0004 bd4 ba4.2k sqft19234 Mayall St, Northridge, CA 91324For SaleMLS ID #26856685, Craig White DRE # 01884948, Sotheby's International Realty. CLAW
- $3,099,0005 bd5 ba4.1k sqft4414 Park Mallorca, Calabasas, CA 91302For SaleMLS ID #SR26150241, David Watkins, Pinnacle Estate Properties, Inc.. CRMLS
- $2,299,0005 bd5 ba4k sqft10768 Wheatland Ave, Sunland, CA 91040For SaleMLS ID #GD26127847, Saro Dilanchian, Latitude Real Estate & Invest. CRMLS
- $2,849,0005 bd4 ba3.5k sqft24245 Hatteras St, Woodland Hills, CA 91367For SaleMLS ID #OC26130413, Carl Wuestehube, Tri-Star Realty. CRMLS
- $2,799,0005 bd5 ba3.5k sqft23925 Crosson Dr, Woodland Hills, CA 91367For SaleMLS ID #SR26114906, Desiree Zuckerman, Rodeo Realty. CRMLS
- $2,795,0004 bd4 ba2.6k sqft6316 Tahoe Dr, Los Angeles, CA 90068For SaleMLS ID #26854287, Steve Sanders DRE # 01367826, Compass. CLAW
- $2,849,0005 bd6 ba3.3k sqft22953 Oxnard St, Woodland Hills, CA 91367For SaleMLS ID #SR26074758, David Smith, Keller Williams Realty Calabasas. CRMLS
- $2,599,0004 bd4 ba3.4k sqft4981 Noeline Ave, Encino, CA 91436For SaleMLS ID #SB26119635, Peter Wollner, New Homes and Land Brokers. CRMLS
- $2,445,0005 bd5 ba4.1k sqft4200 Gayle Dr, Tarzana, CA 91356For SaleMLS ID #SR26153537, Stephanie Vitacco, Equity Union. CRMLS
- $2,449,0004 bd4 ba3.6k sqft16641 Adlon Rd, Encino, CA 91436For SaleMLS ID #SR26052399, Marilyn Azar, Keller Williams Luxury. CRMLS
- $2,999,0005 bd5 ba5.5k sqft3435 Oakmont View Dr, Glendale, CA 91208For SaleMLS ID #GD26067520, Hilda Voskanian, eXp Realty of Greater L. A.. CRMLS
- $2,890,0004 bd5 ba4.5k sqft2282 Canyonback Rd, Los Angeles, CA 90049For SaleMLS ID #AR26111596, Betty Wang, Pinnacle Real Estate Group. CRMLS
- $3,495,0005 bd6 ba6.4k sqft5340 Calvin Ave, Tarzana, CA 91356For SaleMLS ID #SR26091465, Andrew Spitz, Christie's Int. R.E SoCal. CRMLS
Local buyer's agents are ready to help
