Skip main navigation
Off market
  • $569,200

    11901 Viscaya Way, Austin, TX 78726

    3beds
    1,952sqft
    SingleFamily
    Built in 2017
    -- sqft lot
    $569,200 Zestimate®
    $292/sqft
    $3,017 Estimated rent

    Home value

    $569,200

    $529,000 - $615,000

    $3,017/mo

    Zestimate® history
    Loading
    Loading...

    Owner options

    List your home for rent

    $3,017/mo

    Rent Zestimate®

    Find your next renter with Zillow Rental Manager. Plus, with online applications, you can quickly screen prospective tenants – for free.

    Learn more

    $3,017/mo

    Rent Zestimate®

    Refinance and save

    $3,722/mo

    Est. payment

    Refinancing to a lower rate could help reduce your monthly payments and save thousands over the life of the loan.

    See today's rates

    $3,722/mo

    Est. payment

    Explore your selling options

    Work with a Zillow partner agent

    Leverage their expertise and Zillow's premium Showcase listings to get your home seen by more buyers.

    Get started

    List with your own agent

    Get your home in front of millions of buyers by listing it on Zillow.

    Learn how to do it

    Sell it yourself

    Take full control of how buyers see your home on Zillow by listing For Sale by Owner (FSBO).

    List your home

    What's special

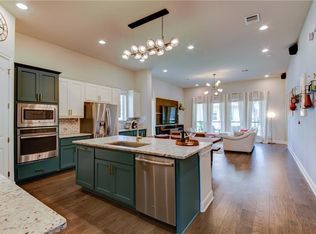
    While you're looking at Austin new homes for sale, the Florian floor plan is one you don't want to miss. With its 1,952 square feet of space, sumptuous master suite, two secondary bedrooms, a gourmet kitchen and flexibility for outdoor living, the Florian is your best choice from among Travis County homes. At the front of this new house floor plan is a formal dining room, a wonderful area for dinner parties with guests and special celebrations with family. Continue through the foyer and you come to the attractive gourmet kitchen. Large and open, your new kitchen shines. Ample counter space and an island with breakfast bar are completed with polished granite. High-end GE stainless steel appliances gleam, tall cabinets are plentiful and a large pantry provides the room you need for food storage. Open, Spacious and Distinctive From the kitchen you view the breakfast area, made sunny by large deep-set windows. Enjoy al fresco meals, hang-time with family, or wine with friends on the wrapped covered patio. Luxurious Master Suite Walk down a short hallway and you come to the incredible master suite. Here, a cultured marble vanity with ogee edge holds two integrated oval sinks. The irresistible cultured marble garden tub features a tile surround. Glass encases a separate tiled shower. The suite also gives you an oversized walk-in closet, complete with built-in shoe storage and shelving. Roomy bedrooms 2 and 3 include large closets. Close-by, a convenient second bath includes an optional privacy door between the Jack-and-Jill sinks and the tub/shower and commode.

    This property is off market, which means it's not currently listed for sale or rent on Zillow. This may be different from what's available on other websites or public sources.
    Facts & features

    Interior

    Bedrooms & bathrooms
    • Bedrooms: 3
    • Bathrooms: 2
    • Full bathrooms: 2
    Heating
    • None, Other
    Cooling
    • Central
    Features
    • Flooring: Tile, Carpet
    • Has fireplace: Yes
    Interior area
    • Total interior livable area: 1,952 sqft

    Property

    Parking
    • Total spaces: 2
    Features
    • Exterior features: Stucco

    Construction

    Type & style
    • Home type: SingleFamily
    Materials
    • Roof: Tile
    Condition
    • New construction: No
    • Year built: 2017

    Community & neighborhood

    Location
    • Region: Austin

    Price history

    DateEventPrice
    3/19/2021Sold--
    Source: Agent Provided Report a problem
    1/5/2018Listing removed$445,000$228/sqft
    Source: Taylor Morrison Report a problem
    9/23/2017Price change$445,000-0.9%$228/sqft
    Source: Taylor Morrison Report a problem
    7/22/2017Price change$449,000-3.8%$230/sqft
    Source: Taylor Morrison Report a problem
    4/18/2017Listed for sale$466,848$239/sqft
    Source: Taylor Morrison Realty of TX #8819914 Report a problem

    Public tax history

    Tax history is unavailable.

    Neighborhood: 78726

    Nearby schools

    GreatSchools rating
    Schools provided by the listing agent
    • Elementary: Grandview Hills
    • Middle: Four Points
    • High: VanDegrift
    • District: Leander Isd

    Source: The MLS. This data may not be complete. We recommend contacting the local school district to confirm school assignments for this home.

    Get a cash offer in 3 minutes
    Find out how much your home could sell for in as little as 3 minutes with a no-obligation cash offer.
    Estimated market value
    $569,200
    Get a cash offer in 3 minutes
    Find out how much your home could sell for in as little as 3 minutes with a no-obligation cash offer.
    Estimated market value
    $569,200