Skip main navigation
Off market
  • $1,516,300

    11901 Westcott Landing Ct, Glen Allen, VA 23059

    5beds
    5,200sqft
    Detached
    Built in 2011
    0.56 Acres Lot
    $1,516,300 Zestimate®
    $292/sqft
    $4,766 Estimated rent

    Home value

    $1,516,300

    $1.43M - $1.61M

    $4,766/mo

    Zestimate® history
    Loading
    Loading...

    Owner options

    List your home for rent

    $4,766/mo

    Rent Zestimate®

    Find your next renter with Zillow Rental Manager. Plus, with online applications, you can quickly screen prospective tenants – for free.

    Learn more

    $4,766/mo

    Rent Zestimate®

    Refinance and save

    $8,974/mo

    Est. payment

    Refinancing to a lower rate could help reduce your monthly payments and save thousands over the life of the loan.

    See today's rates

    $8,974/mo

    Est. payment

    Explore your selling options

    Work with a Zillow partner agent

    Leverage their expertise and Zillow's premium Showcase listings to get your home seen by more buyers.

    Get started

    List with your own agent

    Get your home in front of millions of buyers by listing it on Zillow.

    Learn how to do it

    Sell it yourself

    Take full control of how buyers see your home on Zillow by listing For Sale by Owner (FSBO).

    List your home

    What's special

    LEASE/PURCHASE OPTION! Brick custom built collaboration between owners & Boone Homes, conveniently located in prestigious Westcott at Grey Oaks. Stunning 5 bedrooms, many upgrades & custom features added, that a 2 page list is available when you visit home. Large eat-in gourmet kitchen has center island/bar, s/s appliances, maple cabinets, large pantry & butler's pantry. Family room has raised flagstone hearth w/ custom built-in cabinetry on either side. Massive first floor primary suite w/ separate dressing room, dual WICs, dual vanities, dual water closets & fabulous dual access custom tiled shower & soaking tub. Junior suite on second floor has a private bath & separate exterior entrance, perfect for in-laws, teens or au pair. All Bedrooms each have private baths. The 5th bedrm, has a wet bar and is wired w/ surround sound and with its added sound insulation it would be an ideal media room. A 20' x 20' all brick finished carriage house with outdoor shower just off the patio. Beautiful spacious brick patio is set w/ both electricity & gas, perfect for outdoor entertaining. Large laundry room and over sized 3-car garage. Smartphone controlled 9 zone irrigation system.

    This property is not currently displayed as for sale or rent on Zillow. This may be different from what's on other websites or public sources.

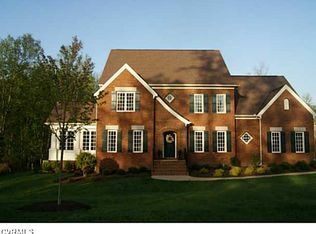
    Facts & features

    Interior

    Bedrooms & bathrooms
    • Bedrooms: 5
    • Bathrooms: 6
    • Full bathrooms: 5
    • 1/2 bathrooms: 1
    • Main level bathrooms: 3
    Heating
    • Other, Gas
    Cooling
    • Central
    Appliances
    • Included: Dishwasher, Dryer, Microwave, Refrigerator, Washer
    • Laundry: Dryer Hookup
    Features
    • Ceiling Fan(s), Wet Bar, Pantry, Double Vanity, Recessed Lighting, Walk-In Closet(s), High Ceilings, Workshop, Eat-in Kitchen, Formal Dining Room, Soaking Tub, Built In Cabinet/Bookcases, Countertops - Granite/Stone, Internet Ready, 1st Floor Bedrm W/ Full Bath, Butlers Pantry, Steam Shower
    • Flooring: Tile, Carpet, Hardwood
    • Doors: French Doors
    • Windows: Bay Window(s)
    • Attic: Walk-In
    • Has fireplace: Yes
    • Fireplace features: Gas, Stone
    Interior area
    • Structure area source: Per Tax
    • Total interior livable area: 5,200 sqft

    Property

    Parking
    • Total spaces: 3
    • Parking features: Garage - Attached
    Features
    • Patio & porch: Patio, Rear Porch
    • Exterior features: Brick
    • Frontage length: 0.0000
    Lot
    • Size: 0.56 Acres
    Details
    • Parcel number: 7397716467

    Construction

    Type & style
    • Home type: SingleFamily
    • Architectural style: Custom
    • Property subtype: Detached
    Materials
    • brick
    • Roof: Composition
    Condition
    • Year built: 2011

    Utilities & green energy

    • Sewer: Public Sewer
    • Water: Public Water

    Community & HOA

    Community
    • Security: Security System
    HOA
    • Has HOA: Yes
    • Amenities included: Association
    • Services included: Common Area, Pool, Management Fees, Comm Ar Mnt
    • HOA fee: $50 monthly
    Location
    • Region: Glen Allen

    Financial & listing details

    • Price per square foot: $292/sqft
    • Tax assessed value: $1,357,900
    • Annual tax amount: $11,271

    Price history

    DateEventPrice
    3/15/2021Sold$995,000-2%$191/sqft
    Source: Public Record Report a problem
    11/14/2020Price change$1,015,000-1%$195/sqft
    Source: Va Properties Long & Foster #2029594 Report a problem
    9/28/2020Listed for sale$1,025,000+4.1%$197/sqft
    Source: Va Properties Long & Foster #2029594 Report a problem
    4/15/2020Listing removed$985,000$189/sqft
    Source: Va Properties Long & Foster #2007238 Report a problem
    3/7/2020Price change$985,000-1%$189/sqft
    Source: Va Properties Long & Foster #2007238 Report a problem
    6/5/2019Price change$995,000-0.5%$191/sqft
    Source: Va Properties Long & Foster #1913178 Report a problem
    5/3/2019Price change$1,000,000+1%$192/sqft
    Source: Va Properties Long & Foster #1913178 Report a problem
    3/29/2019Price change$989,950-1%$190/sqft
    Source: Exit First Realty #1903927 Report a problem
    2/14/2019Listed for sale$999,950-4.8%$192/sqft
    Source: Exit First Realty #1903927 Report a problem
    5/3/2017Listing removed$1,050,000$202/sqft
    Source: Rashkind Saunders & Co. #1706290 Report a problem
    2/28/2017Listed for sale$1,050,000+9.1%$202/sqft
    Source: Rashkind Saunders & Co. #1706290 Report a problem
    12/29/2011Sold$962,491$185/sqft
    Source: Public Record Report a problem

    Public tax history

    YearProperty taxesTax assessment
    2025$11,271 +12.1%$1,357,900 +14.8%
    2024$10,055 +3.1%$1,182,900 +3.1%
    2023$9,755 +17.8%$1,147,600 +17.8%
    2022$8,282 -0.4%$974,400 +1.9%
    2021$8,315 +6.1%$955,800 +2.2%
    2020$7,836 $935,500 +3.9%
    2019$7,836 $900,700
    2018$7,836 +98.5%$900,700 -0.7%
    2017$3,948 -52.8%$907,500 -5.7%
    2016$8,369 +5.3%$962,000
    2015$7,945 $962,000 +5.3%
    2014$7,945 $913,200 +8.3%
    2013-- $843,600
    2012-- $843,600 +396.2%
    2011-- $170,000
    2010-- $170,000 -5.6%
    2009-- $180,000
    2008-- --
    Find assessor info on the county website

    Neighborhood: Wyndham

    Nearby schools

    GreatSchools rating
    Schools provided by the listing agent
    • Elementary: Kaechele Elementary
    • Middle: Short Pump
    • High: Deep Run

    Source: The MLS. This data may not be complete. We recommend contacting the local school district to confirm school assignments for this home.

    Get a cash offer in 3 minutes
    Find out how much your home could sell for in as little as 3 minutes with a no-obligation cash offer.
    Estimated market value
    $1,516,300
    Get a cash offer in 3 minutes
    Find out how much your home could sell for in as little as 3 minutes with a no-obligation cash offer.
    Estimated market value
    $1,516,300