Skip main navigation
Closed
  • $290,000

    11901 Westwind Dr, Fort Wayne, IN 46845

    3beds
    2,032sqft
    Single Family Residence
    Built in 1976
    0.27 Acres Lot
    $329,200 Zestimate®
    $--/sqft
    $2,261 Estimated rent

    Home value

    $329,200

    $313,000 - $346,000

    $2,261/mo

    Zestimate® history
    Loading
    Loading...

    Owner options

    List your home for rent

    $2,261/mo

    Rent Zestimate®

    Find your next renter with Zillow Rental Manager. Plus, with online applications, you can quickly screen prospective tenants – for free.

    Learn more

    $2,261/mo

    Rent Zestimate®

    Refinance and save

    $1,993/mo

    Est. payment

    Refinancing to a lower rate could help reduce your monthly payments and save thousands over the life of the loan.

    See today's rates

    $1,993/mo

    Est. payment

    Explore your selling options

    Work with a Zillow partner agent

    Leverage their expertise and Zillow's premium Showcase listings to get your home seen by more buyers.

    Get started

    List with your own agent

    Get your home in front of millions of buyers by listing it on Zillow.

    Learn how to do it

    Sell it yourself

    Take full control of how buyers see your home on Zillow by listing For Sale by Owner (FSBO).

    List your home

    What's special

    Built-in shelvingWalk-in closetStand up showerManicured lawnUtility sinkFolding counterDual sink vanity
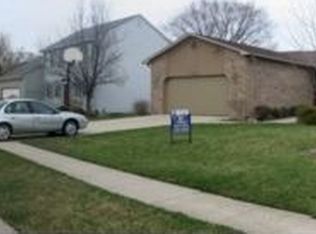
    Well Maintained Classic Pine Valley ranch home featuring 3 bedrooms, 2 full bathrooms, 1 half bath, over 2000 square feet of living space and bonus 3 season room. Great curb appeal - side load garage profile, all brick front, sharp dark trim. Manicured lawn and landscape. Private fenced-in back yard with a large brick paver/concrete patio area. Tons of storage space in this home. Hardwood floors from the front entry thru the dining area. Solid stained 6 panel doors and woodwork throughout the home. Kitchen has plenty of cabinet storage and counter space with granite tops and backsplash. All appliances will remain with the home. Large Master suite has a stand up shower, dual sink vanity, walk-in closet and lots of natural light from the exterior door to the concrete patio. Family room has a wood burning fireplace with matching brick surround from floor to the ceiling, built-in shelving and cabinets, and dormer style windows in the ceiling for added natural lighting. Separate laundry area with additional cabinet storage, folding counter and utility sink. 40 year shingle roof installed 2009. Furnace installed 2019. Seller is parting after making 35 years worth of memories. Ready to move on and see new life breathed into these walls.

    Zillow last checked:

    Listing updated:

    Listed by:

    Jeffery H Walborn 260-414-6644,

    Mike Thomas Assoc., Inc,

    Justin Walborn,

    Mike Thomas Assoc., Inc

    Bought with:

    Ian Barnhart, RB14049528

    Coldwell Banker Real Estate Gr

    Source: IRMLS,MLS#: 202329279MLS Logo

    Facts & features

    Interior

    Bedrooms & bathrooms
    • Bedrooms: 3
    • Bathrooms: 3
    • Full bathrooms: 2
    • 1/2 bathrooms: 1
    • Main level bedrooms: 3
    Bedroom 1
    • Level: Main
    Bedroom 2
    • Level: Main
    Dining room
    • Level: Main
    • Area: 154
    • Dimensions: 14 x 11
    Family room
    • Level: Main
    • Area: 240
    • Dimensions: 20 x 12
    Kitchen
    • Level: Main
    • Area: 90
    • Dimensions: 10 x 9
    Living room
    • Level: Main
    • Area: 204
    • Dimensions: 17 x 12
    Heating
    • Natural Gas, Forced Air
    Cooling
    • Central Air
    Appliances
    • Included: Disposal, Range/Oven Hook Up Elec, Dishwasher, Microwave, Refrigerator, Washer, Dryer-Electric, Electric Oven, Electric Range, Gas Water Heater
    • Laundry: Electric Dryer Hookup
    Features
    • Entrance Foyer
    • Flooring: Carpet
    • Windows: Window Treatments
    • Has basement: No
    • Number of fireplaces: 1
    • Fireplace features: Family Room
    Interior area
    • Total structure area: 2,032
    • Total interior livable area: 2,032 sqft
    • Finished area above ground: 2,032
    • Finished area below ground: 0

    Property

    Parking
    • Total spaces: 2
    • Parking features: Attached, Garage Door Opener, Concrete
    • Attached garage spaces: 2
    • Has uncovered spaces: Yes
    Features
    • Levels: One
    • Stories: 1
    • Patio & porch: Enclosed
    • Fencing: Privacy
    Lot
    • Size: 0.27 Acres
    • Dimensions: 90 x 135
    • Features: Level, City/Town/Suburb, Landscaped
    Details
    • Parcel number: 020227376007.000091
    • Other equipment: Sump Pump

    Construction

    Type & style
    • Home type: SingleFamily
    • Architectural style: Ranch
    • Property subtype: Single Family Residence
    Materials
    • Brick, Vinyl Siding
    • Foundation: Slab
    • Roof: Asphalt
    Condition
    • New construction: No
    • Year built: 1976

    Utilities & green energy

    • Electric: REMC
    • Gas: NIPSCO
    • Sewer: City
    • Water: City, Fort Wayne City Utilities

    Community & HOA

    Community
    • Features: None
    • Subdivision: Lake Pine Valley
    HOA
    • Has HOA: Yes
    • HOA fee: $225 annually
    Location
    • Region: Fort Wayne

    Financial & listing details

    • Tax assessed value: $284,800
    • Annual tax amount: $2,197
    • Date on market: 9/2/2023
    • Listing terms: Cash,Conventional,FHA,VA Loan

    Price history

    DateEventPrice
    8/31/2023Sold$290,000-1.7%
    Source: IRMLS #202329279 Report a problem
    8/21/2023Pending sale$294,900
    Source: IRMLS #202329279 Report a problem
    8/16/2023Listed for sale$294,900
    Source: IRMLS #202329279 Report a problem

    Public tax history

    YearProperty taxesTax assessment
    2025$2,906 +15.1%$284,800 +0.9%
    2024$2,524 +15.7%$282,300 +15.3%
    2023$2,182 +2.8%$244,800 +16.1%
    2022$2,122 +0.7%$210,800 +3.4%
    2021$2,108 +8.9%$203,900 +1.1%
    2020$1,935 +15.3%$201,700 +8.8%
    2019$1,678 +10.2%$185,400 +13%
    2018$1,523 -0.1%$164,000 +8%
    2017$1,524 +6.1%$151,800 -0.1%
    2016$1,437 +3.7%$151,900 +9.6%
    2014$1,386 +4.6%$138,600 +4.6%
    2013$1,325 -1.5%$132,500 -1.5%
    2011$1,345 $134,500 +3.5%
    2010-- $130,000
    2007-- $130,000 +12.4%
    2005-- $115,700
    2004-- $115,700 +37.1%
    2001-- $84,400 +200%
    1999-- $28,130
    Find assessor info on the county website

    Neighborhood: Pine Valley

    Nearby schools

    GreatSchools rating
    Schools provided by the listing agent
    • Elementary: Perry Hill
    • Middle: Maple Creek
    • High: Carroll
    • District: Northwest Allen County

    Source: IRMLS. This data may not be complete. We recommend contacting the local school district to confirm school assignments for this home.

    Get pre-qualified for a loan
    At Zillow Home Loans, we can pre-qualify you in as little as 5 minutes with no impact to your credit score.

    An equal housing lender. NMLS #10287.

    Sell for more on Zillow
    Get a Zillow Showcase℠ listing at no additional cost and you could sell for .
    $329,200
    2% more
    +$6,584
    With Zillow Showcase(estimated)
    $335,784