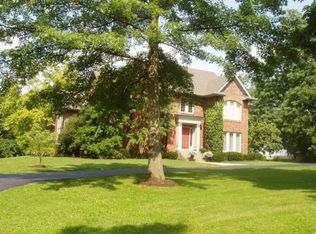
Set on just over two acres on one of Anchorage's most desirable tree-lined streets, this five-bedroom ranch presents a rare opportunity to create a residence tailored to your vision within the highly sought-after Anchorage School District. Positioned on a prominent corner lot, the property offers an exceptional setting with mature trees, expansive green space, and enduring curb appeal. The thoughtfully designed floor plan features formal living and dining spaces alongside a comfortable kitchen and family room, providing both traditional gathering areas and everyday functionality. The formal living room is anchored by a fireplace and custom built-in bookcases, while a large picture window frames serene views of the backyard. The generous primary suite and spacious secondary bedrooms offer comfortable accommodations, and one bedroom serves equally well as a private den or home office, complete with a second fireplace and paneled built-in bookcases. Rich with potential, the home offers an opportunity to enjoy as it stands today while leaving room for future enhancements tailored to your lifestyle. An unfinished basement provides substantial space for additional living areas, recreation, storage, or customization. Complete with a carport and a premier Anchorage location, this is a rare offering in one of Louisville's most established and sought-after neighborhoods. Properties offering this combination of acreage, location, and opportunity rarely become available in Anchorage.
Sold for $890,000
Zillow last checked:
Listing updated:
Bought with:
Melanie Galloway & Associates, 199808
Lenihan Sotheby's Int'l Realty
Source: Metro Search Inc. LLC DBA Apex MLS,MLS#: 1719868
Price history
| Date | Event | Price |
|---|---|---|
| 8/24/2026 | Sold | $890,000+11.3%$330/sqft |
Source:  Metro Search Inc. LLC DBA Apex MLS #1719868 Report a problem Metro Search Inc. LLC DBA Apex MLS #1719868 Report a problem | ||
| 7/24/2026 | Pending sale | $800,000$296/sqft |
Source: Metro Search Inc. LLC DBA Apex MLS #1719868 Report a problem | ||
| 6/30/2026 | Contingent | $800,000$296/sqft |
Source: Metro Search Inc. LLC DBA Apex MLS #1719868 Report a problem | ||
| 6/18/2026 | Listed for sale | $800,000$296/sqft |
Source: Metro Search Inc. LLC DBA Apex MLS #1719868 Report a problem | ||
Sell for more on Zillow
Get a Zillow Showcase℠ listing at no additional cost and you could sell for .
$889,300
2% more
+$17,786
With Zillow Showcase(estimated)
$907,086
