Skip main navigation
Closed
  • Est. $334,500

    11901 Wren St NW, Coon Rapids, MN 55433

    4beds
    2,552sqft
    Single Family
    Built in 1962
    10,454 Square Feet Lot
    $334,500 Zestimate®
    $131/sqft
    $-- HOA

    Overview

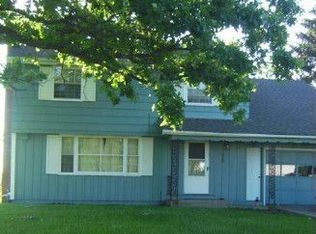
    Fresh and clean! New carpet, paint, and appliances! 4 bedrooms on one level plus dining area and large pantry. Main level full bath plus 1/2 master bath. 3 season porch addition with fenced back yard. All on a quiet street.
    721 days
    |
    22
    |
    0
    |

    Zillow last checked:

    Listing updated:

    Listed by:

    Terry L. Buchanan 612-384-1380,

    Keller Williams Classic Realty

    Source: NorthstarMLS as distributed by MLS GRID,MLS#: 6687736MLS Logo

      Facts & features

      Interior

      Bedrooms & bathrooms
      • Bedrooms: 4
      • Bathrooms: 2
      • Full bathrooms: 1
      • 1/2 bathrooms: 1
      Bedroom
      • Level: Main
      Bedroom 2
      • Level: Main
      Bedroom 3
      • Level: Main
      Bedroom 4
      • Level: Main
      Dining room
      • Level: Main
      Family room
      • Level: Basement
      Kitchen
      • Level: Main
      Living room
      • Level: Main
      Office
      • Level: Basement
      Other
      • Level: Main
      Other
      • Level: Main
      Heating
      • Forced Air
      Cooling
      • Central Air
      Appliances
      • Included: Dryer, Microwave, Range, Refrigerator, Stainless Steel Appliance(s), Washer
      • Laundry: In Basement
      Features
      • Basement: Finished,Full
      • Has fireplace: No
      Interior area
      • Total structure area: 2,552
      • Total interior livable area: 2,552 sqft
      • Finished area above ground: 1,276
      • Finished area below ground: 650

      Property

      Parking
      • Total spaces: 1
      • Parking features: Attached
      • Attached garage spaces: 1
      Accessibility
      • Accessibility features: None
      Features
      • Levels: One
      • Stories: 1
      • Pool features: None
      • Fencing: Chain Link
      Lot
      • Size: 10,454 Square Feet
      • Dimensions: 80 x 130
      Details
      • Foundation area: 1276
      • Parcel number: 093124440080
      • Zoning description: Residential-Single Family

      Construction

      Type & style
      • Home type: SingleFamily
      • Property subtype: Single Family
      Condition
      • New construction: No
      • Year built: 1962

      Utilities & green energy

      • Electric: Circuit Breakers
      • Gas: Natural Gas
      • Sewer: City Sewer/Connected
      • Water: City Water/Connected

      Community & HOA

      Community
      • Subdivision: Thompson Heights 5th Add
      HOA
      • Has HOA: No
      Location
      • Region: Coon Rapids

      Financial & listing details

      • Price per square foot: $131/sqft
      • Tax assessed value: $332,600
      • Annual tax amount: $4,484
      • Date on market: 3/19/2025
      • Cumulative days on market: 85 days

      Visit our professional directory to find a foreclosure specialist in your area that can help with your home search.

      Find a foreclosure agent

        Foreclosure details

        Estimated market value

        $334,500

        $304,000 - $365,000

        $2,773/mo

        Price history

        DateEventPrice
        4/18/2025Sold$330,000-2.2%$129/sqft
        Source: NorthstarMLS as distributed by MLS GRID #6687736 Report a problem
        4/14/2025Pending sale$337,500$132/sqft
        Source: NorthstarMLS as distributed by MLS GRID #6687736 Report a problem
        3/31/2025Price change$337,500-0.7%$132/sqft
        Source: NorthstarMLS as distributed by MLS GRID #6687736 Report a problem
        3/20/2025Listed for sale$339,900+15.2%$133/sqft
        Source: NorthstarMLS as distributed by MLS GRID #6687736 Report a problem
        9/6/2024Listing removed$295,000-1.6%$116/sqft
        Source: NorthstarMLS as distributed by MLS GRID #6531206 Report a problem
        8/26/2024Listed for sale$299,900$118/sqft
        Source: NorthstarMLS as distributed by MLS GRID #6531206 Report a problem
        8/7/2024Pending sale$299,900$118/sqft
        Source: NorthstarMLS as distributed by MLS GRID #6531206 Report a problem
        7/30/2024Listed for sale$299,900+16.4%$118/sqft
        Source: NorthstarMLS as distributed by MLS GRID #6531206 Report a problem
        7/19/2024Sold$257,540-16.9%$101/sqft
        Source: Public Record Report a problem
        7/16/2024Listed for sale$310,000$121/sqft
        Source: NorthstarMLS as distributed by MLS GRID #6531206 Report a problem
        6/24/2024Pending sale$310,000$121/sqft
        Source: NorthstarMLS as distributed by MLS GRID #6531206 Report a problem
        6/7/2024Price change$310,000-3.1%$121/sqft
        Source: NorthstarMLS as distributed by MLS GRID #6531206 Report a problem
        5/31/2024Listed for sale$320,000+36.5%$125/sqft
        Source: NorthstarMLS as distributed by MLS GRID #6531206 Report a problem
        3/3/2021Listing removed--
        Source: ServiceLink Auction Report a problem
        11/15/2020Listed for sale--
        Source: Hudson & Marshall Report a problem
        10/2/2020Listing removed--
        Source: Hudson & Marshall Report a problem
        8/12/2020Listed for sale--
        Source: Hudson & Marshall Report a problem
        7/10/2020Listing removed--
        Source: Hudson & Marshall Report a problem
        2/19/2020Listed for sale--
        Source: Hudson & Marshall Report a problem
        3/8/2019Sold$234,350+1.9%$92/sqft
        Source: NorthstarMLS as distributed by MLS GRID #5130785 Report a problem
        2/1/2019Pending sale$229,900$90/sqft
        Source: Midwest Management Incorporated dba Midwest Homes #5130785 Report a problem
        12/12/2018Listed for sale$229,900+76.8%$90/sqft
        Source: Midwest Management Incorporated dba Midwest Homes #5130785 Report a problem
        7/19/2018Sold$130,000+62.7%$51/sqft
        Source: Public Record Report a problem
        3/27/2000Sold$79,900$31/sqft
        Source: Public Record Report a problem

        Public tax history

        YearProperty taxesTax assessment
        2025$5,400 +25.7%$315,984 +0.8%
        2024$4,298 +27.7%$313,477 +0%
        2023$3,365 +13.7%$313,413 -1.4%
        2022$2,959 +3.5%$317,991 +21.5%
        2021$2,859 +4%$261,747 +13.3%
        2019$2,750 +20.5%$231,100 +26.8%
        2018$2,283 -31.2%$182,200 +5.8%
        2017$3,316 +29.4%$172,200 +21.4%
        2016$2,562 -1.6%$141,900
        2015$2,604 +21%$141,900 +5%
        2014$2,151 +7.2%$135,200
        2013$2,007 -11.9%--
        2012$2,278 -3.3%--
        2011$2,356 -2.1%--
        2010$2,407 +16.8%--
        2008$2,060 -3.1%--
        2007$2,126 -1.1%--
        2006$2,149 +19.7%--
        2005$1,796 +23.4%--
        2004$1,455 0%--
        2003$1,455 +27%--
        2002$1,146 -10%--
        2001$1,273 --

        Find assessor info on the county website

        Monthly payment

        Estimated monthly payment$1,822
        All calculations are estimates and provided by Zillow, Inc. for informational purposes only. Actual amounts may vary.
        HOA fees may include property taxes on listings classified as Co-Ops. Contact the listing agent and/or owner for fee details.
        Mortgage interest rates are dependent on a number of factors, including credit score, down payment, and repayment length. Interest rate data provided by Zillow Group Marketplace, Inc. as of 1/1/1970 from various mortgage lenders with which we have lead or other similar arrangements; the Estimated Payment is an average of those rates.
        See how much you could borrow to make a competitive offer.

        Climate risks

        Neighborhood: 55433

        Getting around

        30 / 100
        Car-Dependent
        23 / 100
        Minimal Transit
        38 / 100
        Somewhat Bikeable

        Nearby schools

        GreatSchools rating

        Similar homes

        Skip to the end of the carouselSkip to the beginning of the carousel