Don't miss this opportunity on a prime corner lot in Burien! Available for the first time in over 50 years, this is the kind of property that doesn't come around often. Whether you're looking to move right in or explore what this R3-zoned lot could become, the possibilities are worth a serious look. Add square footage, explore additional dwelling units, or investigate development opportunities including a duplex, ADU, or DADU. The current home offers 4 bedrooms, 1.75 baths, and 1,736 sq ft, with meaningful improvements already done: triple-pane windows, fresh blacktop, updated interior and exterior paint, new vanities and toilets in both bathrooms, and new LED lighting throughout. Extra attached shop/studio with 255 sq ft of separate space. Outside, the 8,100 sq ft corner lot delivers, with low-maintenance rock landscaping, a brick walkway, a fire pit area, and two freestanding sheds on concrete pads (8x16 and 8x12). A covered boat/trailer parking pad stretches 35 feet, so there's room for your toys, RV, boats, cars, tools, and then some. Buyers and investors, take note: savvy eyes will see the full picture here. Conveniently located near shopping, dining, parks, schools, and Seattle-Tacoma International Airport. Buyers to verify zoning (R3), feasibility, permitting, and all development requirements with the appropriate agencies prior to closing.
Active
Listed by: John L. Scott, Inc. • Kimberly A. Johnston
$699,950
11902 21st Avenue SW, Burien, WA 98146
4beds
1,736sqft
Single Family Residence
Built in 1950
8,102 Square Feet Lot
$686,500 Zestimate®
$403/sqft
$-- HOA
What's special
Brick walkwayLow-maintenance rock landscapingNew led lighting throughoutFresh blacktopPrime corner lotFire pit areaTriple-pane windows
- --
- on Zillow
- 1,239
- views
- 97
- saves
Likely to sell faster than
Zillow last checked:
Listing updated:
Listed by:
Kimberly A. Johnston,
John L. Scott, Inc.,
Hunter Evans,
John L. Scott, Inc.
Source: NWMLS as distributed by MLS GRID,MLS#: 2582337
Facts & features
Interior
Bedrooms & bathrooms
- Bedrooms: 4
- Bathrooms: 2
- Full bathrooms: 1
- 3/4 bathrooms: 1
- Main level bathrooms: 2
- Main level bedrooms: 2
Primary bedroom
- Level: Main
Bedroom
- Level: Second
Bedroom
- Level: Second
Bedroom
- Level: Main
Bathroom full
- Level: Main
Bathroom three quarter
- Level: Main
Dining room
- Level: Main
Entry hall
- Level: Main
Kitchen with eating space
- Level: Main
Living room
- Level: Main
Utility room
- Level: Main
Heating
- Fireplace, Forced Air, Electric, Natural Gas
Cooling
- None
Appliances
- Included: Dishwasher, Disposal, Dryer, Microwave, Refrigerator, Stove(s)/Range(s), Washer, Dishwasher(s), Dryer(s), Garbage Disposal, Microwave(s), Refrigerator(s), Washer(s)
Features
- Dining Room
- Flooring: Hardwood, Laminate
- Basement: None
- Number of fireplaces: 1
- Fireplace features: Wood Burning, Main Level: 1, Fireplace
Interior area
- Total structure area: 1,736
- Total interior livable area: 1,736 sqft
Video & virtual tour
Property
Parking
- Total spaces: 4
- Parking features: Detached Carport, Driveway, Off Street, RV Parking
- Has carport: Yes
- Covered spaces: 2
- Uncovered spaces: 2
Features
- Levels: Two
- Stories: 2
- Entry location: Main
- Patio & porch: Dining Room, Fireplace
- Has spa: Yes
- Has view: Yes
- View description: Mountain(s), Partial, Sound, Territorial
- Has water view: Yes
- Water view: Sound
Lot
- Size: 8,102 Square Feet
- Features: Corner Lot, Paved, Fenced-Fully, Hot Tub/Spa, Outbuildings, Patio, RV Parking, Sprinkler System
- Topography: Level
- Residential vegetation: Fruit Trees, Garden Space
Details
- Parcel number: 1223039150
- Special conditions: Standard
Construction
Type & style
- Home type: SingleFamily
- Architectural style: 2 Story
- Property subtype: Single Family Residence
Materials
- Wood Siding
- Foundation: Poured Concrete
- Roof: Composition
Condition
- Year built: 1950
Utilities & green energy
- Electric: Company: City of Seattle
- Sewer: Sewer Connected
- Water: Public, Company: City of Seattle
- Utilities for property: Xfinity
Community & HOA
Community
- Subdivision: Shorewood
Location
- Region: Burien
Financial & listing details
- Price per square foot: $403/sqft
- Tax assessed value: $614,000
- Annual tax amount: $7,272
- Date on market: 9/22/2026
- Listing terms: Conventional,FHA,VA Loan
- Inclusions: Dishwasher(s), Dryer(s), Garbage Disposal, Microwave(s), Refrigerator(s), Stove(s)/Range(s), Washer(s)
Estimated market value
$686,500
$652,000 - $721,000
$3,262/mo
Price history
| Date | Event | Price |
|---|---|---|
| 9/22/2026 | Listed for sale | $699,950$403/sqft |
Source:  NWMLS as distributed by MLS GRID #2582337 Report a problem NWMLS as distributed by MLS GRID #2582337 Report a problem | ||
Public tax history
| Year | Property taxes | Tax assessment |
|---|---|---|
| 2025 | $7,272 +5% | $614,000 -0.6% |
| 2024 | $6,926 +5.6% | $618,000 +10.2% |
| 2023 | $6,560 +0.8% | $561,000 -5.4% |
| 2022 | $6,509 +2.3% | $593,000 +15.8% |
| 2021 | $6,363 +12.5% | $512,000 +16.9% |
| 2020 | $5,658 -0.1% | $438,000 -0.9% |
| 2019 | $5,660 +13.9% | $442,000 +5.7% |
| 2018 | $4,968 -2% | $418,000 +17.1% |
| 2017 | $5,069 +45.1% | $357,000 +13% |
| 2016 | $3,493 | $316,000 +12.9% |
| 2015 | $3,493 | $280,000 +14.8% |
| 2014 | $3,493 | $244,000 +3% |
| 2013 | $3,493 | $237,000 +10.2% |
| 2012 | -- | $215,000 -13.3% |
| 2011 | -- | $248,000 -5% |
| 2010 | -- | $261,000 |
| 2009 | -- | $261,000 +4.4% |
| 2007 | -- | $250,000 +5.9% |
| 2006 | -- | $236,000 +6.3% |
| 2005 | -- | $222,000 +38.8% |
| 2001 | $2,034 +6.2% | $160,000 +11.9% |
| 2000 | $1,916 | $143,000 |
Find assessor info on the county website
Monthly payment
Est. payment
Payment breakdown
Explore the cost of this home by adjusting the details. Changes won't be saved.Climate risks
Neighborhood: Shorewood
Nearby schools
Schools provided by the listing agent
- Elementary: Shorewood Elem
- Middle: Cascade Mid
- High: Evergreen High
Source: NWMLS as distributed by MLS GRID. This data may not be complete. We recommend contacting the local school district to confirm school assignments for this home.

Similar homes
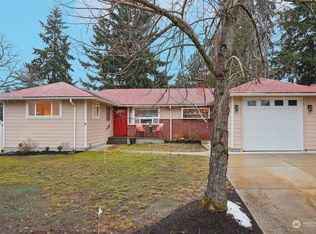
- $749,9504 bd2 ba2k sqft635 SW 130th Street, Burien, WA 98146Active
 MLS ID #2586439, Samantha A. Lamb. NWMLS as distributed by MLS GRID
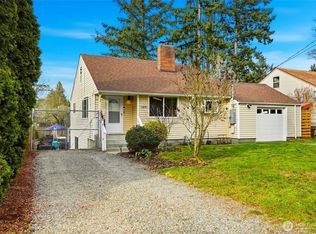
 - $699,0003 bd2 ba1.6k sqft11510 27th Avenue SW, Burien, WA 98146Active
 MLS ID #2548764, Kimberley Davis. NWMLS as distributed by MLS GRID
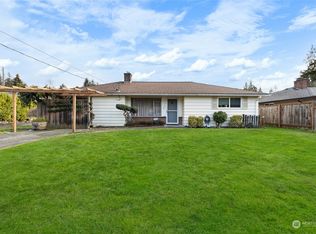
 - $650,0004 bd2 ba2.2k sqftSunny View Park Div 02, Seattle, WA 98146Active
 MLS ID #2520253, Chris Tanaka. NWMLS as distributed by MLS GRID
 - $785,0004 bd2 ba2.4k sqft2501 SW 112th Street, Seattle, WA 98146Active
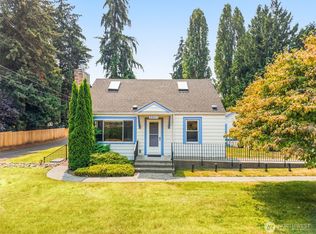 MLS ID #2563054, Michael Witt. NWMLS as distributed by MLS GRID
