Stunning 3030 ASF home on 5+ secluded mountain view acres. 3 bedrooms plus office perfect for working from home. Remodeled kitchen with beautiful, serene Olympic mountain views. (includes 2 refrigerators & freezer) Solar shades for hot Summer days. Living room & family room w/cozy fireplaces & brand new high efficiency EPA approved woodstove inserts as second heat source. Primary ensuite w/dual walk-in closets + hot tub access. Enjoy Olympics & scenic views from entertaining deck, patio, hot tub or firepit. Detached extended length 2 car garage w/workshop. Small orchard w/apple, cherry, pear, & plum trees plus ample space for gardening. RV/boat parking. All this privacy and still an easy commute to I-5, Hwy 9, dining & entertainment.
Sold
Listed by: Windermere Real Estate/M2, LLC • Laura J. Burton
Bought with: John L. Scott, Inc
$835,000
11902 292nd Street NE, Arlington, WA 98223
3beds
3,030sqft
Single Family Residence
Built in 1979
5.21 Acres Lot
$873,400 Zestimate®
$276/sqft
$3,533 Estimated rent
Home value
$873,400
$821,000 - $926,000
$3,533/mo
Zestimate® history
Owner options
List your home for rent
$3,533/mo
Rent Zestimate®
Find your next renter with Zillow Rental Manager. Plus, with online applications, you can quickly screen prospective tenants – for free.
$3,533/mo
Rent Zestimate®
Refinance and save
$5,057/mo
Est. payment
Refinancing to a lower rate could help reduce your monthly payments and save thousands over the life of the loan.
$5,057/mo
Est. payment
Explore your selling options
Work with a Zillow partner agent
Leverage their expertise and Zillow's premium Showcase listings to get your home seen by more buyers.
Get startedList with your own agent
Get your home in front of millions of buyers by listing it on Zillow.
Learn how to do itSell it yourself
Take full control of how buyers see your home on Zillow by listing For Sale by Owner (FSBO).
List your homeWhat's special
Zillow last checked:
Listing updated:
Listed by:
Laura J. Burton,
Windermere Real Estate/M2, LLC
Bought with:
Linus Lu, 127489
John L. Scott, Inc
Source: NWMLS as distributed by MLS GRID,MLS#: 2248748
Facts & features
Interior
Bedrooms & bathrooms
- Bedrooms: 3
- Bathrooms: 2
- Full bathrooms: 1
- 3/4 bathrooms: 1
- Main level bathrooms: 1
- Main level bedrooms: 2
Primary bedroom
- Level: Lower
Bedroom
- Level: Main
Bedroom
- Level: Main
Bathroom full
- Level: Main
Bathroom three quarter
- Level: Lower
Den office
- Level: Main
Dining room
- Level: Main
Entry hall
- Level: Main
Family room
- Level: Lower
Kitchen without eating space
- Level: Main
Living room
- Level: Main
Utility room
- Level: Lower
Heating
- Fireplace, Forced Air, Electric
Cooling
- None
Appliances
- Included: GarbageDisposal_, Microwaves_, Refrigerators_, StovesRanges_, Garbage Disposal, Microwave(s), Refrigerator(s), Stove(s)/Range(s), Water Heater: Electric, Water Heater Location: Laundry Room
Features
- Bath Off Primary, Ceiling Fan(s), Dining Room
- Flooring: Ceramic Tile
- Doors: French Doors
- Windows: Double Pane/Storm Window
- Basement: Daylight
- Number of fireplaces: 2
- Fireplace features: Electric, Lower Level: 1, Main Level: 1, Fireplace
Interior area
- Total structure area: 3,030
- Total interior livable area: 3,030 sqft
Property
Parking
- Total spaces: 2
- Parking features: RV Parking, Detached Garage
- Garage spaces: 2
Features
- Levels: One
- Stories: 1
- Entry location: Main
- Patio & porch: Ceramic Tile, Bath Off Primary, Ceiling Fan(s), Double Pane/Storm Window, Dining Room, French Doors, Hot Tub/Spa, Security System, Walk-In Closet(s), Walk-In Pantry, Fireplace, Water Heater
- Has spa: Yes
- Spa features: Indoor
- Has view: Yes
- View description: Territorial
Lot
- Size: 5.21 Acres
- Dimensions: 688 x 323
- Features: Deck, Hot Tub/Spa, Outbuildings, Patio, RV Parking, Shop
- Topography: Level,Sloped
- Residential vegetation: Fruit Trees, Garden Space
Details
- Parcel number: 32061700301800
- Special conditions: Standard
Construction
Type & style
- Home type: SingleFamily
- Architectural style: Traditional,1 Story w/Bsmnt.
- Property subtype: Single Family Residence
Materials
- Wood Siding
- Foundation: Poured Concrete
- Roof: Composition
Condition
- Year built: 1979
Utilities & green energy
- Electric: Company: Sno Co PUD
- Sewer: Septic Tank, Company: Septic
- Water: Individual Well, Company: Well
- Utilities for property: Direct Tv, T Mobile
Community & HOA
Community
- Security: Security System
- Subdivision: Grandview
Location
- Region: Arlington
Financial & listing details
- Price per square foot: $276/sqft
- Tax assessed value: $729,400
- Annual tax amount: $5,805
- Date on market: 7/20/2024
- Cumulative days on market: 732 days
- Listing terms: Conventional,FHA,USDA Loan,VA Loan
- Inclusions: GarbageDisposal, Microwaves, Refrigerators, StovesRanges
Price history
| Date | Event | Price |
|---|---|---|
| 7/31/2024 | Sold | $835,000-1.8%$276/sqft |
Source:  NWMLS as distributed by MLS GRID #2248748 Report a problem NWMLS as distributed by MLS GRID #2248748 Report a problem | ||
| 6/25/2024 | Pending sale | $849,950$281/sqft |
Source: NWMLS as distributed by MLS GRID #2248748 Report a problem | ||
| 6/7/2024 | Listed for sale | $849,950$281/sqft |
Source: NWMLS as distributed by MLS GRID #2248748 Report a problem | ||
Public tax history
| Year | Property taxes | Tax assessment |
|---|---|---|
| 2024 | $6,407 +10.4% | $729,400 +8.7% |
| 2023 | $5,805 -3.5% | $670,900 -10.3% |
| 2022 | $6,015 +7.3% | $747,700 +30.9% |
| 2021 | $5,606 +14.5% | $571,000 +23.8% |
| 2020 | $4,895 +7.8% | $461,200 +7.6% |
| 2019 | $4,540 | $428,700 +11% |
| 2018 | -- | $386,200 +24.2% |
| 2017 | $4,454 +16.1% | $311,000 +10% |
| 2016 | $3,836 | $282,700 +5% |
| 2015 | $3,836 +7.4% | $269,300 +14.5% |
| 2013 | $3,572 | $235,100 |
| 2012 | -- | -- |
| 2011 | -- | -- |
| 2010 | -- | -- |
| 2009 | -- | -- |
| 2008 | -- | -- |
| 2007 | -- | -- |
| 2002 | -- | -- |
| 2001 | $2,712 +17.9% | $208,300 +20% |
| 2000 | $2,301 | $173,600 |
Find assessor info on the county website
Neighborhood: 98223
Nearby homes

- $288,00013.61 Acres12033 Smokes Rd, Arlington, WA 98223Sold

- $735,0002 bd1 ba2.3k sqft11910 292nd St NE, Arlington, WA 98223Sold
- $170,0004.9 Acres11111 292nd St NE, Arlington, WA 98223Sold
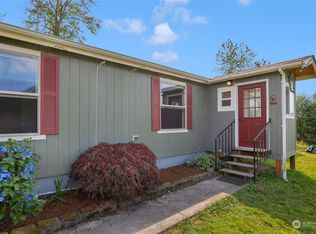
- $550,0003 bd2 ba1.5k sqft11632 292nd St NE, Arlington, WA 98223Sold
- $305,00014.83 Acres12225 292nd St NE, Arlington, WA 98223Sold
- $740,0004 bd3 ba2.7k sqft29229 124th Ave NE, Arlington, WA 98223Sold
- $500,0003 bd2 ba1k sqft11908 Smokes Rd, Arlington, WA 98223Sold
- $633,0003 bd2 ba1.7k sqft12220 Smokes Rd, Arlington, WA 98223Sold
Nearby schools
GreatSchools rating
- 6/10Eagle Creek Elementary SchoolGrades: K-5Distance: 4.6 mi
- 4/10Post Middle SchoolGrades: 6-8Distance: 4.7 mi
- 8/10Arlington High SchoolGrades: 9-12Distance: 6.7 mi
Get a cash offer in 3 minutes
Find out how much your home could sell for in as little as 3 minutes with a no-obligation cash offer.
Estimated market value
$873,400
Get a cash offer in 3 minutes
Find out how much your home could sell for in as little as 3 minutes with a no-obligation cash offer.
Estimated market value
$873,400
- Washington
- Snohomish County
- Arlington
- 98223
- 11902 292nd Street NE
Nearby cities
Nearby neighborhoods
Nearby zip codes
Other Arlington Topics
