Skip main navigation
    Room for rent
  • Accepts Zillow applications
    $1,000/moFees may apply

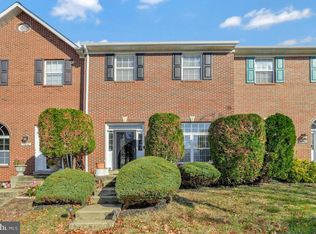
    11902 Calico Woods Pl, Waldorf, MD 20601

    3 beds1,900 sqft

    1room
    --housemates
    90sqft room

    Price may not include required fees and charges. Price shown reflects the lease term provided. Learn more|

    Fast & easy Zillow application.

    This property accepts Zillow applications. Click 'Apply now' to fill out the online form once and apply to as many participating properties as you want. Just $35 for 30 days.

    Room in townhome
    Available now
    1 year lease
    No private bath
    Furnished
    Off street parking
    In unit laundry
    Contact manager for more details about this home.

    What's special

    Solid cool-gray quilted comforterElegant overhead chandelierExtensive oak cabinetryVaulted high ceilingsRich hardwood flooringNeutral light gray wallsPedestal-style vanity setup

    Room details

    Warm Traditional Bedroom with Wood Furniture Bed & Bedding: Features a bed styled in a solid, cool-gray quilted comforter paired with matching gray sham pillows and white sheets. Furniture: Furnished with warm wood tone/oak furniture, including a tall multi-drawer dresser with traditional brass drop-handle pulls, a dark nightstand, and a glass-base bedside lamp with a white shade. Lighting & Windows: Equipped with a brass and wooden 5-blade ceiling fan with light fixtures. A window with white sheer curtains provides natural daylight. Closet & Storage: Includes a bi-fold closet with a top shelf, hanging rod, and side organizer shelves. Finishes: Plush dark gray carpeting, neutral light gray walls, and classic brass door hardware. Living Room: Features a spacious, sunken layout with rich hardwood flooring, vaulted high ceilings, and a dramatic arched window providing ample natural light. Includes cozy sectional seating, warm ambient floor lamps, a coffee table, and a decorative fireplace with a TV setup. Dining Area: An elevated formal dining space overlooking the lower living area with wooden railing. Includes a dark wood dining table for four, plush upholstered dining chairs, an elegant overhead chandelier, and hardwood floors. Lower Level / Den: An additional, sprawling carpeted lounge space downstairs complete with a fireplace, ceiling fan, plush sofas, and a large decorative standing mirror offering plenty of room to spread out. Spacious Kitchen: Large, open-concept kitchen featuring light-colored flooring, extensive oak cabinetry, granite-style countertops, stainless steel appliances (gas range, built-in microwave, dishwasher, and side-by-side refrigerator), and a rolling kitchen island cart for extra prep space. Bathrooms & Laundry Full Bathroom: Clean and functional full bath with tile flooring, a tub/shower combo, oak vanity with vanity lighting, and over-toilet chrome storage shelving. Half Bath / Powder Room: Convenient half-bathroom with tile floors, pedestal-style vanity setup, and extra storage shelving. In-Unit Laundry Room: Separate, dedicated utility space equipped with a full-size Whirlpool washer and dryer, plus built-in shelving for laundry detergent and supplies. No smoking No pets No overnight guests

    Housemate details

    As of time of post currently owner occupied residence. Responsible military professional (U.S. Navy) stationed locally at Joint Base Andrews. Looking for a clean, quiet place. Excellent rental history, verified stable income, non-smoker, and no pets

    Current housemates

    Contact manager

    Current pets

    0 cats, 0 dogs

    Preferred new housemate

    Male
    2 days
    |
    --
    |
    --
    |

    Zillow last checked:

    Listing updated:

    Travel times

    Facts & features

    Housemate details

    Current housemates
    • Contact manager
    Current pets
    • 0 cats, 0 dogs
    Preferred new housemate
    • Male

    Interior

    Room has private bath
    • No
    Room furnished
    • Yes
    Heating
    • Central, Forced Air
    Cooling
    • Air Conditioner, Central Air
    Appliances
    • Included: Dishwasher, Freezer, Microwave Oven, Oven, Refrigerator
    • Laundry: In Unit
    Features
    • Flooring: Carpet, Hardwood, Tile
    • Furnished shared space: Yes
    Interior area
    • Total interior livable area: 1,900 sqft

    Lease details

    Lease duration
    • 1 Year
    Lease description
    • No smoking No pets No overnight guests
    Utilities description
    • Utilities will be split 3 ways. Includes gas, electricity and water/sewage.

    Property

    Parking
    • Parking features: Off Street
    • Details: Contact manager
    Features
    • Patio & porch: Patio
    Details
    • Parcel number: 06258662

    Construction

    Type & style
    • Home type: Townhouse
    • Property subtype: Townhouse

    Building

    Management
    • Pets allowed: No

    Community & HOA

    HOA
    • Amenities included: Parking
    Location
    • Region: Waldorf

    Financial & listing details

    • Lease term: 1 Year

    Price history

    DateEventPrice
    3/30/2026Sold$340,000-2.9%$179/sqft
    Source: Bright MLS #MDCH2050200 Report a problem
    2/23/2026Pending sale$350,000$184/sqft
    Source: Bright MLS #MDCH2050200 Report a problem
    1/14/2026Listed for sale$350,000+127.4%$184/sqft
    Source: Bright MLS #MDCH2050200 Report a problem
    1/9/2002Sold$153,900$81/sqft
    Source: Public Record Report a problem

    Neighborhood: 20601

    Nearby schools

    GreatSchools rating