Sunday Open House Cancelled. ALL OFFERS DUE BY 4:30 p.m. SATURDAY, 2/21. Experience refined living in this exceptional property combining elegance, space, privacy, and location. Updated and expansive with over 5,500 square feet, 9 ft ceilings and custom mouldings, this brick residence is beautifully sited on a private .46-acre lot backing to wooded parkland on a cul-de-sac in the Stoney Creek Woods community, within the highly sought after Langley/Cooper/Forestville pyramid. This elegant home combines generous proportions, timeless finishes, and an ideal layout designed for both everyday comfort and exceptional entertaining. Upon entering, you are welcomed by a dramatic two-story foyer featuring a wide open staircase, transom windows, gleaming hardwood floors, and stunning sight lines that showcase the home’s open floor plan. Flanking the foyer are a gracious formal dining room, perfectly sized for large gatherings and holiday celebrations, and a light-filled living room highlighted by walls of windows that bathe the space in natural light. At the heart of the home is the impressive two-story family room with a soothing gas fireplace and magnificent corner windows that frame serene backyard views. French doors lead to a sought-after main level office, offering a peaceful work-from-home setting overlooking the treed parkland. Seamlessly connected to the family room is the chef’s kitchen, appointed with custom cabinetry, quartz countertops, a center island with gas cooktop, double wall ovens, and Stainless Steel appliances. The adjoining breakfast room opens to both a screened porch and deck, creating effortless indoor-outdoor living and the perfect setting for morning coffee or evening gatherings while enjoying the expansive backyard. Completing the main level is a highly functional laundry/mudroom with direct access to the rear yard and entry to the two-car garage. Ascend either the front or back staircases to reach the upper-level where the home continues to impress with a dramatic hallway overlook to both the foyer and family room below. Through French doors, the primary suite serves as a true private retreat, featuring a spa-like bath with separate vanities, a luxurious soaking tub, a separate sitting room with french doors, and an expansive walk-in closet with built-in shelving. Bedrooms two and three share a Jack and Jill bath with dual sinks, while the fourth bedroom enjoys its own en-suite bathroom. The enormous walk-out lower level is filled with natural light from full-sized windows and French doors leading to the patio. This versatile space includes a wet bar, a finished pantry room with built-in shelving, a full bathroom, a large bonus room with additional washer and dryer hook-up, and abundant storage. Whether used for movie nights, game days, a home gym, or lively gatherings, this level offers incredible flexibility to suit a variety of lifestyles. Ideally located just minutes from Great Falls, Reston's North Point Shopping Center, Reston Town Center, and One Loudoun. Convenient access to Metro, Routes 7 and 267, and the Dulles Greenway. Capital Improvements Include: 2026: New Carpet on Upper and Lower Levels. 2025: New Light Fixtures. Refreshed Upper level Bathrooms. Front Porch Painted. New Garbage Disposer. Interior Paint. Deck Stained. Professionally Sealed Driveway with Custom Oil-Based Coating. 2024: New Ceiling Fans. New Stainless Steel Chimney Cover. 2023: New Heat Pump and Air Handler. New Driveway Expanded to Over Double Width. 2021: New Gas Fireplace with Blower & Remote. 2018: Deck and Porch Screening Professionally Refurbished. 2017: New Roof with 50 Year Shingles and Transferable Warranty. New Oversized Gutters and Downspouts. New 75-Gallon Hot Water Heater. 2016: New Windows. 3 New Exterior Doors.
Sold for $1,477,511
$1,477,511
11902 Crayton Ct, Herndon, VA 20170
4beds
5,218sqft
Single Family Residence
Built in 1996
0.46 Acres Lot
$1,487,100 Zestimate®
$283/sqft
$6,119 Estimated rent
Home value
$1,487,100
$1.40M - $1.58M
$6,119/mo
Zestimate® history
Owner options
List your home for rent
$6,119/mo
Rent Zestimate®
Find your next renter with Zillow Rental Manager. Plus, with online applications, you can quickly screen prospective tenants – for free.
$6,119/mo
Rent Zestimate®
Refinance and save
$9,896/mo
Est. payment
Refinancing to a lower rate could help reduce your monthly payments and save thousands over the life of the loan.
$9,896/mo
Est. payment
Explore your selling options
Work with a Zillow partner agent
Leverage their expertise and Zillow's premium Showcase listings to get your home seen by more buyers.
Get startedList with your own agent
Get your home in front of millions of buyers by listing it on Zillow.
Learn how to do itSell it yourself
Take full control of how buyers see your home on Zillow by listing For Sale by Owner (FSBO).
List your homeWhat's special
Expansive backyardCustom mouldingsBrick residenceWide open staircaseGleaming hardwood floorsDramatic two-story foyerTransom windows
Zillow last checked:
Listing updated:
Listed by:
Gail Romansky 703-980-5300,
Pearson Smith Realty, LLC
Bought with:
Jeff Tsai, 0225067875
Evergreen Properties
Source: Bright MLS,MLS#: VAFX2289538
Facts & features
Interior
Bedrooms & bathrooms
- Bedrooms: 4
- Bathrooms: 5
- Full bathrooms: 4
- 1/2 bathrooms: 1
- Main level bathrooms: 1
Rooms
- Room types: Living Room, Dining Room, Primary Bedroom, Sitting Room, Bedroom 2, Bedroom 3, Bedroom 4, Kitchen, Game Room, Family Room, Foyer, Breakfast Room, 2nd Stry Fam Ovrlk, Exercise Room, Laundry, Other, Office, Recreation Room, Storage Room, Utility Room, Bathroom 2, Bathroom 3, Primary Bathroom, Full Bath, Half Bath
Primary bedroom
- Features: Attached Bathroom, Cathedral/Vaulted Ceiling, Ceiling Fan(s), Flooring - Carpet, Primary Bedroom - Dressing Area, Primary Bedroom - Sitting Area, Walk-In Closet(s), Window Treatments
- Level: Upper
- Area: 322 Square Feet
- Dimensions: 14 X 23
Bedroom 2
- Features: Attached Bathroom, Ceiling Fan(s), Flooring - Carpet, Jack and Jill Bathroom, Window Treatments
- Level: Upper
- Area: 144 Square Feet
- Dimensions: 12 X 12
Bedroom 3
- Features: Attached Bathroom, Ceiling Fan(s), Flooring - Carpet, Window Treatments
- Level: Upper
- Area: 144 Square Feet
- Dimensions: 12 X 12
Bedroom 4
- Features: Attached Bathroom, Ceiling Fan(s), Flooring - Carpet, Window Treatments
- Level: Upper
- Area: 120 Square Feet
- Dimensions: 10 X 12
Primary bathroom
- Features: Attached Bathroom, Soaking Tub, Bathroom - Walk-In Shower, Double Sink, Flooring - Ceramic Tile
- Level: Upper
- Area: 144 Square Feet
- Dimensions: 12 X 12
Bathroom 2
- Features: Double Sink, Flooring - Ceramic Tile, Jack and Jill Bathroom
- Level: Upper
- Area: 96 Square Feet
- Dimensions: 8 X 12
Bathroom 3
- Features: Flooring - Ceramic Tile
- Level: Upper
- Area: 72 Square Feet
- Dimensions: 8 X 9
Other
- Features: Flooring - Carpet
- Level: Upper
- Area: 370 Square Feet
- Dimensions: 10 X 37
Breakfast room
- Features: Chair Rail, Flooring - HardWood
- Level: Main
- Area: 187 Square Feet
- Dimensions: 11 X 17
Dining room
- Features: Chair Rail, Crown Molding, Flooring - HardWood, Window Treatments
- Level: Main
- Area: 195 Square Feet
- Dimensions: 13 X 15
Exercise room
- Features: Flooring - Carpet
- Level: Lower
- Area: 220 Square Feet
- Dimensions: 11 X 20
Exercise room
- Features: Flooring - Carpet
- Level: Lower
- Area: 209 Square Feet
- Dimensions: 11 X 19
Family room
- Features: Cathedral/Vaulted Ceiling, Ceiling Fan(s), Fireplace - Gas, Flooring - HardWood, Window Treatments
- Level: Main
- Area: 345 Square Feet
- Dimensions: 15 X 23
Family room
- Features: Basement - Finished, Flooring - Carpet, Window Treatments
- Level: Lower
- Area: 377 Square Feet
- Dimensions: 13 X 29
Foyer
- Features: Cathedral/Vaulted Ceiling, Flooring - HardWood
- Level: Main
- Area: 198 Square Feet
- Dimensions: 11 X 18
Other
- Features: Flooring - Laminated
- Level: Lower
- Area: 40 Square Feet
- Dimensions: 5 X 8
Game room
- Features: Flooring - Carpet, Flooring - Ceramic Tile, Window Treatments
- Level: Lower
- Area: 156 Square Feet
- Dimensions: 12 X 13
Half bath
- Features: Flooring - HardWood
- Level: Main
- Area: 25 Square Feet
- Dimensions: 5 X 5
Kitchen
- Features: Breakfast Bar, Breakfast Room, Granite Counters, Flooring - HardWood, Kitchen - Gas Cooking, Pantry
- Level: Main
- Area: 195 Square Feet
- Dimensions: 13 X 15
Laundry
- Features: Flooring - Ceramic Tile
- Level: Main
- Area: 84 Square Feet
- Dimensions: 7 X 12
Laundry
- Level: Lower
- Area: 77 Square Feet
- Dimensions: 7 X 11
Living room
- Features: Chair Rail, Crown Molding, Flooring - HardWood, Window Treatments
- Level: Main
- Area: 234 Square Feet
- Dimensions: 13 X 18
Office
- Features: Chair Rail, Crown Molding, Flooring - HardWood, Window Treatments
- Level: Main
- Area: 156 Square Feet
- Dimensions: 12 X 13
Other
- Features: Flooring - Carpet
- Level: Lower
- Area: 126 Square Feet
- Dimensions: 9 X 14
Other
- Features: Wet Bar
- Level: Lower
- Area: 88 Square Feet
- Dimensions: 8 X 11
Other
- Features: Built-in Features, Flooring - Carpet, Walk-In Closet(s)
- Level: Upper
- Area: 144 Square Feet
- Dimensions: 12 X 12
Other
- Features: Flooring - HardWood
- Level: Main
- Area: 15 Square Feet
- Dimensions: 3 X 5
Other
- Features: Flooring - Carpet
- Level: Lower
- Area: 35 Square Feet
- Dimensions: 5 X 7
Recreation room
- Features: Flooring - Carpet, Window Treatments
- Level: Lower
- Area: 260 Square Feet
- Dimensions: 13 X 20
Screened porch
- Features: Ceiling Fan(s)
- Level: Main
- Area: 168 Square Feet
- Dimensions: 12 X 14
Sitting room
- Features: Flooring - Carpet
- Level: Upper
- Area: 121 Square Feet
- Dimensions: 11 X 11
Storage room
- Features: Built-in Features, Flooring - Carpet
- Level: Lower
- Area: 77 Square Feet
- Dimensions: 7 X 11
Utility room
- Level: Lower
- Area: 756 Square Feet
- Dimensions: 27 X 28
Heating
- Forced Air, Natural Gas
Cooling
- Central Air, Electric
Appliances
- Included: Cooktop, Dishwasher, Disposal, Dryer, Extra Refrigerator/Freezer, Microwave, Double Oven, Oven/Range - Gas, Refrigerator, Stainless Steel Appliance(s), Washer, Water Heater, Gas Water Heater
- Laundry: Main Level, Laundry Room
Features
- Additional Stairway, Bathroom - Walk-In Shower, Ceiling Fan(s), Chair Railings, Crown Molding, Family Room Off Kitchen, Open Floorplan, Kitchen - Gourmet, Pantry, Primary Bath(s), Recessed Lighting, Upgraded Countertops, Walk-In Closet(s), Bar, 2 Story Ceilings, 9'+ Ceilings, Cathedral Ceiling(s)
- Flooring: Hardwood, Carpet, Ceramic Tile, Wood
- Doors: French Doors
- Windows: Transom, Window Treatments
- Basement: Full,Finished,Partial
- Number of fireplaces: 1
- Fireplace features: Gas/Propane, Mantel(s)
Interior area
- Total structure area: 5,974
- Total interior livable area: 5,218 sqft
- Finished area above ground: 3,789
- Finished area below ground: 1,429
Property
Parking
- Total spaces: 8
- Parking features: Garage Door Opener, Asphalt, Attached, Driveway
- Attached garage spaces: 2
- Uncovered spaces: 6
Accessibility
- Accessibility features: None
Features
- Levels: Three
- Stories: 3
- Patio & porch: Deck, Porch, Screened, Screened Porch
- Pool features: None
- Has view: Yes
- View description: Garden, Trees/Woods
Lot
- Size: 0.46 Acres
- Features: Backs - Parkland, Backs to Trees, Cul-De-Sac, Front Yard, Landscaped, No Thru Street, Premium, Rear Yard
Details
- Additional structures: Above Grade, Below Grade
- Parcel number: 0111 12 0004
- Zoning: 301
- Special conditions: Standard
Construction
Type & style
- Home type: SingleFamily
- Architectural style: Colonial
- Property subtype: Single Family Residence
Materials
- Brick, Brick Front, Combination
- Foundation: Concrete Perimeter
- Roof: Architectural Shingle
Condition
- Very Good
- New construction: No
- Year built: 1996
Details
- Builder model: BROOKLINE-A
Utilities & green energy
- Sewer: Public Sewer
- Water: Public
Community & HOA
Community
- Security: Smoke Detector(s)
- Subdivision: Stoney Creek Woods
HOA
- Has HOA: Yes
- Amenities included: Jogging Path
- Services included: Road Maintenance, Snow Removal
- HOA fee: $630 annually
- HOA name: STONEY WOODS HOA
Location
- Region: Herndon
Financial & listing details
- Price per square foot: $283/sqft
- Tax assessed value: $1,219,630
- Annual tax amount: $14,099
- Date on market: 2/20/2026
- Listing agreement: Exclusive Right To Sell
- Ownership: Fee Simple
Price history
| Date | Event | Price |
|---|---|---|
| 3/16/2026 | Sold | $1,477,511+7.5%$283/sqft |
Source:  Bright MLS #VAFX2289538 Report a problem Bright MLS #VAFX2289538 Report a problem | ||
| 2/22/2026 | Pending sale | $1,375,000$264/sqft |
Source: Bright MLS #VAFX2289538 Report a problem | ||
| 2/20/2026 | Listed for sale | $1,375,000+261.2%$264/sqft |
Source: Bright MLS #VAFX2289538 Report a problem | ||
| 4/29/1996 | Sold | $380,662$73/sqft |
Source: Public Record Report a problem | ||
Public tax history
| Year | Property taxes | Tax assessment |
|---|---|---|
| 2025 | $14,099 +9% | $1,219,630 +9.3% |
| 2024 | $12,931 +4.3% | $1,116,150 +1.6% |
| 2023 | $12,395 +6.9% | $1,098,320 +8.3% |
| 2022 | $11,599 | $1,014,310 +8.1% |
| 2021 | -- | $938,350 +7.1% |
| 2020 | $10,369 +7.3% | $876,100 +7.3% |
| 2019 | $9,661 +4.3% | $816,330 +4.3% |
| 2018 | $9,260 +4.7% | $782,460 +2.7% |
| 2017 | $8,848 +2.8% | $762,110 +2.5% |
| 2016 | $8,611 -1.9% | $743,310 -5.5% |
| 2015 | $8,779 +1.2% | $786,690 +1% |
| 2014 | $8,671 | $778,760 +11.1% |
| 2013 | -- | $701,040 +3.3% |
| 2012 | -- | $678,630 +5.5% |
| 2011 | -- | $643,110 |
| 2010 | -- | $643,110 -10.9% |
| 2009 | -- | $721,560 -7.1% |
| 2008 | -- | $776,580 -10% |
| 2007 | -- | $863,130 +61.5% |
| 2003 | -- | $534,310 +5.9% |
| 2002 | -- | $504,310 +15% |
| 2001 | -- | $438,530 |
Find assessor info on the county website
Neighborhood: 20170
Nearby homes
- $1,384,9004 bd4 ba3.8k sqft1209 Crayton Rd, Herndon, VA 20170Off Market
- $1,663,9004 bd6 ba6.2k sqft11900 Crayton Ct, Herndon, VA 20170Off Market
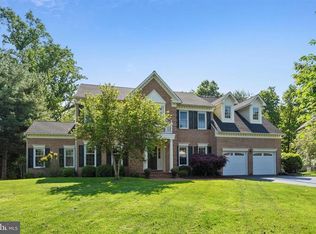
- $1,365,3004 bd4 ba3.7k sqft11906 Crayton Ct, Herndon, VA 20170Off Market
- $1,209,6004 bd2 ba3.2k sqft1207 Crayton Rd, Herndon, VA 20170Off Market
- $1,452,7004 bd4 ba4.7k sqft11901 Crayton Ct, Herndon, VA 20170Off Market
- $1,285,9004 bd4 ba3.1k sqft11905 Crayton Ct, Herndon, VA 20170Off Market
- $1,488,3004 bd5 ba4.4k sqft11907 Crayton Ct, Herndon, VA 20170Off Market
- $1,300,0004 bd5 ba5.1k sqft11903 Crayton Ct, Herndon, VA 20170Sold
Nearby schools
GreatSchools rating
- 10/10Forestville Elementary SchoolGrades: PK-6Distance: 1.6 mi
- 10/10Cooper Middle SchoolGrades: 7-8Distance: 9.5 mi
- 10/10Langley High SchoolGrades: 9-12Distance: 10.8 mi
Schools provided by the listing agent
- Elementary: Forestville
- Middle: Cooper
- High: Langley
- District: Fairfax County Public Schools
Source: Bright MLS. This data may not be complete. We recommend contacting the local school district to confirm school assignments for this home.
Get a cash offer in 3 minutes
Find out how much your home could sell for in as little as 3 minutes with a no-obligation cash offer.
Estimated market value
$1,487,100
Get a cash offer in 3 minutes
Find out how much your home could sell for in as little as 3 minutes with a no-obligation cash offer.
Estimated market value
$1,487,100
- Virginia
- Fairfax County
- Herndon
- 20170
- 11902 Crayton Ct
Nearby cities
Nearby neighborhoods
Nearby zip codes
Other Herndon Topics
