Welcome to this stunning home located in popular Nottingham Forest. As you step inside, you'll be greeted by a unique floor plan with a grand entry that sets the stage for elegance. The vaulted ceilings add an airy and spacious feel. The interior boasts an array of impressive features. The hardwoods throughout the main level & new hardwoods in the 2nd floor hallway exude warmth, while the new cocktail bar provides the perfect space for entertaining. Imagine cozying up by one of the two fireplaces or indulging in relaxation in the sauna and steam room. For ultimate comfort, this home offers zoned HVAC. The eat-in kitchen is beautiful and functional, complete with double ovens and ample space for dining. Additionally, the formal library/den provides a quiet retreat for reading or working from home. Convenience is at its finest with a central vacuum system and a cedar closet to keep everything organized. Newer carpet and paint throughout the home creates a fresh and modern ambiance. The massive finished basement with a 2nd fireplace offers limitless possibilities for recreation and entertainment. Moving outside, you'll discover an oasis in the form of a new paver patio w/ french drains, perfect for enjoying outdoor gatherings or simply relaxing in the shade. The circle drive and side entry garage provide ample parking space for you & guests. The exterior of the home has been recently painted w/ woodrot repaired giving it a polished look. The irrigation system ensures a lush and vibrant lawn all year. Ideally located, offering access to a neighborhood pool and tennis courts for endless outdoor enjoyment. Located in the highly regarded Blue Valley schools makes this an ideal location for families. With close proximity to freeway access, commuting & exploring the surrounding area is a breeze. Don't miss the opportunity to make this exceptional home in Nottingham Forest yours. Schedule your showing today and experience the epitome of luxury living in Overland Park, Kansas.
Sold
Street View
Price Unknown
11902 Goddard Ave, Overland Park, KS 66213
4beds
4,869sqft
Single Family Residence
Built in 1983
0.32 Acres Lot
$789,800 Zestimate®
$--/sqft
$5,203 Estimated rent
Home value
$789,800
$727,000 - $869,000
$5,203/mo
Zestimate® history
Owner options
List your home for rent
$5,203/mo
Rent Zestimate®
Find your next renter with Zillow Rental Manager. Plus, with online applications, you can quickly screen prospective tenants – for free.
$5,203/mo
Rent Zestimate®
Refinance and save
$800/mo
Est. payment
Refinancing to a lower rate could help reduce your monthly payments and save thousands over the life of the loan.
$800/mo
Est. payment
Explore your selling options
Work with a Zillow partner agent
Leverage their expertise and Zillow's premium Showcase listings to get your home seen by more buyers.
Get startedList with your own agent
Get your home in front of millions of buyers by listing it on Zillow.
Learn how to do itSell it yourself
Take full control of how buyers see your home on Zillow by listing For Sale by Owner (FSBO).
List your homeWhat's special
Steam roomNew cocktail barNew paver patioUnique floor planCircle driveEat-in kitchenSide entry garage
Zillow last checked:
Listing updated:
Listed by:
Jonas Barrish 913-626-4708,
Compass Realty Group,
Cari Coffman 214-551-2663,
Compass Realty Group
Bought with:
Chris Manning, SP00216851
Source: Heartland MLS as distributed by MLS GRID,MLS#: 2448814
Facts & features
Interior
Bedrooms & bathrooms
- Bedrooms: 4
- Bathrooms: 6
- Full bathrooms: 4
- 1/2 bathrooms: 2
Primary bedroom
- Features: All Carpet
- Level: First
Bedroom 2
- Features: All Carpet
- Level: Second
Bedroom 3
- Features: Carpet
- Level: Second
Bedroom 4
- Features: All Carpet
- Level: Second
Primary bathroom
- Level: First
Bathroom 2
- Features: Ceramic Tiles
- Level: Second
Bathroom 3
- Features: Ceramic Tiles
- Level: Second
Dining room
- Level: Main
Exercise room
- Level: Lower
Kitchen
- Level: Main
Laundry
- Level: Main
Library
- Features: Wood Floor
- Level: Main
Living room
- Level: Main
Recreation room
- Level: Lower
Sauna
- Level: Lower
Workshop
- Level: Lower
Heating
- Forced Air, Zoned
Cooling
- Electric, Zoned
Appliances
- Included: Cooktop, Dishwasher, Disposal, Double Oven, Microwave, Refrigerator, Trash Compactor
- Laundry: Laundry Room, Main Level
Features
- Cedar Closet, Central Vacuum, Kitchen Island, Sauna, Walk-In Closet(s), Wet Bar
- Flooring: Carpet, Tile, Wood
- Basement: Finished,Full,Interior Entry,Sump Pump
- Number of fireplaces: 2
- Fireplace features: Living Room, Recreation Room, Fireplace Equip, Fireplace Screen
Interior area
- Total structure area: 4,869
- Total interior livable area: 4,869 sqft
- Finished area above ground: 3,044
- Finished area below ground: 1,825
Property
Parking
- Total spaces: 2
- Parking features: Attached, Garage Faces Side
- Attached garage spaces: 2
Features
- Patio & porch: Patio
- Spa features: Bath
- Fencing: Wood
Lot
- Size: 0.32 Acres
Details
- Parcel number: NP543000020013
Construction
Type & style
- Home type: SingleFamily
- Architectural style: Traditional
- Property subtype: Single Family Residence
Materials
- Stone & Frame
- Roof: Composition
Condition
- Year built: 1983
Utilities & green energy
- Sewer: Public Sewer
- Water: Public
Community & HOA
Community
- Subdivision: Nottingham Forest
HOA
- Has HOA: Yes
- Amenities included: Play Area, Pool, Tennis Court(s)
- Services included: Curbside Recycle, Trash
- HOA fee: $800 annually
- HOA name: Nottingham Forest HOA
Location
- Region: Overland Park
Financial & listing details
- Annual tax amount: $6,638
- Date on market: 8/12/2023
- Listing terms: Cash,Conventional,FHA,VA Loan
- Ownership: Private
Price history
| Date | Event | Price |
|---|---|---|
| 10/13/2023 | Sold | -- |
Source:  Heartland MLS as distributed by MLS GRID #2448814 Report a problem Heartland MLS as distributed by MLS GRID #2448814 Report a problem | ||
| 8/14/2023 | Pending sale | $599,000$123/sqft |
Source: Heartland MLS as distributed by MLS GRID #2448814 Report a problem | ||
| 8/12/2023 | Listed for sale | $599,000+9.1%$123/sqft |
Source: Heartland MLS as distributed by MLS GRID #2448814 Report a problem | ||
| 9/20/2021 | Sold | -- |
Source: Heartland MLS as distributed by MLS GRID #2338666 Report a problem | ||
| 8/22/2021 | Pending sale | $549,000$113/sqft |
Source:  ReeceNichols Real Estate #2338666 Report a problem ReeceNichols Real Estate #2338666 Report a problem | ||
| 8/13/2021 | Listed for sale | $549,000$113/sqft |
Source: ReeceNichols Real Estate #2338666 Report a problem | ||
Public tax history
Tax history is unavailable.
Neighborhood: Nottingham Forest
Nearby homes
- $694,0004 bd5 ba3k sqft11902 Goddard St, Overland Park, KS 66213Off Market
- $748,8004 bd5 ba3.5k sqft11906 Goddard St, Overland Park, KS 66213Off Market
- $589,2004 bd4 ba3.1k sqft11911 Ballentine St, Overland Park, KS 66213Off Market

- $674,7004 bd3 ba3.4k sqft11915 Ballentine St, Overland Park, KS 66213Off Market
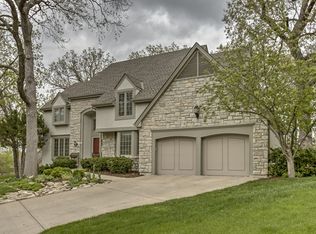
- $603,3005 bd3 ba2.9k sqft11901 Goddard St, Overland Park, KS 66213Off Market
- $---- bd-- ba-- sqft11910 Goddard Ave, Overland Park, KS 66213Off Market
- $636,0004 bd5 ba4.2k sqft11910 Goddard St, Overland Park, KS 66213Off Market
- $630,6005 bd4 ba3.9k sqft11905 Goddard St, Overland Park, KS 66213Off Market
Nearby schools
GreatSchools rating
- 9/10Oak Hill Elementary SchoolGrades: K-5Distance: 0.6 mi
- 8/10Oxford Middle SchoolGrades: 6-8Distance: 0.7 mi
- 9/10Blue Valley Northwest High SchoolGrades: 9-12Distance: 1.6 mi
Schools provided by the listing agent
- Elementary: Oak Hill
- Middle: Oxford
- High: Blue Valley NW
Source: Heartland MLS as distributed by MLS GRID. This data may not be complete. We recommend contacting the local school district to confirm school assignments for this home.
Get a cash offer in 3 minutes
Find out how much your home could sell for in as little as 3 minutes with a no-obligation cash offer.
Estimated market value
$789,800
Get a cash offer in 3 minutes
Find out how much your home could sell for in as little as 3 minutes with a no-obligation cash offer.
Estimated market value
$789,800
- Kansas
- Johnson County
- Overland Park
- 66213
- Nottingham Forest
- 11902 Goddard Ave
Nearby cities
Nearby neighborhoods
Nearby zip codes
Other Overland Park Topics
