Skip main navigation
Sold for $265,000
  • $265,000

    11902 Greengate Dr, Hudson, FL 34669

    3beds
    1,666sqft
    Townhouse
    Built in 2014
    1,916 Square Feet Lot
    $258,600 Zestimate®
    $159/sqft
    $1,999 Estimated rent

    Home value

    $258,600

    $233,000 - $287,000

    $1,999/mo

    Zestimate® history
    Loading
    Loading...

    Owner options

    List your home for rent

    $1,999/mo

    Rent Zestimate®

    Find your next renter with Zillow Rental Manager. Plus, with online applications, you can quickly screen prospective tenants – for free.

    Learn more

    $1,999/mo

    Rent Zestimate®

    Refinance and save

    $2,085/mo

    Est. payment

    Refinancing to a lower rate could help reduce your monthly payments and save thousands over the life of the loan.

    See today's rates

    $2,085/mo

    Est. payment

    Explore your selling options

    Work with a Zillow partner agent

    Leverage their expertise and Zillow's premium Showcase listings to get your home seen by more buyers.

    Get started

    List with your own agent

    Get your home in front of millions of buyers by listing it on Zillow.

    Learn how to do it

    Sell it yourself

    Take full control of how buyers see your home on Zillow by listing For Sale by Owner (FSBO).

    List your home

    What's special

    Modern ceiling fansVersatile loft spaceLarge pantryBreakfast barGranite countertopsLaundry roomStunning pond view
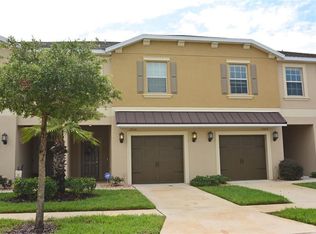
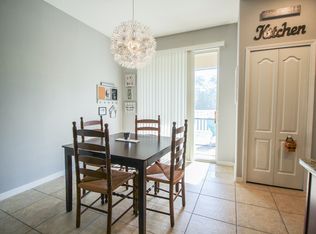
    Welcome to your oasis with a stunning pond view from the back patio. This beautifully designed 3-bedroom, 2.5-bath townhome with a 1-car garage is located in the charming Verandah community offers tranquility and a low-maintenance lifestyle. Outdoor Highlights: * Fully fenced paved patio overlooking a serene pond – the perfect spot to enjoy breakfast or unwind with nature. * Automatic garage door opener and durable epoxy flooring for easy care and added style. Interior Features: Quality-built with concrete block construction extending to the second story for durability and soundproofing. The open-concept main floor seamlessly connects the kitchen, dining, and living areas, creating an inviting space to entertain or relax. Kitchen: * 42-inch maple cabinets * Granite countertops and stainless steel appliances * Breakfast bar and large pantry * Spectacular water view visible from the dining room adds to the charm. Upstairs: * All three bedrooms, including an oversized loft and laundry room, are thoughtfully situated on the second floor. * Owner’s Suite: Spacious master bedroom with a large walk-in closet and water view * Versatile loft space ideal for an office, exercise room, or flex space. Community Amenities: * Enjoy the community pool, clubhouse, and fitness center, all included in the monthly HOA fee. * HOA also covers maintenance-free living: building exterior, grounds maintenance, water, sewer, trash, and more. Prime Location: * Conveniently located near the Suncoast Parkway, this property offers easy access to Tampa, St. Pete, and surrounding cities. * Close to Publix, shops, and restaurants. * Nearby outdoor adventures at Starkey Wilderness Park, Suncoast bike trail, Sunwest Water Park, and Buccaneer Bay in Weeki Wachee. * Gulf Coast beaches, marinas, golf courses, and New Port Richey’s vibrant downtown are just minutes away. Additional Features: * Modern ceiling fans, lighting, and blinds throughout. * Non-flood zone location with hurricane shutters included. * Recent upgrades include a new A/C system, Halo Air Purifier with UV features, and the house is wired for smart home! Your Florida Lifestyle Awaits! Video and floorplan available. Don’t miss this chance to own a peaceful, move-in-ready townhome in a fantastic location. Schedule your viewing today!

    Zillow last checked:

    Listing updated:

    Listed by:

    David Bailey, Jr 727-249-4022,

    ALIGN RIGHT REALTY AMS 813-743-4663

    Bought with:

    Tatiana Trubceac, 3240626

    SMITH & ASSOCIATES REAL ESTATE

    Source: Stellar MLS,MLS#: TB8338395MLS LogoOriginating MLS: Suncoast Tampa

    Facts & features

    Interior

    Bedrooms & bathrooms
    • Bedrooms: 3
    • Bathrooms: 3
    • Full bathrooms: 2
    • 1/2 bathrooms: 1
    Rooms
    • Room types: Family Room
    Primary bedroom
    • Features: Walk-In Closet(s)
    • Level: Second
    Bedroom 2
    • Features: Built-in Closet
    • Level: Second
    Bedroom 3
    • Features: Built-in Closet
    • Level: Second
    Primary bathroom
    • Features: Shower No Tub
    • Level: Second
    Bathroom 1
    • Level: First
    Bathroom 3
    • Features: Tub With Shower, No Closet
    • Level: Second
    Dining room
    • Level: First
    Family room
    • Features: Storage Closet
    • Level: Second
    Foyer
    • Features: Storage Closet
    • Level: First
    Kitchen
    • Features: Breakfast Bar, Granite Counters, Pantry
    • Level: First
    Living room
    • Features: Ceiling Fan(s)
    • Level: First
    Heating
    • Central, Electric
    Cooling
    • Central Air
    Appliances
    • Included: Dishwasher, Electric Water Heater, Microwave, Range, Refrigerator
    • Laundry: Electric Dryer Hookup, Inside, Laundry Room
    Features
    • Ceiling Fan(s), Eating Space In Kitchen, L Dining, Living Room/Dining Room Combo, Open Floorplan, PrimaryBedroom Upstairs, Split Bedroom, Thermostat, Walk-In Closet(s)
    • Flooring: Ceramic Tile, Vinyl
    • Doors: Sliding Doors
    • Windows: Blinds, Window Treatments, Hurricane Shutters/Windows
    • Has fireplace: No
    Interior area
    • Total structure area: 2,142
    • Total interior livable area: 1,666 sqft

    Property

    Parking
    • Total spaces: 1
    • Parking features: Covered, Driveway, Garage Door Opener, Ground Level
    • Attached garage spaces: 1
    • Has uncovered spaces: Yes
    Features
    • Levels: Two
    • Stories: 2
    • Patio & porch: Patio
    • Exterior features: Sidewalk
    • Fencing: Vinyl
    • Has view: Yes
    • View description: Trees/Woods, Water, Pond
    • Has water view: Yes
    • Water view: Water,Pond
    • Waterfront features: Pond, Pond Access
    Lot
    • Size: 1,916 Square Feet
    • Features: Sidewalk, Street Dead-End, Above Flood Plain
    Details
    • Parcel number: 1025170080000000920
    • Zoning: MPUD
    • Special conditions: None

    Construction

    Type & style
    • Home type: Townhouse
    • Architectural style: Contemporary
    • Property subtype: Townhouse
    • Attached to another structure: Yes
    Materials
    • Block, Stucco
    • Foundation: Slab
    • Roof: Shingle
    Condition
    • Completed
    • New construction: No
    • Year built: 2014
    Details
    • Builder name: Lennar

    Utilities & green energy

    • Sewer: Public Sewer
    • Water: Public
    • Utilities for property: BB/HS Internet Available, Cable Available, Electricity Connected, Public, Sewer Connected, Sprinkler Recycled, Street Lights, Water Connected
    Green energy
    • Indoor air quality: HVAC UV/Elec. Filtration

    Community & HOA

    Community
    • Features: Clubhouse, Community Mailbox, Deed Restrictions, Fitness Center, Irrigation-Reclaimed Water, Pool, Sidewalks
    • Pet fee: $0 monthly
    • Subdivision: VERANDAH TWNHMS
    HOA
    • Has HOA: Yes
    • Amenities included: Clubhouse, Fitness Center, Pool, Recreation Facilities
    • Services included: Community Pool, Reserve Fund, Maintenance Structure, Maintenance Grounds, Manager, Pool Maintenance, Recreational Facilities, Sewer, Trash, Water
    • HOA fee: $279 monthly
    • HOA name: Creative Management/ Donna Miraglia
    • HOA phone: 727-478-4909
    Location
    • Region: Hudson

    Financial & listing details

    • Price per square foot: $159/sqft
    • Tax assessed value: $223,002
    • Annual tax amount: $2,790
    • Date on market: 1/18/2025
    • Cumulative days on market: 97 days
    • Listing terms: Cash,Conventional,FHA,VA Loan
    • Ownership: Fee Simple
    • Total actual rent: 0
    • Electric utility on property: Yes
    • Road surface type: Paved, Asphalt

    Price history

    DateEventPrice
    5/30/2025Sold$265,000-3.6%$159/sqft
    Source: Stellar MLS #TB8338395 Report a problem
    4/26/2025Pending sale$275,000$165/sqft
    Source: Stellar MLS #TB8338395 Report a problem
    1/18/2025Listed for sale$275,000+82.1%$165/sqft
    Source: Stellar MLS #TB8338395 Report a problem
    12/12/2014Sold$151,000-1.9%$91/sqft
    Source: Public Record Report a problem
    8/19/2014Listing removed$153,990$92/sqft
    Source: Lennar Report a problem
    8/15/2014Price change$153,990-6.5%$92/sqft
    Source: Lennar Report a problem
    8/12/2014Listed for sale$164,640$99/sqft
    Source: Lennar Report a problem

    Public tax history

    YearProperty taxesTax assessment
    2024$2,921 +4.7%$149,040
    2023$2,791 +8.1%$149,040 +3%
    2022$2,582 +5.4%$144,700 +6.1%
    2021$2,449 +1.4%$136,400 +1.4%
    2020$2,417 +2.4%$134,520 +2.3%
    2019$2,359 $131,500 +1.9%
    2018$2,359 +2.4%$129,051 +0.8%
    2017$2,305 +0.5%$127,993 +3.4%
    2016$2,293 +6.6%$123,797 +0.8%
    2015$2,151 +274.7%$122,825 +1943.7%
    2014$574 $6,010
    2013-- $6,010
    2012-- $6,010
    2011-- $6,010
    2010-- $6,010 -0.1%
    2009-- $6,018 -19.8%
    2008-- $7,500
    2007-- $7,500
    Find assessor info on the county website

    Neighborhood: 34669

    Nearby schools

    GreatSchools rating
    Schools provided by the listing agent
    • Elementary: Moon Lake-PO
    • Middle: Crews Lake Middle-PO
    • High: Hudson High-PO

    Source: Stellar MLS. This data may not be complete. We recommend contacting the local school district to confirm school assignments for this home.

    Get a cash offer in 3 minutes
    Find out how much your home could sell for in as little as 3 minutes with a no-obligation cash offer.
    Estimated market value
    $258,600
    Get a cash offer in 3 minutes
    Find out how much your home could sell for in as little as 3 minutes with a no-obligation cash offer.
    Estimated market value
    $258,600