This stunning 2-story colonial home centrally situated in a community with no HOA, offering modern upgrades and luxury amenities with a backyard oasis. The Home features 3BD and 2 ½ Baths, remodeled kitchen that features upgraded cabinetry, an 8ft custom granite island, stainless steel appliances (including a gas range, dishwasher, range hood, deep double sink, and French door refrigerator), 42-inch cabinets with crown molding, a backsplash, and pendant lighting. Throughout the home, you'll find luxury vinyl plank and hardwood floors. The primary bath has an upgraded shower, and every room is fitted with new light fixtures and ceiling fans. Recent upgrades include a new roof, double-pane windows, and a French patio door. Outdoor living is enhanced by a double-story deck with upgraded lighting, a luxury 16x10 Shed with electricity and AC, a screened gazebo, an 8x8 deck/tiled grilling area with pergola, a 12x12 stone patio, and a garden shed. Additional features include a sump pump, a 2-car garage with pergola, a full-size washer and dryer, a 2024 leaf filter gutter guard system, and a new hot water tank. The home is conveniently located near I-95, VRE, shopping centers, a highly sought-after school district, and historical battlefield parks.
Sold for $436,900
$436,900
11902 Katelyn Dr, Fredericksburg, VA 22407
3beds
1,586sqft
Single Family Residence
Built in 1995
0.8 Acres Lot
$454,500 Zestimate®
$275/sqft
$2,520 Estimated rent
Home value
$454,500
$432,000 - $477,000
$2,520/mo
Zestimate® history
Owner options
List your home for rent
$2,520/mo
Rent Zestimate®
Find your next renter with Zillow Rental Manager. Plus, with online applications, you can quickly screen prospective tenants – for free.
$2,520/mo
Rent Zestimate®
Refinance and save
$2,579/mo
Est. payment
Refinancing to a lower rate could help reduce your monthly payments and save thousands over the life of the loan.
$2,579/mo
Est. payment
Explore your selling options
Work with a Zillow partner agent
Leverage their expertise and Zillow's premium Showcase listings to get your home seen by more buyers.
Get startedList with your own agent
Get your home in front of millions of buyers by listing it on Zillow.
Learn how to do itSell it yourself
Take full control of how buyers see your home on Zillow by listing For Sale by Owner (FSBO).
List your homeWhat's special
Zillow last checked:
Listing updated:
Listed by:
Renee Howell 540-755-6002,
CTI Real Estate
Bought with:
Steve Mitchell, 0225245868
Belcher Real Estate, LLC.
Source: Bright MLS,MLS#: VASP2026206
Facts & features
Interior
Bedrooms & bathrooms
- Bedrooms: 3
- Bathrooms: 3
- Full bathrooms: 2
- 1/2 bathrooms: 1
- Main level bathrooms: 3
- Main level bedrooms: 3
Basement
- Area: 0
Heating
- Heat Pump, Natural Gas
Cooling
- Ceiling Fan(s), Central Air, Electric
Appliances
- Included: Dishwasher, Disposal, Dryer, Exhaust Fan, Ice Maker, Self Cleaning Oven, Oven/Range - Gas, Range Hood, Stainless Steel Appliance(s), Cooktop, Washer, Water Heater, Gas Water Heater
- Laundry: Main Level, Has Laundry
Features
- Chair Railings, Eat-in Kitchen, Kitchen - Gourmet, Kitchen Island, Pantry, Primary Bath(s), Bathroom - Tub Shower, Upgraded Countertops, Walk-In Closet(s), Formal/Separate Dining Room, Floor Plan - Traditional, Ceiling Fan(s), Dry Wall
- Flooring: Luxury Vinyl, Hardwood, Carpet, Wood
- Doors: Sliding Glass, Six Panel, French Doors, Storm Door(s)
- Windows: Double Pane Windows, Energy Efficient
- Has basement: No
- Number of fireplaces: 1
- Fireplace features: Gas/Propane, Mantel(s), Screen
Interior area
- Total structure area: 1,586
- Total interior livable area: 1,586 sqft
- Finished area above ground: 1,586
- Finished area below ground: 0
Property
Parking
- Total spaces: 4
- Parking features: Garage Faces Front, Garage Door Opener, Attached, Driveway
- Attached garage spaces: 2
- Uncovered spaces: 2
- Details: Garage Sqft: 448
Accessibility
- Accessibility features: None
Features
- Levels: Two
- Stories: 2
- Patio & porch: Deck, Patio, Roof, Porch
- Exterior features: Barbecue, Lighting, Flood Lights, Rain Gutters, Storage
- Pool features: None
- Fencing: Wood
- Has view: Yes
- View description: Creek/Stream
- Has water view: Yes
- Water view: Creek/Stream
- Waterfront features: Creek/Stream
Lot
- Size: 0.8 Acres
- Features: Cul-De-Sac, Front Yard, Rear Yard, SideYard(s), Stream/Creek, Backs to Trees
Details
- Additional structures: Above Grade, Below Grade
- Parcel number: 22N49
- Zoning: R1
- Special conditions: Standard
Construction
Type & style
- Home type: SingleFamily
- Architectural style: Colonial
- Property subtype: Single Family Residence
Materials
- Vinyl Siding, Concrete, Brick
- Foundation: Crawl Space, Stone
- Roof: Asphalt
Condition
- Very Good
- New construction: No
- Year built: 1995
Utilities & green energy
- Sewer: Public Sewer
- Water: Public
- Utilities for property: Cable Connected, Electricity Available, Natural Gas Available, Phone, Sewer Available, Water Available, Cable
Community & HOA
Community
- Subdivision: Katelyn Manor
HOA
- Has HOA: No
Location
- Region: Fredericksburg
Financial & listing details
- Price per square foot: $275/sqft
- Tax assessed value: $235,700
- Annual tax amount: $1,738
- Date on market: 7/22/2024
- Listing agreement: Exclusive Right To Sell
- Listing terms: Conventional,FHA,VA Loan,Cash
- Ownership: Fee Simple
Price history
| Date | Event | Price |
|---|---|---|
| 9/27/2024 | Sold | $436,900-2%$275/sqft |
Source:  Bright MLS #VASP2026206 Report a problem Bright MLS #VASP2026206 Report a problem | ||
| 9/2/2024 | Pending sale | $445,900$281/sqft |
Source: Bright MLS #VASP2026206 Report a problem | ||
| 8/28/2024 | Price change | $445,900-0.9%$281/sqft |
Source: Bright MLS #VASP2026206 Report a problem | ||
| 8/15/2024 | Price change | $450,000-1.1%$284/sqft |
Source: Bright MLS #VASP2026206 Report a problem | ||
| 8/8/2024 | Listed for sale | $455,000$287/sqft |
Source: Bright MLS #VASP2026206 Report a problem | ||
| 8/6/2024 | Contingent | $455,000$287/sqft |
Source: Bright MLS #VASP2026206 Report a problem | ||
| 7/22/2024 | Listed for sale | $455,000+78.5%$287/sqft |
Source: Bright MLS #VASP2026206 Report a problem | ||
| 9/16/2011 | Listing removed | $1,600+3.2%$1/sqft |
Source: 1st Choice Better Homes & Land, LC #SP7588680 Report a problem | ||
| 8/16/2011 | Price change | $1,550-8.8%$1/sqft |
Source: 1st Choice Better Homes & Land, LC #SP7588680 Report a problem | ||
| 7/9/2011 | Price change | $1,700-5.6%$1/sqft |
Source: 1st Choice Better Homes & Land, LC #SP7588680 Report a problem | ||
| 5/1/2011 | Listed for rent | $1,800$1/sqft |
Source: 1st Choice Better Homes & Land, LC #SP7588680 Report a problem | ||
| 11/22/2004 | Sold | $254,900$161/sqft |
Source: Public Record Report a problem | ||
Public tax history
| Year | Property taxes | Tax assessment |
|---|---|---|
| 2025 | $2,269 | $309,000 |
| 2024 | $2,269 +23.6% | $309,000 +29.9% |
| 2023 | $1,836 +5.6% | $237,900 +0.9% |
| 2022 | $1,739 -1.3% | $235,700 +8.3% |
| 2021 | $1,761 | $217,600 |
| 2020 | $1,761 -0.1% | $217,600 +4.6% |
| 2019 | $1,763 +1.7% | $208,000 |
| 2018 | $1,733 +4.2% | $208,000 +6.3% |
| 2017 | $1,663 | $195,600 |
| 2016 | -- | $195,600 +7.2% |
| 2015 | -- | $182,400 |
| 2014 | -- | $182,400 +1.6% |
| 2013 | -- | $179,600 |
| 2012 | -- | $179,600 +5.9% |
| 2011 | -- | $169,600 |
| 2010 | -- | $169,600 -33.8% |
| 2009 | -- | $256,300 +13.1% |
| 2007 | $1,406 | $226,700 |
| 2006 | $1,406 +12.2% | $226,700 +61.1% |
| 2005 | $1,252 +3.5% | $140,700 |
| 2004 | $1,210 -9.5% | $140,700 +6.3% |
| 2003 | $1,337 | $132,400 |
| 2002 | $1,337 +5.9% | $132,400 +12.2% |
| 2001 | $1,263 | $118,000 |
Find assessor info on the county website
Neighborhood: 22407
Nearby homes
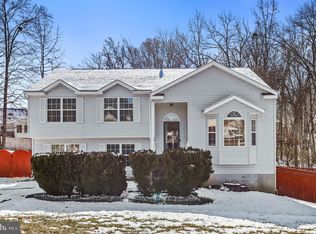
- $429,0004 bd3 ba2.2k sqft11900 Katelyn Dr, Fredericksburg, VA 22407Sold
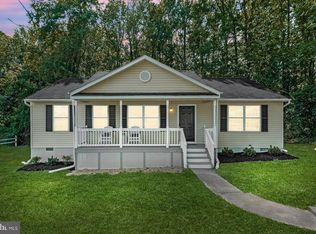
- $382,5003 bd2 ba1.1k sqft11904 Katelyn Dr, Fredericksburg, VA 22407Sold
- $378,9003 bd2 ba988 sqft11906 Katelyn Dr, Fredericksburg, VA 22407Off Market
- $512,2004 bd3 ba2k sqft11907 Lily Ln, Fredericksburg, VA 22407Off Market
- $566,7005 bd4 ba3.1k sqft11909 Daisy Ln, Fredericksburg, VA 22407Off Market
- $430,0004 bd3 ba2k sqft11901 Katelyn Dr, Fredericksburg, VA 22407Sold
- $426,0003 bd3 ba2k sqft11903 Katelyn Dr, Fredericksburg, VA 22407Off Market
- $392,4003 bd2 ba1.3k sqft11906 Lily Ln, Fredericksburg, VA 22407Off Market
Nearby schools
GreatSchools rating
- 2/10Harrison Road Elementary SchoolGrades: PK-5Distance: 1.3 mi
- 5/10Freedom Middle SchoolGrades: PK-8Distance: 2.1 mi
- 6/10Riverbend High SchoolGrades: 9-12Distance: 0.8 mi
Schools provided by the listing agent
- Elementary: Harrison Road
- Middle: Freedom
- High: Riverbend
- District: Spotsylvania County Public Schools
Source: Bright MLS. This data may not be complete. We recommend contacting the local school district to confirm school assignments for this home.
Get a cash offer in 3 minutes
Find out how much your home could sell for in as little as 3 minutes with a no-obligation cash offer.
Estimated market value
$454,500
Get a cash offer in 3 minutes
Find out how much your home could sell for in as little as 3 minutes with a no-obligation cash offer.
Estimated market value
$454,500
- Virginia
- Spotsylvania County
- Fredericksburg
- 22407
- 11902 Katelyn Dr
Nearby cities
Nearby neighborhoods
Nearby zip codes
Other Fredericksburg Topics
