Skip main navigation
Sold for $585,000
  • $585,000

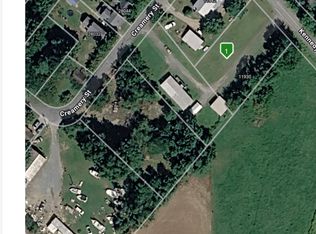
    11902 Kennedyville Rd, Kennedyville, MD 21645

    4beds
    2,688sqft
    Farm
    Built in 2005
    6 Acres Lot
    $664,700 Zestimate®
    $218/sqft
    $2,979 Estimated rent

    Home value

    $664,700

    $631,000 - $705,000

    $2,979/mo

    Zestimate® history
    Loading
    Loading...

    Owner options

    List your home for rent

    $2,979/mo

    Rent Zestimate®

    Find your next renter with Zillow Rental Manager. Plus, with online applications, you can quickly screen prospective tenants – for free.

    Learn more

    $2,979/mo

    Rent Zestimate®

    Refinance and save

    $3,572/mo

    Est. payment

    Refinancing to a lower rate could help reduce your monthly payments and save thousands over the life of the loan.

    See today's rates

    $3,572/mo

    Est. payment

    Explore your selling options

    Work with a Zillow partner agent

    Leverage their expertise and Zillow's premium Showcase listings to get your home seen by more buyers.

    Get started

    List with your own agent

    Get your home in front of millions of buyers by listing it on Zillow.

    Learn how to do it

    Sell it yourself

    Take full control of how buyers see your home on Zillow by listing For Sale by Owner (FSBO).

    List your home

    What's special

    Extensive waterlinesCustom bathroomVerdant acresNew heat pumpAbundant storageOptional poultry processing equipmentWalk-out basement
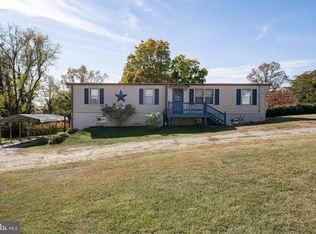
    For comfortable country living and produce farming this property is minutes from Chestertown and Middletown. It’s all here: hardwood floors (cherry), spacious kitchen with abundant storage, open plan living/dining space, first floor owner’s suite with custom bathroom, and three more bedrooms plus a study and “bonus room” upstairs, and full-height attic above. The 16x24 deck and exterior steps were resurfaced this summer with Trex 25-year composite. This special property has six verdant acres, with a 14x24 greenhouse and two 96-foot high tunnels for the buyer interested in year-round produce, a 30x40 garage/pole barn (with 100 amp service and a 8x8 walk-in cooler) for your vehicles, tractor, riding mower, and more, henhouse with nest boxes, optional poultry processing equipment, two fields ready for planting in 50- and 100-foot raised beds, a mixed fruit orchard, and extensive waterlines with frostfree hydrants installed near outbuildings and growing areas. The property is Certified Naturally Grown, meaning no chemical fertilizers, pesticides or herbicides have been used anywhere on the property (for the past ten years). The walk-out basement, with radiant heat flooring and waste rough-in, is inside the conditioned space and ready for conversion to habitable space. New heat pump and other energy saving improvements in 2023.

    Zillow last checked:

    Listing updated:

    Listed by:

    Retha Arrabal 410-810-0010,

    Doug Ashley Realtors, LLC

    Bought with:

    Murphy ONeill, 5010912

    Coldwell Banker Chesapeake Real Estate Company

    Source: Bright MLS,MLS#: MDKE2003028MLS Logo

    Facts & features

    Interior

    Bedrooms & bathrooms
    • Bedrooms: 4
    • Bathrooms: 3
    • Full bathrooms: 2
    • 1/2 bathrooms: 1
    • Main level bathrooms: 2
    • Main level bedrooms: 1
    Rooms
    • Room types: Living Room, Dining Room, Primary Bedroom, Bedroom 2, Bedroom 3, Bedroom 4, Kitchen, Foyer, Breakfast Room, Office, Storage Room, Utility Room, Bathroom 2, Primary Bathroom, Half Bath
    Basement
    • Area: 1456
    Heating
    • Heat Pump, Radiant, Electric, Propane
    Cooling
    • Central Air, Ceiling Fan(s), Heat Pump, Electric
    Appliances
    • Included: Dishwasher, Dryer, Freezer, Microwave, Cooktop, Refrigerator, Tankless Water Heater, Oven/Range - Gas, Self Cleaning Oven, Double Oven, Oven/Range - Electric, Instant Hot Water, Water Heater
    Features
    • Breakfast Area, Bar, Built-in Features, Ceiling Fan(s), Combination Kitchen/Dining, Combination Dining/Living, Open Floorplan, Eat-in Kitchen, Kitchen - Country, Walk-In Closet(s)
    • Flooring: Hardwood, Wood
    • Basement: Connecting Stairway,Heated,Concrete,Walk-Out Access,Side Entrance
    • Has fireplace: No
    Interior area
    • Total structure area: 4,144
    • Total interior livable area: 2,688 sqft
    • Finished area above ground: 2,688
    • Finished area below ground: 0

    Property

    Parking
    • Total spaces: 14
    • Parking features: Garage Faces Front, Covered, Storage, Oversized, Gravel, Driveway, Detached
    • Garage spaces: 4
    • Uncovered spaces: 10
    Accessibility
    • Accessibility features: None
    Features
    • Levels: Three
    • Stories: 3
    • Patio & porch: Deck
    • Pool features: None
    • Has view: Yes
    • View description: Pasture
    • Frontage type: Road Frontage
    Lot
    • Size: 6 Acres
    • Features: Front Yard, Landscaped, Not In Development, Rural, SideYard(s)
    Details
    • Additional structures: Above Grade, Below Grade, Outbuilding, Poultry Amenities, Shed(s)
    • Parcel number: 1502020092
    • Zoning: AZD
    • Zoning description: Ag
    • Special conditions: Standard
    • Other equipment: Negotiable

    Construction

    Type & style
    • Home type: SingleFamily
    • Architectural style: Colonial
    • Property subtype: Farm
    Materials
    • Vinyl Siding
    • Foundation: Permanent, Concrete Perimeter
    Condition
    • New construction: No
    • Year built: 2005

    Utilities & green energy

    • Electric: 200+ Amp Service
    • Sewer: Septic = # of BR
    • Water: Well, Filter
    • Utilities for property: Propane, Underground Utilities, Fiber Optic

    Community & HOA

    Community
    • Subdivision: Kennedyville
    HOA
    • Has HOA: No
    Location
    • Region: Kennedyville

    Financial & listing details

    • Price per square foot: $218/sqft
    • Tax assessed value: $308,600
    • Annual tax amount: $3,414
    • Date on market: 8/11/2023
    • Listing agreement: Exclusive Right To Sell
    • Listing terms: Cash,Conventional,Farm Credit Service
    • Inclusions: Freezer And Refrigerator In Basement
    • Ownership: Fee Simple
    • Crops included: Yes

    Price history

    DateEventPrice
    9/25/2023Sold$585,000-0.8%$218/sqft
    Source: Bright MLS #MDKE2003028 Report a problem
    9/8/2023Pending sale$590,000$219/sqft
    Source: Bright MLS #MDKE2003026 Report a problem
    8/21/2023Contingent$590,000$219/sqft
    Source: Bright MLS #MDKE2003026 Report a problem
    8/11/2023Listed for sale$590,000+126.9%$219/sqft
    Source: Bright MLS #MDKE2003026 Report a problem
    3/15/2013Sold$260,000-6.6%$97/sqft
    Source: Public Record Report a problem
    1/21/2013Price change$278,500-3.1%$104/sqft
    Source: Village Real Estate Company LLC #KE7977838 Report a problem
    12/14/2012Listed for sale$287,500+858.3%$107/sqft
    Source: Village Real Estate Company LLC #KE7977838 Report a problem
    1/10/2002Sold$30,000$11/sqft
    Source: Public Record Report a problem

    Public tax history

    YearProperty taxesTax assessment
    2025$10,846 +143.1%$478,200 +21.6%
    2024$4,461 +27.5%$393,400 +27.5%
    2023$3,500 +2.5%$308,600
    2022$3,414 +0.7%$308,600 +3.3%
    2021$3,388 +1.7%$298,800 +1.7%
    2020$3,333 +6.3%$293,900
    2019$3,135 +6.7%$293,900 +13.5%
    2018$2,937 +7.2%$258,967 +7.2%
    2017$2,739 -4.1%$241,500 +1.5%
    2016$2,857 $238,033 +1.5%
    2015$2,857 $234,567 +1.5%
    2014$2,857 $231,100
    2013-- $231,100
    2012-- $231,100 -8.3%
    2011-- $251,900 -0.1%
    2010-- $252,080
    2009-- $252,080 -0.4%
    2008-- $253,050 +9.2%
    2007-- $231,770 +10.1%
    2006-- $210,490
    Find assessor info on the county website

    Neighborhood: 21645

    Nearby schools

    GreatSchools rating
    Schools provided by the listing agent
    • Elementary: Galena
    • High: Kent County
    • District: Kent County Public Schools

    Source: Bright MLS. This data may not be complete. We recommend contacting the local school district to confirm school assignments for this home.

    Get pre-qualified for a loan
    At Zillow Home Loans, we can pre-qualify you in as little as 5 minutes with no impact to your credit score.

    An equal housing lender. NMLS #10287.