Skip main navigation
Accepting backups
  • $569,000

    11902 LANDING POINT LOOP, ORLANDO, FL 32832

    4beds
    2,444sqft
    : 
    $3,964/mo
    Get pre-qualified
    Single Family Residence
    Built in 2020
    7,555 Square Feet Lot
    $-- Zestimate®
    $233/sqft
    $156/mo HOA

    What's special

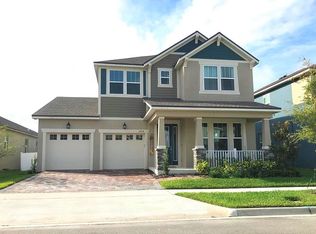
    Under contract-accepting backup offers. Save Big: 1% lender credit (based on loan amount) toward closing costs or rate buy-down with seller’s preferred lender. Ask for details! | Built in 2020, this beautifully designed two-story home offers 4 bedrooms, 3 bathrooms, and a thoughtfully designed layout that perfectly balances open-concept living with private retreats. Thoughtfully customized from the start, the owners selected upgraded finishes during construction, creating a home that stands apart with elevated style and quality throughout. Step inside to a welcoming foyer where a first-floor bedroom and full bathroom provide the ideal space for guests, multi-generational living, or a private home office. Continue into the heart of the home where the spacious kitchen seamlessly overlooks the expansive dining and living areas, creating an inviting space for entertaining and everyday living. Tile flooring extends throughout the entire first floor and all bathrooms, while plush carpet adds warmth and comfort to each bedroom. Sliding glass doors lead to a vinyl-fenced backyard, offering a private outdoor space for relaxing, entertaining, or letting pets play. Upstairs, a spacious loft provides the flexibility for a second living area, media room, game room, or home office. The private primary suite is thoughtfully positioned away from the secondary bedrooms and features generous proportions, walk-in closets, and a well-appointed en-suite bathroom. Two additional bedrooms share a full bathroom, and the conveniently located second-floor laundry room makes everyday living even easier. Additional highlights include the entire exterior of the home being professionally painted within the last year, providing excellent curb appeal and peace of mind. The oversized garage offers additional space for a golf cart, workshop, or extra storage, adding even more functionality. As an added value, AT&T Fiber high-speed internet is included in the HOA dues, making it easy to stay connected while reducing monthly utility expenses. Located in a vibrant, amenity-rich community, residents enjoy access to an impressive collection of resort-style amenities including a community pool, fitness center, event lawn, fire pit, party room, paw park, multiple playgrounds, scenic walking and biking trails, neighborhood park, and outdoor art installations. Conveniently located near Lake Nona Medical City, Orlando International Airport, major highways, shopping, dining, and top-rated schools, this exceptional home offers the perfect blend of modern design, upgraded features, and an outstanding Florida lifestyle.
    30 days
    |
    972
    |
    75
    |

    Likely to sell faster than

    Zillow last checked:

    Listing updated:

    Listed by:

    Kathryn West 321-277-1999,

    EXP REALTY LLC 407-305-4300,

    Kristin Mcintosh, PA 407-492-5666,

    EXP REALTY LLC

    Source: Stellar MLS,MLS#: O6427689MLS LogoOriginating MLS: Orlando Regional

      Facts & features

      Interior

      Bedrooms & bathrooms
      • Bedrooms: 4
      • Bathrooms: 3
      • Full bathrooms: 3
      Rooms
      • Room types: Dining Room, Utility Room, Loft
      Primary bedroom
      • Features: Walk-In Closet(s)
      • Level: Second
      • Area: 224 Square Feet
      • Dimensions: 16x14
      Bedroom 1
      • Features: Built-in Closet
      • Level: First
      • Area: 120 Square Feet
      • Dimensions: 12x10
      Bedroom 2
      • Features: Built-in Closet
      • Level: Second
      • Area: 143 Square Feet
      • Dimensions: 11x13
      Bedroom 3
      • Features: Walk-In Closet(s)
      • Level: Second
      • Area: 221 Square Feet
      • Dimensions: 17x13
      Dinette
      • Level: First
      • Area: 90 Square Feet
      • Dimensions: 9x10
      Dining room
      • Level: First
      • Area: 198 Square Feet
      • Dimensions: 18x11
      Kitchen
      • Level: First
      • Area: 168 Square Feet
      • Dimensions: 14x12
      Living room
      • Level: First
      • Area: 252 Square Feet
      • Dimensions: 18x14
      Loft
      • Level: Second
      • Area: 208 Square Feet
      • Dimensions: 13x16
      Heating
      • Central
      Cooling
      • Central Air
      Appliances
      • Included: Dishwasher, Dryer, Electric Water Heater, Microwave, Range, Range Hood, Refrigerator, Washer
      • Laundry: Electric Dryer Hookup, Inside, Laundry Room, Upper Level, Washer Hookup
      Features
      • Built-in Features, Ceiling Fan(s), Eating Space In Kitchen, Open Floorplan, PrimaryBedroom Upstairs, Stone Counters, Thermostat, Walk-In Closet(s)
      • Flooring: Carpet, Tile
      • Doors: Sliding Doors
      • Has fireplace: No
      Interior area
      • Total structure area: 3,315
      • Total interior livable area: 2,444 sqft

      Property

      Parking
      • Total spaces: 2
      • Parking features: Driveway, Garage Door Opener, Ground Level
      • Attached garage spaces: 2
      • Has uncovered spaces: Yes
      Features
      • Levels: Two
      • Stories: 2
      • Patio & porch: Covered, Front Porch, Rear Porch
      • Exterior features: Sidewalk
      Lot
      • Size: 7,555 Square Feet
      • Features: Corner Lot, Landscaped, Sidewalk
      • Residential vegetation: Trees/Landscaped
      Details
      • Parcel number: 332331199701360
      • Zoning: PD
      • Special conditions: None

      Construction

      Type & style
      • Home type: SingleFamily
      • Property subtype: Single Family Residence
      Materials
      • Block
      • Foundation: Slab
      • Roof: Shingle
      Condition
      • New construction: No
      • Year built: 2020

      Utilities & green energy

      • Sewer: Public Sewer
      • Water: Public
      • Utilities for property: Cable Available, Electricity Connected, Public, Sewer Connected, Street Lights, Underground Utilities, Water Connected

      Community & HOA

      Community
      • Features: Clubhouse, Community Mailbox, Deed Restrictions, Dog Park, Fitness Center, Park, Playground, Pool, Sidewalks
      • Pet fee: $0 monthly
      • Subdivision: STARWOOD PH N-1A REP
      HOA
      • Has HOA: Yes
      • Amenities included: Clubhouse, Fence Restrictions, Fitness Center, Playground, Pool, Recreation Facilities, Trail(s)
      • Services included: Community Pool, Recreational Facilities
      • HOA fee: $156 monthly
      • HOA name: Jorge Aguilo
      • HOA phone: 407-906-0502
      Location
      • Region: Orlando

      Financial & listing details

      • Price per square foot: $233/sqft
      • Tax assessed value: $544,247
      • Annual tax amount: $9,160
      • Date on market: 7/23/2026
      • Cumulative days on market: 21 days
      • Listing terms: Cash,Conventional,FHA,VA Loan
      • Ownership: Fee Simple
      • Total actual rent: 0
      • Electric utility on property: Yes
      • Road surface type: Paved

        Estimated market value

        Not available

        Estimated sales range

        Not available

        Not available

        Price history

        DateEventPrice
        8/11/2026Listed for sale$569,000$233/sqft
        Source: Stellar MLS #O6427689 Report a problem
        8/4/2026Contingent$569,000$233/sqft
        Source: Stellar MLS #O6427689 Report a problem
        7/23/2026Listed for sale$569,000+21.2%$233/sqft
        Source: Stellar MLS #O6427689 Report a problem
        1/21/2023Listing removed--
        Source: Zillow Rentals Report a problem
        1/6/2023Listed for rent$3,250$1/sqft
        Source: Zillow Rentals Report a problem
        8/4/2020Sold$469,494$192/sqft
        Source: Public Record Report a problem

        Public tax history

        YearProperty taxesTax assessment
        2024$8,938 +3%$393,284 +3%
        2023$8,677 +7.7%$381,829 +3%
        2022$8,059 +6.1%$370,708 +3%
        2021$7,598 +187.9%$359,911 +619.8%
        2020$2,639 +36.9%$50,000 +300%
        2019$1,928 $12,500
        Find assessor info on the county website

        Monthly payment

        Est. payment

        Payment breakdown

        Explore the cost of this home by adjusting the details. Changes won't be saved.
        All calculations are estimates and provided by Zillow, Inc. for informational purposes only. Actual amounts may vary.
        HOA fees may include property taxes on listings classified as Co-Ops. Contact the listing agent and/or owner for fee details.
        See how much you could borrow to make a competitive offer.

        Climate risks

        Neighborhood: Starwood

        Getting around

        3 / 100
        Car-Dependent
        0 / 100
        No Nearby Transit
        27 / 100
        Somewhat Bikeable

        Nearby schools

        GreatSchools rating

        A local agent can set up tours, give advice and negotiate with sellers.

        A local lender can help you make sure your offer is ready when you are.

        Browse local experts

        Similar homes