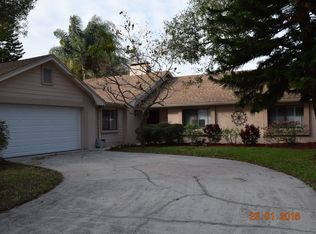

Discover modern elegance in this beautifully upgraded three-bedroom, two-bath pool home on a generous .30-acre lot. This residence invites you into a world of luxury, enhanced by its meticulous upgrades and attention to detail. Enjoy peace of mind with a new roof installed in December 2023, complete with a transferable warranty, alongside two new HVAC systems in June 2022, a new hybrid hot water heater in 2023 and a new variable speed pool pump in 2024. This home is equipped and direct wired with a portable 6,250-watt, 30-amp Briggs and Stratton generator. It will power one air conditioning unit, one refrigerator, all lights and the water heater. These modern conveniences ensure your comfort in every season. Freshly painted in December 2023, this home boasts stunning curb appeal, accentuated by new entry steppingstones leading to a welcoming front door. In picturesque Nicklaus Circle, a tranquil one-mile loop ideal for morning jogs or leisurely strolls, the property is surrounded by lush landscaping and mature trees, creating a serene oasis. Step inside to a bright formal living room, bathed in natural light from large front-facing windows. The spacious dining room seamlessly flows into the updated kitchen, making it ideal for family gatherings or entertaining guests. The well-suited kitchen features granite countertops, a chic glass tile backsplash, custom wooden cabinets with crown molding, stainless steel appliances and new pantry shelving behind a custom-made barn door that adds a stylish finishing touch. Adjacent to the kitchen are the thoughtfully designed laundry room, elegant built-in cabinetry and a convenient utility sink. This functional space offers direct access to the backyard and the two-car garage, equipped with a mini-split air conditioner and an insulated garage door, ideal for transforming into a craft area, workout space or any creative endeavor your imagination desires. The centrally located family room exudes warmth and charm, anchored by a stylish fireplace adorned with sleek white subway tile and a rustic wooden mantle. A conveniently located guest bathroom serves two spacious secondary bedrooms, providing privacy and comfort. Retreat to the luxurious primary suite, complete with a generous walk-in closet, an additional side closet, and sliding doors that open to the covered patio and sparkling pool. The primary bath features a dual sink vanity with a granite top, soft gold hardware, designer tile work, a seamless glass shower and a custom-made wood frame mirror. Unwind in the fully enclosed 11-by-20-foot patio and flex space, equipped with a mini-split for heating and cooling, allowing for year-round enjoyment. Embrace the art of outdoor living with a built-in grilling area in the backyard, ideal for hosting gatherings and creating unforgettable memories with friends and family. Whether you're relaxing in the shade, taking a refreshing dip in the pool or firing up the built-in grill for alfresco dining, the expansive backyard provides an idyllic setting for outdoor entertaining. As the evening cools, gather around the built-in fire pit for cozy marshmallow toasting, creating lasting memories. This home checks all the boxes. Call to schedule your private tour today.
Sold for $625,000
Zillow last checked:
Listing updated:
Bought with:
Patrick Laratta, 3333765
KELLER WILLIAMS TAMPA CENTRAL
Source: Stellar MLS,MLS#: TB8311102 Originating MLS: Suncoast Tampa
Originating MLS: Suncoast Tampa
Price history
| Date | Event | Price |
|---|---|---|
| 12/3/2024 | Sold | $625,000$318/sqft |
Source:  Stellar MLS #TB8311102 Report a problem Stellar MLS #TB8311102 Report a problem | ||
| 11/4/2024 | Pending sale | $625,000$318/sqft |
Source: Stellar MLS #TB8311102 Report a problem | ||
| 10/25/2024 | Listed for sale | $625,000$318/sqft |
Source: Stellar MLS #TB8311102 Report a problem | ||
| 10/20/2024 | Pending sale | $625,000$318/sqft |
Source: Stellar MLS #TB8311102 Report a problem | ||
| 10/16/2024 | Listed for sale | $625,000+1.6%$318/sqft |
Source: Stellar MLS #TB8311102 Report a problem | ||
| 6/21/2022 | Sold | $615,000+7%$313/sqft |
Source: Public Record Report a problem | ||
| 5/24/2022 | Pending sale | $575,000$292/sqft |
Source: Stellar MLS #T3368698 Report a problem | ||
| 5/19/2022 | Listed for sale | $575,000+234.3%$292/sqft |
Source: Stellar MLS #T3368698 Report a problem | ||
| 10/4/2016 | Sold | $172,000-38.8%$87/sqft |
Source: Public Record Report a problem | ||
| 6/12/2014 | Sold | $281,000-9.3%$143/sqft |
Source: Stellar MLS #T2616970 Report a problem | ||
| 6/9/2014 | Listed for sale | $309,900$158/sqft |
Source: BAYONE REALTY SERVICES #T2616970 Report a problem | ||
| 3/13/2014 | Listing removed | $309,900$158/sqft |
Source: BAYONE REALTY SERVICES #T2616970 Report a problem | ||
| 3/1/2014 | Listed for sale | $309,900+11.5%$158/sqft |
Source: BAYONE REALTY SERVICES #T2616970 Report a problem | ||
| 6/30/2008 | Sold | $278,000+113.8%$141/sqft |
Source: Stellar MLS #T2302845 Report a problem | ||
| 11/6/1997 | Sold | $130,000-3%$66/sqft |
Source: Public Record Report a problem | ||
| 11/22/1996 | Sold | $134,000$68/sqft |
Source: Public Record Report a problem | ||
Get a cash offer in 3 minutes
Find out how much your home could sell for in as little as 3 minutes with a no-obligation cash offer.
Estimated market value
$635,300
