Skip main navigation
Off market
  • $282,600

    11902 Persuasion Dr #37, San Antonio, TX 78216

    3beds
    2,511sqft
    Condo
    Built in 1988
    -- sqft lot
    $282,600 Zestimate®
    $113/sqft
    $3,416 Estimated rent

    Home value

    $282,600

    $263,000 - $302,000

    $3,416/mo

    Zestimate® history
    Loading
    Loading...

    Owner options

    List your home for rent

    $3,416/mo

    Rent Zestimate®

    Find your next renter with Zillow Rental Manager. Plus, with online applications, you can quickly screen prospective tenants – for free.

    Learn more

    $3,416/mo

    Rent Zestimate®

    Refinance and save

    $2,469/mo

    Est. payment

    Refinancing to a lower rate could help reduce your monthly payments and save thousands over the life of the loan.

    See today's rates

    $2,469/mo

    Est. payment

    Explore your selling options

    Work with a Zillow partner agent

    Leverage their expertise and Zillow's premium Showcase listings to get your home seen by more buyers.

    Get started

    List with your own agent

    Get your home in front of millions of buyers by listing it on Zillow.

    Learn how to do it

    Sell it yourself

    Take full control of how buyers see your home on Zillow by listing For Sale by Owner (FSBO).

    List your home

    What's special

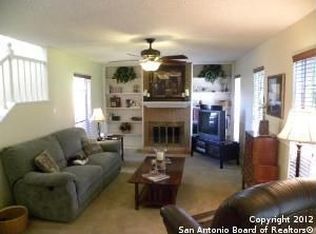
    The largest unit in Enchanted Village Condos - 2511 =/- SF, Corner unit (no neighbor on one side), perfectly updated with new lights and fixtures, new paint, CLEAN carpets and Marble floors, SPOTLESS, and Move-in ready. Click on the Virtual Tour and check out the 3D-Tour, including dimensioned Floor Plan! Entry leads to a spacious living room with a gas-log fireplace, plantation shutters and built-in library shelves, and formal dining room, kitchen with granite and tile backsplash, new fixtures and appliances (Dishwasher, Disposal, Microwave, and Water heater are new, HVAC and Fridge and stove/range are 4 yrs old), walk-in pantry and utility room (4 yr old Washer and Dryer can stay), 1/2 bath and separate family room which could be a secondary bedroom downstairs with French Doors leading to a fenced patio. Check out the under-the-stair storage - MASSIVE! Upstairs are the Master Bedroom with ensuite bath, a 2d bedroom with its own wood-burning fireplace, and private balcony, and a 3d bedroom. Large closets in all. Ceiling fans throughout! The 2-car garage is rear-entry and over-sized with storage. Private entry for your own peace of mind. You will love this neighborhood with its easy access to schools, shopping and everything North Central San Antonio. HOA Fee includes water & sewer, pest control, and trash pickup. Come and see for yourself!

    This property is not currently displayed as for sale or rent on Zillow. This may be different from what's on other websites or public sources.

    Facts & features

    Interior

    Bedrooms & bathrooms
    • Bedrooms: 3
    • Bathrooms: 3
    • Full bathrooms: 2
    • 1/2 bathrooms: 1
    Heating
    • Forced air, Gas
    Cooling
    • Central
    Appliances
    • Included: Dishwasher, Dryer, Microwave, Refrigerator, Washer
    Features
    • Utility Area Inside, Open Floor Plan, Cable Tv Available, Separate Dining Room, Two Living Area, Secondary Bdrm Downstairs, Walk-In Pantry, Walk In Closets, Laundry Main Level, Attic - Pull Down Stairs, Telephone, Laundry in Kitchen
    • Flooring: Carpet
    • Has fireplace: Yes
    Interior area
    • Total interior livable area: 2,511 sqft

    Property

    Parking
    • Total spaces: 2
    • Parking features: Garage - Detached
    Features
    • Exterior features: Brick
    Lot
    • Size: 0.5 Acres
    Details
    • Parcel number: 538837

    Construction

    Type & style
    • Home type: Condo
    Materials
    • Foundation: Slab
    • Roof: Composition
    Condition
    • Year built: 1988

    Community & HOA

    HOA
    • Has HOA: Yes
    • HOA fee: $504 monthly
    Location
    • Region: San Antonio

    Financial & listing details

    • Price per square foot: $113/sqft
    • Tax assessed value: $332,350
    • Annual tax amount: $7,536
    • Inclusions: Ceiling Fans, Stove/Range, Refrigerator, Chandelier, Washer Connection, Dryer Connection, Washer, Dryer, Self-Cleaning Oven, Disposal, Ice Maker Connection, Vent Fan, Smoke Alarm, Security System (owned), Pre-Wired For Security, Electric Water Heater, Smooth Cooktop, Dishwasher, Microwave Oven, Garage Door Opener, City Water, City Garbage Service

    Price history

    DateEventPrice
    3/17/2022Sold--
    Source: Agent Provided Report a problem
    3/1/2022Pending sale$250,000$100/sqft
    Source: LERA MLS #1569895 Report a problem
    2/22/2022Contingent$250,000$100/sqft
    Source: LERA MLS #1569895 Report a problem
    2/16/2022Listed for sale$250,000$100/sqft
    Source: LERA MLS #1569895 Report a problem
    2/11/2022Contingent$250,000$100/sqft
    Source: LERA MLS #1569895 Report a problem
    11/18/2021Price change$250,000-3.8%$100/sqft
    Source: LERA MLS #1569895 Report a problem
    11/4/2021Listed for sale$260,000+0%$104/sqft
    Source: LERA MLS #1569895 Report a problem
    6/14/2021Listing removed--
    Source: LERA MLS #1511956 Report a problem
    4/15/2021Pending sale$259,900$104/sqft
    Source: LERA MLS #1511956 Report a problem
    4/5/2021Contingent$259,900$104/sqft
    Source: LERA MLS #1511956 Report a problem
    3/3/2021Listed for sale$259,900+58%$104/sqft
    Source: LERA MLS #1511956 Report a problem
    3/1/2016Sold--
    Source: LERA MLS #1143029 Report a problem
    6/2/2015Listing removed$164,500$66/sqft
    Source: Houses In San Antonio #1113133 Report a problem
    5/19/2015Listed for sale$164,500-0.3%$66/sqft
    Source: Houses In San Antonio #1113133 Report a problem
    4/21/2015Sold--
    Source: Public Record Report a problem
    7/23/2014Listing removed$165,000$66/sqft
    Source: Smith Real Estate Group #1017854 Report a problem
    8/25/2013Listed for sale$165,000$66/sqft
    Source: Smith Real Estate Group #1017854 Report a problem
    7/11/2011Sold--
    Source: Public Record Report a problem

    Public tax history

    YearProperty taxesTax assessment
    2025$7,536 +2.2%$332,350 +3%
    2024$7,376 -0.4%$322,720
    2023$7,408 +65.1%$322,720 +11.6%
    2022$4,488 +1.5%$289,069 +10%
    2021$4,423 $262,790 +6.1%
    2020$4,423 +1.3%$247,680 +8.3%
    2019$4,367 $228,800 +10%
    2018$4,367 +2.2%$208,000 +30%
    2017$4,272 $160,000 +5.8%
    2016-- $151,200 -15.9%
    2015-- $179,690 +12.9%
    2014-- $159,160 -4.1%
    2013-- $165,900 -1%
    2012-- $167,600 -1%
    2011-- $169,300 -1%
    2010-- $171,000 +2.4%
    2009-- $166,980 +1.6%
    2008-- $164,420 +9.7%
    2007-- $149,830 +18.7%
    2005-- $126,180
    2004-- --
    2003-- --
    2002-- --
    2001-- --
    2000-- --
    Find assessor info on the county website

    Neighborhood: Enchanted Village - Greater Harmony Hills

    Nearby schools

    GreatSchools rating
    Schools provided by the listing agent
    • Elementary: Harmony Hills
    • Middle: Eisenhower
    • High: Churchill
    • District: North East I.S.D

    Source: The MLS. This data may not be complete. We recommend contacting the local school district to confirm school assignments for this home.

    Get a cash offer in 3 minutes
    Find out how much your home could sell for in as little as 3 minutes with a no-obligation cash offer.
    Estimated market value
    $282,600
    Get a cash offer in 3 minutes
    Find out how much your home could sell for in as little as 3 minutes with a no-obligation cash offer.
    Estimated market value
    $282,600