Welcome to 11902 Piedmont Rd, an elegant and beautifully maintained residence offering a refined blend of comfort, space, and sophistication in one of Clarksburg’s most desirable settings. From the moment you arrive, the home’s charming front porch, manicured landscaping, and peaceful views create a warm and welcoming first impression. Inside, the home unfolds with generous, sun-filled living areas designed for both effortless everyday living and stylish entertaining. Rich hardwood flooring, timeless finishes, and thoughtful details such as prewired for stereo, alarm system, and Ethernet elevate the space. The inviting living and dining rooms flow gracefully into the heart of the home, a well-appointed eat-in kitchen with abundant cabinetry and space for gathering. Just beyond, is a sun room featuring natural light and direct access to the backyard and the cozy family room where you can gather around the beautiful stone fireplace offering the perfect backdrop for relaxing evenings. Upstairs, the expansive primary suite serves as a true retreat, complete with a sitting area where you can also relax by the second fire plus a custom walk-through closet, two additional walk-in closets and private ensuite bath. Four additional bedrooms provide exceptional comfort for family, guests, or home office needs, complemented by two more ensuite baths and one jack and jill bath. The lower level offers a full unfinished basement, with a double door walkout, is plumbed for a bathroom and is ideal for storage or ready to be transformed into additional living space tailored to your vision. The outdoor setting is equally impressive. A large back deck overlooks a serene backyard offering privacy and a covered space for morning coffee or summer gatherings. Additionally you will enjoy the brick patio for entertaining and relaxing. The attached three-car garage is also an elevated convenience for modern living. Perfectly located near schools, shopping, dining, parks, and major commuter routes, this home offers the luxury of space, the ease of a thoughtfully designed floor plan, and the charm of a vibrant community. This home is a rare opportunity to enjoy refined living in an exceptional Clarksburg location.
Sold for $1,245,000
$1,245,000
11902 Piedmont Rd, Clarksburg, MD 20871
5beds
5,208sqft
Single Family Residence
Built in 2008
0.57 Acres Lot
$1,245,400 Zestimate®
$239/sqft
$5,701 Estimated rent
Home value
$1,245,400
$1.15M - $1.36M
$5,701/mo
Zestimate® history
Owner options
List your home for rent
$5,701/mo
Rent Zestimate®
Find your next renter with Zillow Rental Manager. Plus, with online applications, you can quickly screen prospective tenants – for free.
$5,701/mo
Rent Zestimate®
Refinance and save
$8,272/mo
Est. payment
Refinancing to a lower rate could help reduce your monthly payments and save thousands over the life of the loan.
$8,272/mo
Est. payment
Explore your selling options
Work with a Zillow partner agent
Leverage their expertise and Zillow's premium Showcase listings to get your home seen by more buyers.
Get startedList with your own agent
Get your home in front of millions of buyers by listing it on Zillow.
Learn how to do itSell it yourself
Take full control of how buyers see your home on Zillow by listing For Sale by Owner (FSBO).
List your homeWhat's special
Timeless finishesPeaceful viewsRich hardwood flooringManicured landscapingAttached three-car garageCharming front porch
Zillow last checked:
Listing updated:
Listed by:
Lisa Sabelhaus 240-388-7113,
RE/MAX Town Center,
Co-Listing Agent: Joseph B. Sabelhaus 240-398-1863,
RE/MAX Town Center
Bought with:
Diane Bernard, 0225260711
RE/MAX Town Center
Source: Bright MLS,MLS#: MDMC2209270
Facts & features
Interior
Bedrooms & bathrooms
- Bedrooms: 5
- Bathrooms: 5
- Full bathrooms: 5
- Main level bathrooms: 1
Rooms
- Room types: Living Room, Dining Room, Primary Bedroom, Bedroom 2, Bedroom 3, Bedroom 4, Bedroom 5, Kitchen, Family Room, Basement, Foyer, Sun/Florida Room, Office, Bathroom 1, Bathroom 2, Primary Bathroom, Full Bath
Primary bedroom
- Features: Primary Bedroom - Sitting Area, Fireplace - Gas, Cathedral/Vaulted Ceiling, Ceiling Fan(s), Walk-In Closet(s)
- Level: Upper
Bedroom 2
- Features: Flooring - Carpet, Walk-In Closet(s), Jack and Jill Bathroom
- Level: Upper
Bedroom 3
- Features: Flooring - Carpet, Ceiling Fan(s), Built-in Features
- Level: Upper
Bedroom 4
- Features: Flooring - Luxury Vinyl Plank, Ceiling Fan(s), Attached Bathroom
- Level: Upper
Bedroom 5
- Features: Flooring - Carpet, Walk-In Closet(s), Attached Bathroom
- Level: Upper
Primary bathroom
- Features: Flooring - Ceramic Tile, Double Sink, Soaking Tub, Bathroom - Stall Shower
- Level: Upper
Bathroom 1
- Features: Countertop(s) - Ceramic, Bathroom - Tub Shower
- Level: Upper
Bathroom 2
- Features: Flooring - Ceramic Tile, Bathroom - Tub Shower
- Level: Upper
Basement
- Features: Basement - Unfinished
- Level: Lower
Dining room
- Features: Flooring - HardWood, Crown Molding, Chair Rail
- Level: Main
- Area: 300 Square Feet
- Dimensions: 15 X 20
Family room
- Features: Flooring - HardWood, Ceiling Fan(s), Fireplace - Wood Burning, Crown Molding
- Level: Main
- Area: 340 Square Feet
- Dimensions: 17 X 20
Foyer
- Features: Flooring - HardWood, Chair Rail
- Level: Main
Other
- Features: Jack and Jill Bathroom, Flooring - Ceramic Tile, Double Sink, Bathroom - Tub Shower
- Level: Upper
Other
- Features: Flooring - Ceramic Tile, Bathroom - Stall Shower
- Level: Main
Kitchen
- Features: Eat-in Kitchen, Kitchen - Gas Cooking, Kitchen Island, Breakfast Bar, Granite Counters, Dining Area, Pantry, Ceiling Fan(s)
- Level: Main
- Area: 308 Square Feet
- Dimensions: 14 X 22
Living room
- Features: Flooring - HardWood, Crown Molding
- Level: Main
- Area: 352 Square Feet
- Dimensions: 16 X 22
Office
- Features: Flooring - HardWood, Crown Molding
- Level: Main
Other
- Features: Flooring - HardWood, Ceiling Fan(s)
- Level: Main
Heating
- Forced Air, Natural Gas, Electric
Cooling
- Central Air, Electric
Appliances
- Included: Microwave, Cooktop, Dishwasher, Disposal, Dryer, Double Oven, Oven, Range Hood, Refrigerator, Stainless Steel Appliance(s), Washer, Water Heater, Electric Water Heater
- Laundry: Upper Level
Features
- Additional Stairway, Attic, Soaking Tub, Bathroom - Stall Shower, Bathroom - Tub Shower, Breakfast Area, Built-in Features, Ceiling Fan(s), Chair Railings, Combination Dining/Living, Crown Molding, Dining Area, Double/Dual Staircase, Family Room Off Kitchen, Floor Plan - Traditional, Formal/Separate Dining Room, Kitchen - Gourmet, Eat-in Kitchen, Kitchen Island, Kitchen - Table Space, Pantry, Primary Bath(s), Recessed Lighting, Upgraded Countertops, Walk-In Closet(s), Cathedral Ceiling(s), Vaulted Ceiling(s), Dry Wall, 2 Story Ceilings, 9'+ Ceilings
- Flooring: Hardwood, Carpet, Ceramic Tile, Wood
- Basement: Connecting Stairway,Full,Rear Entrance,Walk-Out Access,Partial,Interior Entry,Exterior Entry,Unfinished
- Number of fireplaces: 2
- Fireplace features: Mantel(s), Screen, Gas/Propane, Stone
Interior area
- Total structure area: 7,648
- Total interior livable area: 5,208 sqft
- Finished area above ground: 5,208
- Finished area below ground: 0
Property
Parking
- Total spaces: 3
- Parking features: Garage Door Opener, Garage Faces Side, Attached
- Attached garage spaces: 3
Accessibility
- Accessibility features: None
Features
- Levels: Three
- Stories: 3
- Pool features: None
Lot
- Size: 0.57 Acres
- Features: Front Yard, Landscaped, No Thru Street, Rear Yard
Details
- Additional structures: Above Grade, Below Grade
- Parcel number: 160203461346
- Zoning: RE1
- Special conditions: Standard
Construction
Type & style
- Home type: SingleFamily
- Architectural style: Colonial
- Property subtype: Single Family Residence
Materials
- Combination, Brick
- Foundation: Concrete Perimeter
- Roof: Shingle
Condition
- Excellent
- New construction: No
- Year built: 2008
Utilities & green energy
- Sewer: Public Sewer
- Water: Public
- Utilities for property: Cable Available, Electricity Available, Natural Gas Available, Phone Available, Sewer Available, Water Available
Community & HOA
Community
- Security: Carbon Monoxide Detector(s), Smoke Detector(s), Security System
- Subdivision: Schaeffer Farm
HOA
- Has HOA: Yes
- Amenities included: Common Grounds
- Services included: Common Area Maintenance, Trash
- HOA fee: $68 monthly
- HOA name: PARK RIDGE
Location
- Region: Clarksburg
Financial & listing details
- Price per square foot: $239/sqft
- Tax assessed value: $859,900
- Annual tax amount: $10,728
- Date on market: 12/4/2025
- Listing agreement: Exclusive Right To Sell
- Ownership: Fee Simple
Price history
| Date | Event | Price |
|---|---|---|
| 1/8/2026 | Sold | $1,245,000-0.4%$239/sqft |
Source:  Bright MLS #MDMC2209270 Report a problem Bright MLS #MDMC2209270 Report a problem | ||
| 12/12/2025 | Pending sale | $1,250,000$240/sqft |
Source: Bright MLS #MDMC2209270 Report a problem | ||
| 12/12/2025 | Contingent | $1,250,000$240/sqft |
Source: Bright MLS #MDMC2209270 Report a problem | ||
| 12/4/2025 | Listed for sale | $1,250,000+72.4%$240/sqft |
Source: Bright MLS #MDMC2209270 Report a problem | ||
| 12/13/2011 | Sold | $725,000-3.3%$139/sqft |
Source: Public Record Report a problem | ||
| 10/22/2011 | Price change | $749,900-3.2%$144/sqft |
Source: RE/MAX Premier #MC7711643 Report a problem | ||
| 7/1/2011 | Listed for sale | $775,000-18.7%$149/sqft |
Source: Long and Foster #MC7638703 Report a problem | ||
| 1/10/2008 | Sold | $953,426$183/sqft |
Source: Public Record Report a problem | ||
Public tax history
| Year | Property taxes | Tax assessment |
|---|---|---|
| 2026 | $11,395 +6.2% | $912,600 +6.1% |
| 2025 | $10,728 +15.4% | $859,900 +6.5% |
| 2024 | $9,292 +4.2% | $807,200 +4.3% |
| 2023 | $8,914 +9.1% | $773,667 +4.5% |
| 2022 | $8,167 +4.8% | $740,133 +4.7% |
| 2021 | $7,790 -0.1% | $706,600 |
| 2020 | $7,795 -3.9% | $706,600 -3.9% |
| 2019 | $8,110 -0.2% | $735,500 |
| 2018 | $8,125 -2.5% | $735,500 |
| 2017 | $8,334 +3.2% | $735,500 |
| 2016 | $8,074 | $735,500 -6% |
| 2015 | $8,074 | $782,500 |
| 2014 | $8,074 | $782,500 |
| 2013 | -- | $782,500 -1.2% |
| 2012 | -- | $791,900 |
| 2011 | -- | $791,900 |
| 2010 | -- | $791,900 -13.8% |
| 2009 | -- | $918,550 +294.1% |
| 2008 | -- | $233,082 +17.2% |
| 2007 | -- | $198,896 +20.8% |
| 2006 | -- | $164,710 +15.8% |
| 2005 | -- | $142,256 |
Find assessor info on the county website
Neighborhood: 20871
Nearby homes
- $1,287,1006 bd7 ba7k sqft23620 Tregoning Dr, Clarksburg, MD 20871Off Market
- $1,263,800-- bd3 ba5.2k sqft11904 Piedmont Rd, Clarksburg, MD 20871Off Market
- $1,466,1005 bd6 ba7.8k sqft12003 Tregoning Pl, Clarksburg, MD 20871Off Market
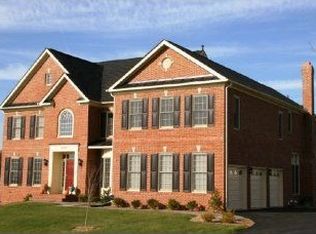
- $1,298,400-- bd5 ba5.4k sqft23618 Tregoning Dr, Clarksburg, MD 20871Off Market
- $1,361,4005 bd4 ba7.7k sqft11906 Piedmont Rd, Clarksburg, MD 20871Off Market
- $1,343,1005 bd4 ba5.3k sqft12005 Tregoning Pl, Clarksburg, MD 20871Off Market
- $1,316,2004 bd3 ba3.4k sqft23615 Tregoning Dr, Clarksburg, MD 20871Off Market
- $1,333,2005 bd8 ba9.1k sqft11908 Piedmont Rd, Clarksburg, MD 20871Off Market
Nearby schools
GreatSchools rating
- 10/10Cedar Grove Elementary SchoolGrades: K-5Distance: 0.8 mi
- 9/10Hallie Wells Middle SchoolGrades: 6-8Distance: 1.1 mi
- 7/10Clarksburg High SchoolGrades: 9-12Distance: 1.8 mi
Schools provided by the listing agent
- Elementary: Cedar Grove
- Middle: Rocky Hill
- High: Clarksburg
- District: Montgomery County Public Schools
Source: Bright MLS. This data may not be complete. We recommend contacting the local school district to confirm school assignments for this home.
Get a cash offer in 3 minutes
Find out how much your home could sell for in as little as 3 minutes with a no-obligation cash offer.
Estimated market value
$1,245,400
Get a cash offer in 3 minutes
Find out how much your home could sell for in as little as 3 minutes with a no-obligation cash offer.
Estimated market value
$1,245,400
- Maryland
- Montgomery County
- Clarksburg
- 20871
- 11902 Piedmont Rd
