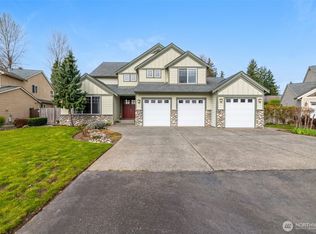
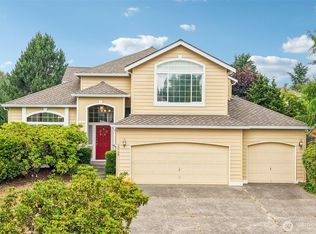
Welcome home to this warm and inviting two-story Curtis Lang resale, beautifully set on a cul-de-sac among a neighborhood of signature Lang homes. Offering 4 bedrooms, 2.5 bathrooms, and 2,650 sq ft of living space on a generous 16,000+ sq ft lot, this timeless Craftsman delivers the space, comfort, and character buyers love.Step inside to a dramatic two-story entry highlighted by rich wood staircase details, fresh interior paint, and quality finishes throughout. Formal living and dining areas create an elegant setting for gatherings, while the open chef’s kitchen features a newer microwave, refrigerator and microwave, flowing naturally into the family room with a cozy gas fireplace. A private den with French doors is perfect for a home office, playroom, or quiet retreat.Upstairs features four spacious bedrooms, including one currently used as a large bonus room, plus a luxurious five-piece primary suite. Enjoy beautiful Mt. Rainier views that add a special backdrop to everyday living. The home also includes a newer washer and dryer!The outdoor space is a standout, with mature landscaping, a fully fenced yard, palm trees, rare RV/boat parking, and a shop/shed. A/C included. Ideally located near a park, amenities, and major arterials. A beautiful home with space to live, work, relax, and entertain.
Active
Listed by: WeLakeside • Seema Jain
$819,000
11902 SE 277th Street, Kent, WA 98030
4beds
2,650sqft
Single Family Residence
Built in 2001
0.37 Acres Lot
$809,400 Zestimate®
$309/sqft
$21/mo HOA
What's special
Palm treesMature landscapingLarge bonus roomNewer washer and dryerRich wood staircase detailsLuxurious five-piece primary suiteQuality finishes throughout
- 8 days |
- 396 |
- 20 |
Likely to sell faster than
Zillow last checked:
Listing updated:
Listed by:
Seema Jain,
WeLakeside,
Qi Wang,
Keller Williams Rlty Bellevue
Source: NWMLS as distributed by MLS GRID,MLS#: 2547157
Loading...
Facts & features
Interior
Bedrooms & bathrooms
- Bedrooms: 4
- Bathrooms: 3
- Full bathrooms: 2
- 1/2 bathrooms: 1
- Main level bathrooms: 1
Primary bedroom
- Level: Second
Bedroom
- Level: Second
Bedroom
- Level: Second
Bedroom
- Level: Second
Bathroom full
- Level: Second
Bathroom full
- Level: Second
Other
- Level: Main
Bonus room
- Level: Second
Den office
- Level: Main
Dining room
- Level: Main
Entry hall
- Level: Main
Family room
- Level: Main
Kitchen with eating space
- Level: Main
Living room
- Level: Main
Utility room
- Level: Main
Heating
- Fireplace, Forced Air, Heat Pump, Electric, Natural Gas
Cooling
- Has cooling: Yes
Appliances
- Included: Dishwasher, Disposal, Dryer, Microwave, Refrigerator, Stove(s)/Range(s), Washer, Dishwasher(s), Dryer(s), Garbage Disposal, Microwave(s), Refrigerator(s), Washer(s), Water Heater: Gas, Water Heater Location: Garage
Features
- Bath Off Primary, Ceiling Fan(s), Dining Room, Pantry
- Flooring: Hardwood, Slate, Vinyl, Carpet
- Doors: French Doors
- Windows: Dbl Pane/Storm Window, Skylight(s)
- Basement: None
- Number of fireplaces: 1
- Fireplace features: Gas, Main Level: 1, Fireplace
Interior area
- Total structure area: 2,650
- Total interior livable area: 2,650 sqft
Video & virtual tour
Property
Parking
- Total spaces: 3
- Parking features: Driveway, Attached Garage, RV Parking
- Has attached garage: Yes
- Covered spaces: 3
Features
- Levels: Two
- Stories: 2
- Entry location: Main
- Patio & porch: Bath Off Primary, Ceiling Fan(s), Dbl Pane/Storm Window, Dining Room, Fireplace, French Doors, Pantry, Skylight(s), Vaulted Ceiling(s), Water Heater
- Has view: Yes
- View description: Mountain(s), Territorial
Lot
- Size: 0.37 Acres
- Features: Cul-De-Sac, Paved, Secluded, Sidewalk, Cable TV, Fenced-Fully, Gas Available, High Speed Internet, Outbuildings, Patio, RV Parking, Shop
- Topography: Level
- Residential vegetation: Fruit Trees, Garden Space
Details
- Parcel number: 0227900050
- Special conditions: Standard
Construction
Type & style
- Home type: SingleFamily
- Architectural style: Craftsman,2 Story
- Property subtype: Single Family Residence
Materials
- Brick, Cement Planked, Cement Plank
- Foundation: Poured Concrete
- Roof: Composition
Condition
- Very Good
- Year built: 2001
- Major remodel year: 2001
Utilities & green energy
- Electric: Company: PSE
- Sewer: Sewer Connected, Company: City of Kent
- Water: Public, Company: City of Kent
Community & HOA
Community
- Subdivision: Kent
HOA
- Services included: Common Area Maintenance
- HOA fee: $250 annually
Location
- Region: Kent
Financial & listing details
- Price per square foot: $309/sqft
- Tax assessed value: $1,004,000
- Annual tax amount: $8,870
- Date on market: 6/17/2026
- Cumulative days on market: 22 days
- Listing terms: Conventional
- Inclusions: Dishwasher(s), Dryer(s), Garbage Disposal, Microwave(s), Refrigerator(s), Stove(s)/Range(s), Washer(s)
Estimated market value
$809,400
$769,000 - $850,000
$3,891/mo
Price history
| Date | Event | Price |
|---|---|---|
| 6/30/2026 | Listed for sale | $819,000+23.2%$309/sqft |
Source:  NWMLS as distributed by MLS GRID #2547157 Report a problem NWMLS as distributed by MLS GRID #2547157 Report a problem | ||
| 11/23/2024 | Listing removed | $3,699$1/sqft |
Source: Zillow Rentals Report a problem | ||
| 11/16/2024 | Listed for rent | $3,699$1/sqft |
Source: Zillow Rentals Report a problem | ||
| 11/6/2024 | Listing removed | $3,699$1/sqft |
Source: Zillow Rentals Report a problem | ||
| 10/11/2024 | Listed for rent | $3,699+5.7%$1/sqft |
Source: Zillow Rentals Report a problem | ||
| 10/21/2023 | Listing removed | -- |
Source: Zillow Rentals Report a problem | ||
| 10/16/2023 | Listed for rent | $3,499$1/sqft |
Source: Zillow Rentals Report a problem | ||
| 1/27/2021 | Sold | $665,000+0.8%$251/sqft |
Source: NWMLS as distributed by MLS GRID #1698061 Report a problem | ||
| 12/19/2020 | Pending sale | $659,900+53.5%$249/sqft |
Source: NWMLS as distributed by MLS GRID #1698061 Report a problem | ||
| 7/3/2013 | Sold | $430,000+30.3%$162/sqft |
Source: NWMLS as distributed by MLS GRID #488642 Report a problem | ||
| 2/15/2002 | Sold | $330,000$125/sqft |
Source: Public Record Report a problem | ||
Public tax history
| Year | Property taxes | Tax assessment |
|---|---|---|
| 2025 | $10,681 +20.4% | $1,004,000 +14% |
| 2024 | $8,870 +8.5% | $881,000 +13.5% |
| 2023 | $8,175 -8.4% | $776,000 -9.6% |
| 2022 | $8,925 +3.7% | $858,000 +18.2% |
| 2021 | $8,602 +5.7% | $726,000 +10.8% |
| 2020 | $8,142 +2.3% | $655,000 +2.5% |
| 2019 | $7,958 +14.3% | $639,000 +8.9% |
| 2018 | $6,963 +4.6% | $587,000 +16.7% |
| 2017 | $6,654 +17.4% | $503,000 +6.3% |
| 2016 | $5,669 | $473,000 +14.8% |
| 2015 | $5,669 | $412,000 +2.5% |
| 2014 | $5,669 | $402,000 +24.8% |
| 2013 | $5,669 | $322,000 +5.9% |
| 2012 | -- | $304,000 -13.1% |
| 2011 | -- | $350,000 -4.4% |
| 2010 | -- | $366,000 |
| 2009 | -- | $366,000 -3.7% |
| 2007 | -- | $380,000 +6.7% |
| 2006 | -- | $356,000 +4.7% |
| 2005 | -- | $340,000 |
Find assessor info on the county website
Monthly payment
Est. payment$--/mo
Payment breakdown
Explore the cost of this home by adjusting the details. Changes won't be saved.All calculations are estimates and provided by Zillow, Inc. for informational purposes only. Actual amounts may vary.
HOA fees may include property taxes on listings classified as Co-Ops. Contact the listing agent and/or owner for fee details.
Mortgage interest rates are dependent on a number of factors, including credit score, down payment, and repayment length. Interest rate data provided by Zillow Group Marketplace, Inc. as of 1/1/1970 from various mortgage lenders with which we have lead or other similar arrangements; the Estimated Payment is an average of those rates.
See how much you could borrow to make a competitive offer.
Climate risks
Neighborhood: 98031
Nearby schools
GreatSchools rating
- 3/10Pine Tree Elementary SchoolGrades: PK-5Distance: 0.2 mi
- 4/10Canyon Ridge Middle SchoolGrades: 6-8Distance: 1 mi
- 5/10Kentlake High SchoolGrades: 9-12Distance: 6.1 mi
Schools provided by the listing agent
- Elementary: Pine Tree Elem
- Middle: Mattson Middle
- High: Kentlake High
Source: NWMLS as distributed by MLS GRID. This data may not be complete. We recommend contacting the local school district to confirm school assignments for this home.
A local agent can set up tours, give advice and negotiate with sellers.


- Washington
- King County
- Kent
- 98031
- 11902 SE 277th Street
Nearby cities
Nearby neighborhoods
Nearby zip codes
Other Kent Topics
