Seller offering $10,000 credit that may be applied toward buyer’s closing costs, upgrades, or interest rate buy-down with acceptable offer. Welcome to a beautiful home tucked in a quiet cul-de-sac on nearly a half-acre lot! Light-filled home showcasing elegant architectural details including a grand two-story entry w/catwalk, formal dining room w/custom wainscoting & bay window, & a spacious home office or bonus room. The expansive living room, anchored by a refined fireplace, flows effortlessly into the sunroom—a stunning space ideal for large gatherings, a tranquil greenhouse, or year-round entertaining. The kitchen & hearth room serve as the heart of the home, featuring a granite island, generous pantry, & brand-new range & microwave—all appliances included. Enjoy the warmth of the second fireplace in the hearth & a sunlit breakfast nook. Upstairs, the primary suite is a true retreat, complete with a sitting area, spa-inspired bath w/jetted tub, abundant cabinetry, & one of the largest walk-in closets you’ll find. A private guest suite features its own full bath & walk-in closet, while two additional bedrooms share a convenient Jack-and-Jill layout w/separate vanities. The finished lower level offers impressive versatility & space, including a rec area w/wet bar & theater setup, a game or bonus room ideal for entertainment or a private library, & a non-conforming 5th bedroom w/full bath—perfect as a guest suite, fitness room, or additional office. Outdoors, enjoy a resort-style backyard designed for both relaxation & entertainment w/beautiful paver patio & private fenced yard surrounded by mature landscaping. The large basketball hoop, grilling area off the garage, & extra storage beneath the sunroom add both function and practicality. Zoned HVAC with 2 units! This home truly embodies luxury living w/everyday comfort—offering space, style, and an unbeatable Overland Park location. Virtually staged to illustrate the home's potential. No physical furniture present.
Sold
Price Unknown
11902 W 131st Ter, Overland Park, KS 66213
4beds
4,241sqft
Single Family Residence
Built in 1997
0.44 Acres Lot
$607,300 Zestimate®
$--/sqft
$4,973 Estimated rent
Home value
$607,300
$571,000 - $650,000
$4,973/mo
Zestimate® history
Owner options
List your home for rent
$4,973/mo
Rent Zestimate®
Find your next renter with Zillow Rental Manager. Plus, with online applications, you can quickly screen prospective tenants – for free.
$4,973/mo
Rent Zestimate®
Refinance and save
$850/mo
Est. payment
Refinancing to a lower rate could help reduce your monthly payments and save thousands over the life of the loan.
$850/mo
Est. payment
Explore your selling options
Work with a Zillow partner agent
Leverage their expertise and Zillow's premium Showcase listings to get your home seen by more buyers.
Get startedList with your own agent
Get your home in front of millions of buyers by listing it on Zillow.
Learn how to do itSell it yourself
Take full control of how buyers see your home on Zillow by listing For Sale by Owner (FSBO).
List your homeWhat's special
Refined fireplaceGenerous pantryNearly a half-acre lotBeautiful paver patioLight-filled homeQuiet cul-de-sacLarge basketball hoop
Zillow last checked:
Listing updated:
Listed by:
Aimee Paine 816-805-8113,
Keller Williams KC North
Bought with:
Jeannine Webb
Seek Real Estate
Source: Heartland MLS as distributed by MLS GRID,MLS#: 2585313
Facts & features
Interior
Bedrooms & bathrooms
- Bedrooms: 4
- Bathrooms: 5
- Full bathrooms: 4
- 1/2 bathrooms: 1
Primary bedroom
- Features: Carpet, Ceiling Fan(s), Walk-In Closet(s)
- Level: Second
Bedroom 2
- Features: Carpet, Ceiling Fan(s)
- Level: Second
Bedroom 3
- Features: Carpet, Ceiling Fan(s)
- Level: Second
Bedroom 4
- Features: Carpet, Ceiling Fan(s)
- Level: Second
Bedroom 5
- Features: Carpet
- Level: Basement
Primary bathroom
- Features: Ceramic Tiles, Double Vanity, Separate Shower And Tub
- Level: Second
Dining room
- Features: Carpet
- Level: First
Family room
- Features: Carpet, Ceiling Fan(s)
- Level: First
Hearth room
- Level: First
Kitchen
- Level: First
Living room
- Features: Carpet
- Level: First
Media room
- Features: Carpet
- Level: Basement
Recreation room
- Features: Carpet, Wet Bar
- Level: Basement
Sitting room
- Features: Carpet
- Level: Second
Sun room
- Features: Ceiling Fan(s), Ceramic Tiles
- Level: First
Heating
- Heatpump/Gas, Zoned
Cooling
- Heat Pump, Zoned
Appliances
- Included: Dishwasher, Disposal, Dryer, Humidifier, Microwave, Refrigerator, Washer
- Laundry: Off The Kitchen
Features
- Ceiling Fan(s), Kitchen Island, Pantry, Vaulted Ceiling(s), Walk-In Closet(s), Wet Bar
- Flooring: Carpet, Tile, Wood
- Doors: Storm Door(s)
- Windows: Storm Window(s), Storm Window(s) - Partial, Thermal Windows
- Basement: Daylight,Finished,Full,Sump Pump
- Number of fireplaces: 2
- Fireplace features: Family Room, Gas Starter, Hearth Room
Interior area
- Total structure area: 4,241
- Total interior livable area: 4,241 sqft
- Finished area above ground: 3,241
- Finished area below ground: 1,000
Property
Parking
- Total spaces: 3
- Parking features: Attached, Garage Door Opener
- Attached garage spaces: 3
Features
- Patio & porch: Deck, Patio
- Fencing: Wood
Lot
- Size: 0.44 Acres
- Features: Cul-De-Sac, Level
Details
- Parcel number: NP54240016 0010
Construction
Type & style
- Home type: SingleFamily
- Architectural style: Traditional
- Property subtype: Single Family Residence
Materials
- Stucco & Frame
- Roof: Composition
Condition
- Year built: 1997
Utilities & green energy
- Sewer: Public Sewer
- Water: Public
Community & HOA
Community
- Security: Smoke Detector(s)
- Subdivision: Nottingham By The Green
HOA
- Has HOA: Yes
- Amenities included: Clubhouse, Golf Course, Party Room, Play Area, Putting Green, Pool, Tennis Court(s), Trail(s)
- Services included: Curbside Recycle, Trash
- HOA fee: $850 annually
Location
- Region: Overland Park
Financial & listing details
- Tax assessed value: $557,100
- Annual tax amount: $6,956
- Date on market: 11/6/2025
- Listing terms: Cash,Conventional,FHA,VA Loan
- Ownership: Private
Price history
| Date | Event | Price |
|---|---|---|
| 4/13/2026 | Sold | -- |
Source:  Heartland MLS as distributed by MLS GRID #2585313 Report a problem Heartland MLS as distributed by MLS GRID #2585313 Report a problem | ||
| 3/14/2026 | Pending sale | $639,900$151/sqft |
Source: Heartland MLS as distributed by MLS GRID #2585313 Report a problem | ||
| 2/7/2026 | Price change | $639,900-1.5%$151/sqft |
Source: Heartland MLS as distributed by MLS GRID #2585313 Report a problem | ||
| 11/20/2025 | Price change | $649,500-1.6%$153/sqft |
Source: Heartland MLS as distributed by MLS GRID #2585313 Report a problem | ||
| 11/6/2025 | Listed for sale | $660,000$156/sqft |
Source: Heartland MLS as distributed by MLS GRID #2585313 Report a problem | ||
| 12/19/2014 | Sold | -- |
Source: Heartland MLS as distributed by MLS GRID #45001_1897155 Report a problem | ||
Public tax history
| Year | Property taxes | Tax assessment |
|---|---|---|
| 2025 | $6,915 -0.6% | $64,067 +0.8% |
| 2024 | $6,956 +7.7% | $63,572 +9.2% |
| 2023 | $6,461 +8.5% | $58,202 +10.8% |
| 2022 | $5,957 | $52,532 +7.6% |
| 2021 | -- | $48,829 +5.2% |
| 2020 | $5,521 | $46,425 +0.6% |
| 2019 | -- | $46,127 +3.3% |
| 2018 | -- | $44,632 +5.3% |
| 2017 | $5,159 +7.4% | $42,378 +4.8% |
| 2016 | $4,803 +4.4% | $40,446 +3.4% |
| 2015 | $4,599 -3.7% | $39,100 0% |
| 2013 | $4,775 +3.8% | $39,112 -2.2% |
| 2012 | $4,601 +0.7% | $39,986 |
| 2010 | $4,568 +952.6% | $39,986 |
| 2009 | $434 -90.3% | $39,986 |
| 2008 | $4,470 +2.9% | $39,986 |
| 2007 | $4,344 +2.8% | $39,986 +0.8% |
| 2006 | $4,225 | $39,675 +17.9% |
| 2005 | -- | $33,661 |
Find assessor info on the county website
Neighborhood: 66213
Nearby homes
- $561,4004 bd3 ba2.6k sqft11906 W 131st Ter, Overland Park, KS 66213Off Market
- $547,0004 bd4 ba2.7k sqft11903 W 131st Ter, Overland Park, KS 66213Off Market
- $562,6004 bd3 ba3.2k sqft11901 W 131st St, Overland Park, KS 66213Off Market
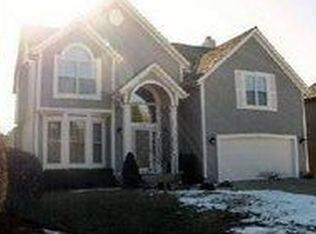
- $646,5004 bd5 ba3.9k sqft11905 W 131st St, Overland Park, KS 66213Off Market
- $--4 bd5 ba3.5k sqft11910 W 131st Ter, Overland Park, KS 66213Sold
- $641,8005 bd5 ba3.9k sqft11907 W 131st Ter, Overland Park, KS 66213Off Market
- $--4 bd5 ba3.6k sqft11909 W 131st St, Overland Park, KS 66213Sold
- $--4 bd5 ba3.7k sqft11911 W 131st Ter, Overland Park, KS 66213Sold
Nearby schools
GreatSchools rating
- 8/10Bentwood Elementary SchoolGrades: PK-5Distance: 0.2 mi
- 8/10California Trail Middle SchoolGrades: 6-8Distance: 1.2 mi
- 9/10Olathe East Sr High SchoolGrades: 9-12Distance: 1.7 mi
Schools provided by the listing agent
- Elementary: Bentwood
- Middle: California Trail
- High: Olathe East
Source: Heartland MLS as distributed by MLS GRID. This data may not be complete. We recommend contacting the local school district to confirm school assignments for this home.
Get a cash offer in 3 minutes
Find out how much your home could sell for in as little as 3 minutes with a no-obligation cash offer.
Estimated market value
$607,300
Get a cash offer in 3 minutes
Find out how much your home could sell for in as little as 3 minutes with a no-obligation cash offer.
Estimated market value
$607,300
- Kansas
- Johnson County
- Overland Park
- 66213
- 11902 W 131st Ter
Nearby cities
Nearby neighborhoods
Nearby zip codes
Other Overland Park Topics
