Stunning move-in ready home in the highly sought-after Windermere Trails community, located in a top-rated school district and just 2 miles from Walt Disney World! This beautifully upgraded 4-bedroom, 3.5-bath home features a gourmet kitchen with an oversized center island, custom solid wood cabinetry, granite countertops, built-in ovens, and a spacious walk-in pantry — perfect for entertaining and everyday living. Brand new carpet has just been installed, offering a fresh, clean feel throughout the home. The first floor offers a dedicated office/den, ideal for working from home. Upstairs, a large bonus/media room provides flexible space for family gatherings, a playroom, or home theater. The spacious layout, combined with thoughtful upgrades, creates both comfort and functionality for modern living. Enjoy resort-style community amenities including a pool, dog parks with wash stations, cabana, walking/running trails, and playgrounds — all in one of Windermere’s most desirable neighborhoods. Zoned for highly rated schools, this home is perfect for families seeking both lifestyle and location.
Sold for $725,000
$725,000
11903 CAVE RUN AVENUE, WINDERMERE, FL 34786
4beds
3,413sqft
Single Family Residence
Built in 2014
6,630 Square Feet Lot
$723,300 Zestimate®
$212/sqft
$4,531 Estimated rent
Home value
$723,300
$687,000 - $759,000
$4,531/mo
Zestimate® history
Owner options
List your home for rent
$4,531/mo
Rent Zestimate®
Find your next renter with Zillow Rental Manager. Plus, with online applications, you can quickly screen prospective tenants – for free.
$4,531/mo
Rent Zestimate®
Refinance and save
$5,313/mo
Est. payment
Refinancing to a lower rate could help reduce your monthly payments and save thousands over the life of the loan.
$5,313/mo
Est. payment
Explore your selling options
Work with a Zillow partner agent
Leverage their expertise and Zillow's premium Showcase listings to get your home seen by more buyers.
Get startedList with your own agent
Get your home in front of millions of buyers by listing it on Zillow.
Learn how to do itSell it yourself
Take full control of how buyers see your home on Zillow by listing For Sale by Owner (FSBO).
List your homeWhat's special
Oversized center islandGranite countertopsBrand new carpetResort-style community amenitiesGourmet kitchenSpacious walk-in pantrySpacious layout
Zillow last checked:
Listing updated:
Listed by:
Yan Zheng 407-279-8417,
LOKATION 954-545-5583
Bought with:
Jianlin Shi, 3469755
PMI PRIME HOME
Source: Stellar MLS,MLS#: O6392757 Originating MLS: Orlando Regional
Originating MLS: Orlando Regional
Facts & features
Interior
Bedrooms & bathrooms
- Bedrooms: 4
- Bathrooms: 4
- Full bathrooms: 3
- 1/2 bathrooms: 1
Rooms
- Room types: Breakfast Room Separate, Den/Library/Office, Family Room, Dining Room, Living Room, Loft, Media Room
Primary bedroom
- Features: Walk-In Closet(s)
- Level: Second
- Area: 252 Square Feet
- Dimensions: 14x18
Bedroom 2
- Features: Built-in Closet
- Level: Second
- Area: 132 Square Feet
- Dimensions: 12x11
Primary bathroom
- Level: Second
Bathroom 3
- Features: Built-in Closet
- Level: Second
- Area: 169 Square Feet
- Dimensions: 13x13
Bathroom 4
- Features: Built-in Closet
- Level: Second
- Area: 144 Square Feet
- Dimensions: 12x12
Dinette
- Level: First
- Area: 144 Square Feet
- Dimensions: 12x12
Dining room
- Level: First
- Area: 132 Square Feet
- Dimensions: 11x12
Great room
- Level: First
- Area: 266 Square Feet
- Dimensions: 14x19
Kitchen
- Features: Kitchen Island
- Level: First
- Area: 252 Square Feet
- Dimensions: 14x18
Loft
- Level: Second
- Area: 323 Square Feet
- Dimensions: 19x17
Office
- Level: First
- Area: 132 Square Feet
- Dimensions: 11x12
Heating
- Central
Cooling
- Central Air
Appliances
- Included: Dishwasher, Disposal, Dryer, Electric Water Heater, Microwave, Range Hood, Refrigerator, Washer
- Laundry: Laundry Room, Upper Level
Features
- Open Floorplan, Walk-In Closet(s)
- Flooring: Carpet, Tile
- Has fireplace: No
Interior area
- Total structure area: 4,365
- Total interior livable area: 3,413 sqft
Property
Parking
- Total spaces: 2
- Parking features: Garage - Attached
- Attached garage spaces: 2
Features
- Levels: Two
- Stories: 2
- Exterior features: Irrigation System, Lighting
Lot
- Size: 6,630 Square Feet
Details
- Parcel number: 362327915901100
- Zoning: P-D
- Special conditions: None
Construction
Type & style
- Home type: SingleFamily
- Property subtype: Single Family Residence
Materials
- Stucco
- Foundation: Slab
- Roof: Tile
Condition
- New construction: No
- Year built: 2014
Utilities & green energy
- Sewer: Public Sewer
- Water: Public
- Utilities for property: Public
Community & HOA
Community
- Pet fee: $0 monthly
- Subdivision: WINDERMERE TRLS PH 1C
HOA
- Has HOA: Yes
- HOA fee: $94 monthly
- HOA name: Cheryl Drake , Senior Community Manager
- HOA phone: 352-243-4595
Location
- Region: Windermere
Financial & listing details
- Price per square foot: $212/sqft
- Tax assessed value: $657,480
- Annual tax amount: $10,874
- Date on market: 3/23/2026
- Cumulative days on market: 74 days
- Listing terms: Cash,Conventional,FHA,VA Loan
- Ownership: Fee Simple
- Total actual rent: 0
- Road surface type: Brick
Price history
| Date | Event | Price |
|---|---|---|
| 7/10/2026 | Sold | $725,000-3.3%$212/sqft |
Source:  Stellar MLS #O6392757 Report a problem Stellar MLS #O6392757 Report a problem | ||
| 7/8/2026 | Contingent | $750,000$220/sqft |
Source: Stellar MLS #O6392757 Report a problem | ||
| 6/6/2026 | Pending sale | $750,000$220/sqft |
Source: Stellar MLS #O6392757 Report a problem | ||
| 3/23/2026 | Listed for sale | $750,000+38.9%$220/sqft |
Source: Stellar MLS #O6392757 Report a problem | ||
| 4/27/2018 | Listing removed | $2,800$1/sqft |
Source: K CO #O5570808 Report a problem | ||
| 3/26/2018 | Listed for rent | $2,800$1/sqft |
Source: K CO #O5570808 Report a problem | ||
| 3/18/2018 | Listing removed | $540,000$158/sqft |
Source: K CO #O5556753 Report a problem | ||
| 1/17/2018 | Listed for sale | $540,000+33.7%$158/sqft |
Source: K CO #O5556753 Report a problem | ||
| 5/26/2017 | Listing removed | $2,800$1/sqft |
Source: Zillow Rental Manager Report a problem | ||
| 4/29/2017 | Listed for rent | $2,800$1/sqft |
Source: Zillow Rental Manager Report a problem | ||
| 6/3/2014 | Sold | $403,800$118/sqft |
Source: Public Record Report a problem | ||
Public tax history
| Year | Property taxes | Tax assessment |
|---|---|---|
| 2024 | $10,056 +12.7% | $549,021 +10% |
| 2023 | $8,924 +14.2% | $499,110 +10% |
| 2022 | $7,814 +12.3% | $453,736 +10% |
| 2021 | $6,959 -1.4% | $412,487 -0.6% |
| 2020 | $7,058 -3.2% | $414,953 -1.8% |
| 2019 | $7,288 +8.5% | $422,481 +10% |
| 2018 | $6,720 | $384,074 +2.3% |
| 2017 | $6,720 +1.3% | $375,312 +2.7% |
| 2016 | $6,634 +0.8% | $365,598 +5.4% |
| 2015 | $6,584 +2.5% | $346,915 +593.8% |
| 2014 | $6,426 +535.1% | $50,000 +5.3% |
| 2013 | $1,012 | $47,500 |
Find assessor info on the county website
Neighborhood: 34786
Nearby homes
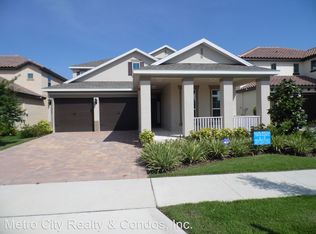
- $669,2004 bd3 ba2.9k sqft11909 Cave Run Ave, Windermere, FL 34786Off Market
- $707,9004 bd3 ba2.7k sqft11915 Cave Run Ave, Windermere, FL 34786Off Market
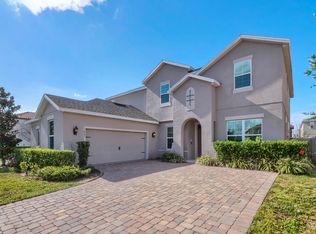
- $863,3005 bd4 ba3.9k sqft11861 Cave Run Ave, Windermere, FL 34786Off Market
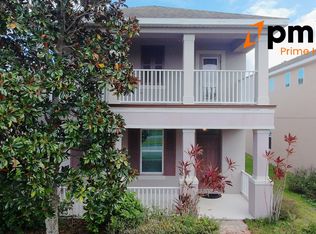
- $496,9004 bd3 ba1.8k sqft12000 Silverlake Park Dr, Windermere, FL 34786Off Market
- $480,0004 bd3 ba2k sqft12006 Silverlake Park Dr, Windermere, FL 34786Sold
- $509,2004 bd3 ba2k sqft12012 Silverlake Park Dr, Windermere, FL 34786Off Market
- $755,4004 bd3 ba2.8k sqft11921 Cave Run Ave, Windermere, FL 34786Off Market
- $539,9004 bd3 ba2k sqft11938 Silverlake Park Dr, Windermere, FL 34786For Sale
Nearby schools
GreatSchools rating
- 8/10Bay Lake ElementaryGrades: K-5Distance: 0.1 mi
- 8/10Horizon West Middle SchoolGrades: 6-8Distance: 0.8 mi
- 7/10Windermere High SchoolGrades: 9-12Distance: 3.1 mi
Schools provided by the listing agent
- Elementary: Bay Lake Elementary
- Middle: Horizon West Middle School
- High: Windermere High School
Source: Stellar MLS. This data may not be complete. We recommend contacting the local school district to confirm school assignments for this home.
Get a cash offer in 3 minutes
Find out how much your home could sell for in as little as 3 minutes with a no-obligation cash offer.
Estimated market value
$723,300
Get a cash offer in 3 minutes
Find out how much your home could sell for in as little as 3 minutes with a no-obligation cash offer.
Estimated market value
$723,300
- Florida
- Orange County
- Windermere
- 34786
- 11903 CAVE RUN AVENUE
Nearby cities
Nearby neighborhoods
Nearby zip codes
Other Windermere Topics
