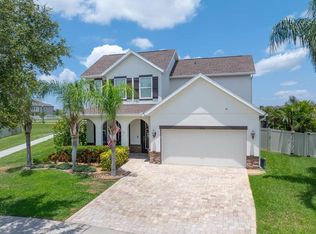
MOVE IN READY!! SHOWS LIKE A MODEL HOME! Welcome to this beautiful two-story POOL home on a cul-de-sac. This stunning residence boasts 4 bedroom, 2.5 bathroom, OFFICE/DEN AREA DOWNSTAIRS, A LOFT AREA UPSTAIRS and a 2-car garage. An inviting, open floor plan with porcelain wood-look tile throughout the first floor and UPSTAIRS BATHROOM. Carpet ONLY upstairs (bedrooms and loft). The spacious gourmet kitchen, it's perfect for family gatherings. Features a large island, under cabinet lighting, white subway tile backsplash, Cambria quartz countertops (quartz countertops throughout the home), stainless steel appliances, elegant white wood cabinets, with an electric stove, microwave, and double-oven. Eat-In kitchen area with added accent wall. Updated the kitchen and island light fixtures! Tray ceilings in the office/den area and master bedroom. The master bedroom, laundry room, half bath, and office/den is on the main floor with NO CARPET, while the loft, 2nd bathroom and remaining 3 bedrooms are upstairs. The owners have done many upgrades to the interior and exterior of the home. Featuring: Exterior water filtration/softener system, custom BUILT- IN cabinets/storage in laundry room (washer and dryer CONVEY with the home), CUSTOM CLOSET IN BEDROOM 4 (can be removed easily), upgraded coach lighting, extended paver driveway, new landscaping in the front and back, upgraded and added light fixtures and fans throughout the home, overhead storage rack in garage, painted island with satin paint, shiplap added to island, laundry room, and accent wall in half bath, fully wired surround sound and alarm system throughout whole house, window treatments (faux wood blinds) throughout home, added barn doors on office/den room, a whole home central vacuum system makings for easy cleaning, and so much more. Not only does this home offer exceptional features, but it also boasts eco-friendly upgrades. The best part is having your own slice of paradise in the FENCED-IN backyard with a corner view of the pond! Screened in POOL with sundeck, paver lanai with gutter and downspouts. The screen along the back is a PRIVACY screen and just replaced in Feb 2026. The pool consists of sheer descents, tiles, tall bump-up wall with waterfall, umbrella hole with cover on the sundeck, sundeck also has a bubbler, LED color changing pool light with switch and can change with app on phone, 2 lanai doors with 4’ paver pads one leading pavers walkway to outdoor grilling area, flood lights, new landscaping-edging, trees, extended right lanai (16ft to length of home) and a hook up for fan. This backyard oasis is perfect for relaxation and entertainment. Nestled in a convenient location to US Highway 301 and Interstate 75, downtown Tampa, MacDill Air Force Base, and Tampa International Airport. With nearby shopping, dining, and Great schools. AICE program and Dual enrollment offered at Sumner High School. Within the community, you'll find an array of amenities to enhance your lifestyle: a community pool, splash pad for the little kids, park, dog park, playgrounds, walking trails, and basketball courts. There are endless opportunities for outdoor activities and recreation at The Reserve at Pradera. Come Enjoy all the AMAZING amenities. Schedule your showing today!! LOW ANNUAL HOA and CDD is in the TAXES.
Sold for $565,000
$565,000
11903 GREENCHOP PLACE, RIVERVIEW, FL 33579
4beds
2,600sqft
Single Family Residence
Built in 2018
8,712 Square Feet Lot
$561,400 Zestimate®
$217/sqft
$3,323 Estimated rent
Home value
$561,400
$522,000 - $606,000
$3,323/mo
Zestimate® history
Owner options
List your home for rent
$3,323/mo
Rent Zestimate®
Find your next renter with Zillow Rental Manager. Plus, with online applications, you can quickly screen prospective tenants – for free.
$3,323/mo
Rent Zestimate®
Refinance and save
$4,183/mo
Est. payment
Refinancing to a lower rate could help reduce your monthly payments and save thousands over the life of the loan.
$4,183/mo
Est. payment
Explore your selling options
Work with a Zillow partner agent
Leverage their expertise and Zillow's premium Showcase listings to get your home seen by more buyers.
Get startedList with your own agent
Get your home in front of millions of buyers by listing it on Zillow.
Learn how to do itSell it yourself
Take full control of how buyers see your home on Zillow by listing For Sale by Owner (FSBO).
List your homeWhat's special
Large islandLoft area upstairsSpacious gourmet kitchenFlood lightsTwo-story pool homeInviting open floor planElegant white wood cabinets
Zillow last checked:
Listing updated:
Listed by:
Andrea Malara-Ortego 941-321-3380,
BETTER HOMES AND GARDENS REAL ESTATE ATCHLEY PROPE 941-556-9100
Bought with:
Holly Carter, 3482150
COLDWELL BANKER REALTY
Source: Stellar MLS,MLS#: A4682923 Originating MLS: Sarasota - Manatee
Originating MLS: Sarasota - Manatee
Facts & features
Interior
Bedrooms & bathrooms
- Bedrooms: 4
- Bathrooms: 3
- Full bathrooms: 2
- 1/2 bathrooms: 1
Rooms
- Room types: Den/Library/Office, Family Room, Utility Room, Loft
Primary bedroom
- Features: Walk-In Closet(s)
- Level: First
- Area: 234 Square Feet
- Dimensions: 13x18
Bedroom 2
- Features: Walk-In Closet(s)
- Level: Second
- Area: 144 Square Feet
- Dimensions: 12x12
Bedroom 3
- Features: Walk-In Closet(s)
- Level: Second
- Area: 132 Square Feet
- Dimensions: 12x11
Bedroom 4
- Features: Built-in Closet
- Level: Second
Dinette
- Level: First
- Area: 100 Square Feet
- Dimensions: 10x10
Kitchen
- Features: Kitchen Island, Pantry
- Level: First
- Area: 140 Square Feet
- Dimensions: 10x14
Living room
- Level: First
- Area: 270 Square Feet
- Dimensions: 15x18
Loft
- Level: Second
- Dimensions: 20x11
Office
- Level: First
- Area: 168 Square Feet
- Dimensions: 12x14
Heating
- Central, Electric
Cooling
- Central Air
Appliances
- Included: Oven, Dishwasher, Dryer, Electric Water Heater, Microwave, Range, Refrigerator, Washer, Water Softener
- Laundry: Inside, Laundry Room
Features
- Built-in Features, Ceiling Fan(s), Central Vacuum, Eating Space In Kitchen, High Ceilings, Open Floorplan, Primary Bedroom Main Floor, Solid Wood Cabinets, Tray Ceiling(s), Walk-In Closet(s)
- Flooring: Carpet, Porcelain Tile
- Doors: Sliding Doors
- Windows: Hurricane Shutters, Hurricane Shutters/Windows
- Has fireplace: No
Interior area
- Total structure area: 2,961
- Total interior livable area: 2,600 sqft
Property
Parking
- Total spaces: 2
- Parking features: Driveway, Garage Door Opener
- Attached garage spaces: 2
- Has uncovered spaces: Yes
- Details: Garage Dimensions: 19x20
Features
- Levels: Two
- Stories: 2
- Patio & porch: Covered, Front Porch, Patio, Porch, Screened
- Exterior features: Garden, Irrigation System, Rain Gutters, Sidewalk
- Has private pool: Yes
- Pool features: Gunite, In Ground, Lighting, Screen Enclosure, Tile
- Fencing: Vinyl
- Has view: Yes
- View description: Water
- Water view: Water
- Waterfront features: Pond Access
Lot
- Size: 8,712 Square Feet
- Features: Cul-De-Sac, In County, Landscaped, Oversized Lot, Sidewalk
- Residential vegetation: Trees/Landscaped
Details
- Parcel number: U1531209YU00000400048.0
- Zoning: PD
- Special conditions: None
Construction
Type & style
- Home type: SingleFamily
- Architectural style: Craftsman
- Property subtype: Single Family Residence
Materials
- Block, Stucco
- Foundation: Slab
- Roof: Shingle
Condition
- Completed
- New construction: No
- Year built: 2018
Details
- Builder name: Beazer Homes
Utilities & green energy
- Sewer: Public Sewer
- Water: Public
- Utilities for property: Cable Connected, Electricity Connected, Public, Sewer Connected, Street Lights, Water Connected
Green energy
- Energy efficient items: HVAC, Thermostat
- Indoor air quality: HVAC Filter MERV 8+, No/Low VOC Flooring, No/Low VOC Paint/Finish, Ventilation
- Water conservation: Fl. Friendly/Native Landscape
Community & HOA
Community
- Features: Deed Restrictions, Dog Park, Irrigation-Reclaimed Water, Park, Playground, Pool, Sidewalks
- Security: Security System, Smoke Detector(s)
- Pet fee: $0 monthly
- Subdivision: RESERVE AT PRADERA
HOA
- Has HOA: Yes
- Amenities included: Basketball Court, Other, Park, Playground, Pool, Trail(s)
- Services included: Community Pool, Reserve Fund, Maintenance Grounds, Other, Pool Maintenance
- HOA fee: $16 monthly
- HOA name: Rizzetta & Company - Rachel Welborn
- HOA phone: 813-533-2950
Location
- Region: Riverview
Financial & listing details
- Price per square foot: $217/sqft
- Tax assessed value: $438,571
- Annual tax amount: $9,702
- Date on market: 3/2/2026
- Cumulative days on market: 2 days
- Listing terms: Cash,Conventional,FHA,VA Loan
- Ownership: Fee Simple
- Total actual rent: 0
- Electric utility on property: Yes
- Road surface type: Paved, Asphalt
Price history
| Date | Event | Price |
|---|---|---|
| 3/30/2026 | Sold | $565,000+3.7%$217/sqft |
Source:  Stellar MLS #A4682923 Report a problem Stellar MLS #A4682923 Report a problem | ||
| 3/4/2026 | Pending sale | $544,900$210/sqft |
Source: Stellar MLS #A4682923 Report a problem | ||
| 3/2/2026 | Listed for sale | $544,900+57.3%$210/sqft |
Source: Stellar MLS #A4682923 Report a problem | ||
| 6/9/2018 | Sold | $346,500$133/sqft |
Source: Public Record Report a problem | ||
Public tax history
| Year | Property taxes | Tax assessment |
|---|---|---|
| 2025 | $9,702 +8.2% | $352,196 +2.9% |
| 2024 | $8,970 +6.2% | $342,270 +3% |
| 2023 | $8,444 +6.9% | $332,301 +3% |
| 2022 | $7,899 +12.7% | $322,622 +17.6% |
| 2021 | $7,008 +3.1% | $274,284 +2.3% |
| 2020 | $6,798 +1.8% | $268,144 +2.3% |
| 2019 | $6,677 | $262,115 +186.7% |
| 2018 | $6,677 +60.3% | $91,415 +3.2% |
| 2017 | $4,166 +13.5% | $88,558 +22.5% |
| 2016 | $3,671 +13.6% | $72,276 +10% |
| 2015 | $3,232 | $65,705 |
Find assessor info on the county website
Neighborhood: The Reserve at Pradera
Nearby homes
- $493,7003 bd3 ba2.1k sqft11905 Greenchop Pl, Riverview, FL 33579Off Market
- $552,0004 bd3 ba2.6k sqft11904 Greenchop Pl, Riverview, FL 33579Sold
- $399,1003 bd2 ba2k sqft11907 Greenchop Pl, Riverview, FL 33579Off Market
- $465,0003 bd2 ba2k sqft11906 Greenchop Pl, Riverview, FL 33579Sold

- $518,7005 bd3 ba2.9k sqft11909 Greenchop Pl, Riverview, FL 33579Off Market
- $395,0004 bd2 ba2k sqft11908 Greenchop Pl, Riverview, FL 33579For Sale
- $479,5005 bd3 ba2.9k sqft11911 Greenchop Pl, Riverview, FL 33579Off Market
- $451,9004 bd3 ba2.9k sqft11910 Greenchop Pl, Riverview, FL 33579Off Market
Nearby schools
GreatSchools rating
- 4/10Summerfield Elementary SchoolGrades: PK-5Distance: 0.7 mi
- 3/10Eisenhower Middle SchoolGrades: 6-8Distance: 4.7 mi
- 4/10Jule F Sumner High SchoolGrades: 9-12Distance: 2.7 mi
Schools provided by the listing agent
- Elementary: Summerfield Crossing Elementary
- Middle: Eisenhower-HB
- High: Sumner High School
Source: Stellar MLS. This data may not be complete. We recommend contacting the local school district to confirm school assignments for this home.
Get a cash offer in 3 minutes
Find out how much your home could sell for in as little as 3 minutes with a no-obligation cash offer.
Estimated market value
$561,400
Get a cash offer in 3 minutes
Find out how much your home could sell for in as little as 3 minutes with a no-obligation cash offer.
Estimated market value
$561,400
- Florida
- Hillsborough County
- Riverview
- 33579
- The Reserve at Pradera
- 11903 GREENCHOP PLACE
