Experience modern living with this beautifully maintained 3-bedroom, 2.5-bath townhome offering 1,666 square feet of thoughtfully designed space. Built in 2014 and move-in ready, this home is ideal for anyone seeking a low-maintenance lifestyle with contemporary flair. Step inside to an open-concept floor plan featuring brand-new luxury laminate flooring in the main living areas and a seamless flow from the living room to the dining space and kitchen. The kitchen is complete with stainless steel appliances, granite countertops, wood cabinetry, and a breakfast bar perfect for casual dining or entertaining. Upstairs, a spacious loft offers flexible space for a home office, workout zone, or media room—whatever suits your lifestyle. All three generously sized bedrooms are located upstairs, including the oversized primary suite with a walk-in closet and ensuite bath. Two full bathrooms and a conveniently located upstairs laundry room—with a full-size GE washer and dryer—make daily routines a breeze. Additional highlights include a 2020 HVAC system with a transferable warranty, a Smart/Wi-Fi thermostat, and whole-home surge protection—a rare and valuable feature that adds peace of mind. The 1-car garage adds extra storage and parking convenience. Enjoy resort-style living with access to community amenities including a sparkling pool, clubhouse, and fitness center. Located just minutes from the Suncoast Parkway, shopping centers, dining options, and daily conveniences, this townhome is also not in a flood zone—a major plus! If you're looking for a move-in ready, stylish home with modern touches and community perks, this is one you don’t want to miss! Call now to schedule your viewing today!**FREE 1/0 Rate Buy Down when using the seller's preferred lender!**
Sold for $225,000
$225,000
11903 Greengate Dr, Hudson, FL 34669
3beds
1,666sqft
Townhouse
Built in 2014
1,961 Square Feet Lot
$223,200 Zestimate®
$135/sqft
$2,020 Estimated rent
Home value
$223,200
$203,000 - $246,000
$2,020/mo
Zestimate® history
Owner options
List your home for rent
$2,020/mo
Rent Zestimate®
Find your next renter with Zillow Rental Manager. Plus, with online applications, you can quickly screen prospective tenants – for free.
$2,020/mo
Rent Zestimate®
Refinance and save
$1,928/mo
Est. payment
Refinancing to a lower rate could help reduce your monthly payments and save thousands over the life of the loan.
$1,928/mo
Est. payment
Explore your selling options
Work with a Zillow partner agent
Leverage their expertise and Zillow's premium Showcase listings to get your home seen by more buyers.
Get startedList with your own agent
Get your home in front of millions of buyers by listing it on Zillow.
Learn how to do itSell it yourself
Take full control of how buyers see your home on Zillow by listing For Sale by Owner (FSBO).
List your homeWhat's special
Zillow last checked:
Listing updated:
Listed by:
Andrew Duncan 813-359-8990,
LPT REALTY LLC 813-359-8990,
Alex Kranick 813-480-6260,
LPT REALTY LLC
Bought with:
James Paxton, 3582721
REAL ESTATE FIRM OF FLORIDA, LLC
Source: Stellar MLS,MLS#: TB8385820 Originating MLS: Suncoast Tampa
Originating MLS: Suncoast Tampa
Facts & features
Interior
Bedrooms & bathrooms
- Bedrooms: 3
- Bathrooms: 3
- Full bathrooms: 2
- 1/2 bathrooms: 1
Rooms
- Room types: Loft
Primary bedroom
- Features: Ceiling Fan(s), Dual Sinks, En Suite Bathroom, Shower No Tub, Stone Counters, Walk-In Closet(s)
- Level: Second
- Area: 221 Square Feet
- Dimensions: 13x17
Kitchen
- Features: Breakfast Bar, Built-In Shelving, Pantry, Stone Counters
- Level: First
- Area: 100 Square Feet
- Dimensions: 10x10
Living room
- Features: Ceiling Fan(s)
- Level: First
- Area: 272 Square Feet
- Dimensions: 16x17
Heating
- Central
Cooling
- Central Air
Appliances
- Included: Oven, Cooktop, Dishwasher, Disposal, Dryer, Exhaust Fan, Ice Maker, Microwave, Range, Refrigerator, Washer
- Laundry: Inside, Laundry Room, Upper Level
Features
- Built-in Features, Ceiling Fan(s), Crown Molding, Eating Space In Kitchen, High Ceilings, Kitchen/Family Room Combo, Open Floorplan, Pest Guard System, PrimaryBedroom Upstairs, Solid Surface Counters, Split Bedroom, Stone Counters, Walk-In Closet(s)
- Flooring: Carpet, Laminate, Tile
- Doors: Sliding Doors
- Windows: Hurricane Shutters
- Has fireplace: No
Interior area
- Total structure area: 1,666
- Total interior livable area: 1,666 sqft
Property
Parking
- Total spaces: 1
- Parking features: Driveway, Garage Door Opener
- Attached garage spaces: 1
- Has uncovered spaces: Yes
Features
- Levels: Two
- Stories: 2
- Patio & porch: Covered, Patio
- Exterior features: Lighting
Lot
- Size: 1,961 Square Feet
- Features: Cul-De-Sac, Street Dead-End
- Residential vegetation: Trees/Landscaped
Details
- Parcel number: 1025170080000001090
- Zoning: MPUD
- Special conditions: None
Construction
Type & style
- Home type: Townhouse
- Property subtype: Townhouse
Materials
- Block, Concrete, Stucco
- Foundation: Slab
- Roof: Shingle
Condition
- New construction: No
- Year built: 2014
Utilities & green energy
- Sewer: Public Sewer
- Water: Public
- Utilities for property: BB/HS Internet Available, Electricity Available, Electricity Connected, Fire Hydrant, Public, Sewer Connected, Street Lights, Underground Utilities
Community & HOA
Community
- Features: Association Recreation - Owned, Deed Restrictions, Fitness Center, Pool, Sidewalks
- Security: Security System, Smoke Detector(s)
- Pet fee: $0 monthly
- Subdivision: VERANDAH TWNHMS
HOA
- Has HOA: Yes
- Amenities included: Clubhouse, Fitness Center, Pool
- Services included: Community Pool, Maintenance Structure, Maintenance Grounds, Maintenance Repairs, Recreational Facilities, Sewer, Trash, Water
- HOA fee: $279 monthly
- HOA name: Verandah Townhomes HOA / Donna Miraglia
- HOA phone: 305-224-1968
Location
- Region: Hudson
Financial & listing details
- Price per square foot: $135/sqft
- Tax assessed value: $221,984
- Annual tax amount: $2,903
- Date on market: 5/14/2025
- Cumulative days on market: 493 days
- Listing terms: Cash,Conventional,FHA,VA Loan
- Ownership: Fee Simple
- Total actual rent: 0
- Electric utility on property: Yes
- Road surface type: Other
Price history
| Date | Event | Price |
|---|---|---|
| 6/29/2026 | Listing removed | $1,900$1/sqft |
Source: Stellar MLS #TB8477511 Report a problem | ||
| 4/20/2026 | Listed for rent | $1,900$1/sqft |
Source: Stellar MLS #TB8477511 Report a problem | ||
| 3/10/2026 | Listing removed | $1,900$1/sqft |
Source: Stellar MLS #TB8477511 Report a problem | ||
| 2/20/2026 | Listed for rent | $1,900$1/sqft |
Source: Stellar MLS #TB8477511 Report a problem | ||
| 1/24/2026 | Sold | $225,000-5.9%$135/sqft |
Source:  Stellar MLS #TB8385820 Report a problem Stellar MLS #TB8385820 Report a problem | ||
| 11/20/2025 | Pending sale | $239,000$143/sqft |
Source: Stellar MLS #TB8385820 Report a problem | ||
| 11/16/2025 | Listing removed | $239,000$143/sqft |
Source: Stellar MLS #TB8385820 Report a problem | ||
| 10/23/2025 | Price change | $239,000-2%$143/sqft |
Source: Stellar MLS #TB8385820 Report a problem | ||
| 10/10/2025 | Price change | $244,000-2.2%$146/sqft |
Source: Stellar MLS #TB8385820 Report a problem | ||
| 8/18/2025 | Price change | $249,400-0.2%$150/sqft |
Source: Stellar MLS #TB8385820 Report a problem | ||
| 7/1/2025 | Price change | $249,900-5.7%$150/sqft |
Source: Stellar MLS #TB8385820 Report a problem | ||
| 5/14/2025 | Listed for sale | $265,000-0.7%$159/sqft |
Source: Stellar MLS #TB8385820 Report a problem | ||
| 5/6/2025 | Listing removed | $267,000$160/sqft |
Source:  Exit Realty #T3536062 Report a problem Exit Realty #T3536062 Report a problem | ||
| 1/21/2025 | Price change | $267,000-2.9%$160/sqft |
Source: Stellar MLS #T3536062 Report a problem | ||
| 9/13/2024 | Price change | $275,000-1.4%$165/sqft |
Source: Stellar MLS #T3536062 Report a problem | ||
| 6/27/2024 | Listed for sale | $279,000+105.1%$167/sqft |
Source: Stellar MLS #T3536062 Report a problem | ||
| 10/28/2014 | Sold | $136,000$82/sqft |
Source: Public Record Report a problem | ||
Public tax history
| Year | Property taxes | Tax assessment |
|---|---|---|
| 2024 | $2,903 +4.7% | $148,020 |
| 2023 | $2,774 +8.1% | $148,020 +3% |
| 2022 | $2,567 +5.4% | $143,710 +6.1% |
| 2021 | $2,435 +1.4% | $135,470 +1.4% |
| 2020 | $2,402 +2.4% | $133,600 +2.3% |
| 2019 | $2,345 | $130,600 +1.9% |
| 2018 | $2,345 +2.4% | $128,167 +0.8% |
| 2017 | $2,290 +0.5% | $127,197 +3.5% |
| 2016 | $2,279 +6.5% | $122,949 +0.7% |
| 2015 | $2,139 +275.3% | $122,094 +2019.7% |
| 2014 | $570 | $5,760 |
| 2013 | -- | $5,760 |
| 2012 | -- | $5,760 |
| 2011 | -- | $5,760 |
| 2010 | -- | $5,760 -0.2% |
| 2009 | -- | $5,770 -19.7% |
| 2008 | -- | $7,190 |
| 2007 | -- | $7,190 |
Find assessor info on the county website
Neighborhood: 34669
Nearby homes
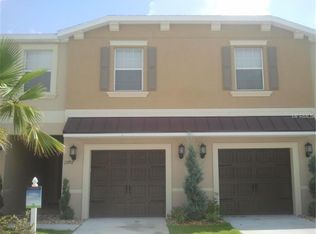
- $248,8003 bd2 ba1.6k sqft11905 Greengate Dr, Hudson, FL 34669Off Market
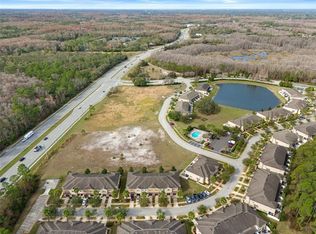
- $246,1003 bd3 ba1.6k sqft11901 Greengate Dr, Hudson, FL 34669Off Market
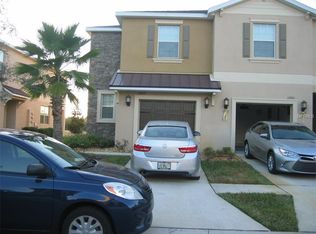
- $276,0003 bd3 ba1.6k sqft11907 Greengate Dr, Hudson, FL 34669Sold
- $238,7003 bd2 ba1.7k sqft11859 Greengate Dr, Hudson, FL 34669Off Market
- $239,5003 bd3 ba1.7k sqft11911 Greengate Dr, Hudson, FL 34669Off Market
- $252,800-- bd2 ba1.7k sqft11857 Greengate Dr, Hudson, FL 34669Off Market
- $268,4003 bd2 ba1.6k sqft11855 Greengate Dr #11855, Hudson, FL 34669Off Market
- $227,9003 bd2 ba1.6k sqft11855 Greengate Dr, Hudson, FL 34669Off Market
Nearby schools
GreatSchools rating
- 3/10Moon Lake Elementary SchoolGrades: PK-5Distance: 1.6 mi
- 4/10Crews Lake K-8 SchoolGrades: 6-8Distance: 3.9 mi
- 4/10Hudson High SchoolGrades: 6,9-12Distance: 4.2 mi
Schools provided by the listing agent
- Elementary: Moon Lake-PO
- Middle: Crews Lake Middle-PO
- High: Hudson High-PO
Source: Stellar MLS. This data may not be complete. We recommend contacting the local school district to confirm school assignments for this home.
Get a cash offer in 3 minutes
Find out how much your home could sell for in as little as 3 minutes with a no-obligation cash offer.
Estimated market value
$223,200
Get a cash offer in 3 minutes
Find out how much your home could sell for in as little as 3 minutes with a no-obligation cash offer.
Estimated market value
$223,200
- Florida
- Pasco County
- Hudson
- 34669
- 11903 Greengate Dr
Nearby cities
Nearby zip codes
Other Hudson Topics
