Beautiful single-story home in the desirable Schertz Crossvine neighborhood. This lovely residence boasts 4 bedrooms and 3 full baths, providing ample space for comfortable living. As you step inside, you'll be greeted by a well-designed floor plan featuring an open concept chef's kitchen that seamlessly flows into the main living areas. The kitchen is a dream for any culinary enthusiast, equipped with high-end appliances and plenty of counter space. Engineered Hardwood floors adorn the main living areas, adding warmth and elegance to the home. The spacious and inviting living room is perfect for entertaining guests or relaxing with family. The home offers two secondary bedrooms, ideal for accommodating children or guests. Additionally, there is a smaller second master suite or mother-in-law suite, providing a private retreat for extended family members or overnight visitors. Step outside onto the covered patio and take in the serene views of the large, fenced backyard, which backs onto a greenbelt. 1 Block from park & lake -great amenities with pool for summer fun. This peaceful setting offers privacy and a connection to nature. There is also a storage shed for added convenience. Walking trails throughout community with fitness stations for work outs. Car enthusiasts will appreciate the three-car garage, providing ample space for vehicles and storage. In summary, this single-story gem offers a spacious and functional layout, high-quality finishes such as hardwood floors, a chef's kitchen, and a covered patio overlooking a large, fenced backyard on a greenbelt. Don't miss the opportunity to make this your dream home.
Sold
Price Unknown
11903 Hollering Pass, Schertz, TX 78154
4beds
2,549sqft
Single Family Residence
Built in 2017
0.28 Acres Lot
$489,500 Zestimate®
$--/sqft
$2,594 Estimated rent
Home value
$489,500
$465,000 - $514,000
$2,594/mo
Zestimate® history
Owner options
List your home for rent
$2,594/mo
Rent Zestimate®
Find your next renter with Zillow Rental Manager. Plus, with online applications, you can quickly screen prospective tenants – for free.
$2,594/mo
Rent Zestimate®
Refinance and save
$225/mo
Est. payment
Refinancing to a lower rate could help reduce your monthly payments and save thousands over the life of the loan.
$225/mo
Est. payment
Explore your selling options
Work with a Zillow partner agent
Leverage their expertise and Zillow's premium Showcase listings to get your home seen by more buyers.
Get startedList with your own agent
Get your home in front of millions of buyers by listing it on Zillow.
Learn how to do itSell it yourself
Take full control of how buyers see your home on Zillow by listing For Sale by Owner (FSBO).
List your homeWhat's special
Fenced backyardHigh-quality finishesMother-in-law suiteWell-designed floor planHigh-end appliancesDesirable schertz crossvine neighborhoodFitness stations
Zillow last checked:
Listing updated:
Listed by:
Sawanna Ballou TREC #739937 (210) 842-3418,
eXp Realty
Source: LERA MLS,MLS#: 1696701
Facts & features
Interior
Bedrooms & bathrooms
- Bedrooms: 4
- Bathrooms: 3
- Full bathrooms: 3
Primary bedroom
- Features: Split, Walk-In Closet(s)
- Area: 225
- Dimensions: 15 x 15
Bedroom 2
- Area: 143
- Dimensions: 13 x 11
Bedroom 3
- Area: 143
- Dimensions: 13 x 11
Bedroom 4
- Area: 132
- Dimensions: 11 x 12
Primary bathroom
- Features: Tub/Shower Separate, Double Vanity
- Area: 108
- Dimensions: 9 x 12
Dining room
- Area: 143
- Dimensions: 13 x 11
Kitchen
- Area: 154
- Dimensions: 11 x 14
Living room
- Area: 400
- Dimensions: 20 x 20
Heating
- Central, Electric
Cooling
- Central Air
Appliances
- Included: Built-In Oven, Self Cleaning Oven, Microwave, Gas Cooktop, Disposal, Dishwasher, Water Softener Owned, Gas Water Heater
- Laundry: Washer Hookup, Dryer Connection
Features
- Separate Dining Room, Two Eating Areas, Pantry, Study/Library, Utility Room Inside, High Ceilings, Open Floorplan, Ceiling Fan(s)
- Flooring: Wood
- Windows: Double Pane Windows, Window Coverings
- Has basement: No
- Attic: Pull Down Storage
- Number of fireplaces: 1
- Fireplace features: Living Room, Gas
Interior area
- Total structure area: 2,549
- Total interior livable area: 2,549 sqft
Property
Parking
- Total spaces: 3
- Parking features: Three Car Garage, Garage Door Opener
- Garage spaces: 3
Features
- Levels: One
- Stories: 1
- Patio & porch: Covered
- Exterior features: Sprinkler System
- Pool features: None, Community
- Fencing: Privacy
Lot
- Size: 0.28 Acres
- Features: Corner Lot
Details
- Additional structures: Shed(s)
- Parcel number: 050590230450
Construction
Type & style
- Home type: SingleFamily
- Property subtype: Single Family Residence
Materials
- Brick
- Foundation: Slab
- Roof: Composition
Condition
- Pre-Owned
- New construction: No
- Year built: 2017
Details
- Builder name: Cal Atlantic
Utilities & green energy
- Electric: CPS
- Gas: CPS
- Sewer: City of Sche
- Water: City of Sche
Community & HOA
Community
- Features: Playground, Lake/River Park
- Security: Smoke Detector(s)
- Subdivision: The Crossvine
HOA
- Has HOA: Yes
- HOA fee: $225 quarterly
- HOA name: REAL MANAGE
Location
- Region: Schertz
Financial & listing details
- Tax assessed value: $530,840
- Annual tax amount: $13,640
- Date on market: 9/11/2025
- Cumulative days on market: 81 days
- Listing terms: Conventional,FHA,VA Loan,Cash,Other
Price history
| Date | Event | Price |
|---|---|---|
| 8/28/2023 | Sold | -- |
Source:  LERA MLS #1696701 Report a problem LERA MLS #1696701 Report a problem | ||
| 7/29/2023 | Contingent | $495,000$194/sqft |
Source: LERA MLS #1696701 Report a problem | ||
| 6/17/2023 | Listed for sale | $495,000$194/sqft |
Source: LERA MLS #1696701 Report a problem | ||
| 9/19/2018 | Sold | -- |
Source: LERA MLS #1281595 Report a problem | ||
Public tax history
| Year | Property taxes | Tax assessment |
|---|---|---|
| 2025 | -- | $530,840 +1.7% |
| 2024 | -- | $521,980 +4.7% |
| 2023 | -- | $498,366 +10% |
| 2022 | $596 -77.4% | $453,060 +19.2% |
| 2021 | $2,636 | $380,110 +7.4% |
| 2020 | $2,636 | $353,810 +1.5% |
| 2019 | -- | $348,480 |
Find assessor info on the county website
Neighborhood: 78154
Nearby homes
- $712,7006 bd4 ba4.3k sqft11907 Hollering Pass, Schertz, TX 78154Off Market
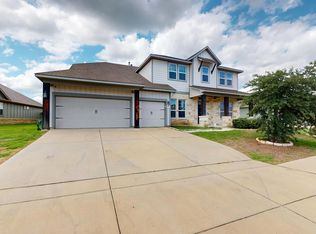
- $528,8004 bd4 ba3k sqft11637 Hollering Pass, Schertz, TX 78154Off Market
- $542,2004 bd3 ba2.7k sqft11911 Hollering Pass, Schertz, TX 78154Off Market
- $622,2006 bd4 ba3.9k sqft11851 Hollering Pass, Schertz, TX 78154Off Market
- $559,1004 bd3 ba2.7k sqft11918 Hollering Pass, Schertz, TX 78154Off Market
- $570,1004 bd3 ba3.3k sqft11902 Hollering Vine, Schertz, TX 78154Off Market
- $616,2004 bd4 ba3.4k sqft11902 Hollering Pass, Schertz, TX 78154Off Market
- $515,1004 bd3 ba2.4k sqft11124 Hollering Pass, Schertz, TX 78154Off Market
Nearby schools
GreatSchools rating
- 3/10Rose Garden Elementary SchoolGrades: PK-4Distance: 1.4 mi
- 7/10Ray D Corbett Junior High SchoolGrades: 7-8Distance: 1.1 mi
- 5/10Samuel Clemens High SchoolGrades: 9-12Distance: 3.6 mi
Schools provided by the listing agent
- Elementary: Rose Garden
- Middle: Corbett
- High: Clemens
- District: Schertz-Cibolo-Universal City Isd
Source: LERA MLS. This data may not be complete. We recommend contacting the local school district to confirm school assignments for this home.
Get a cash offer in 3 minutes
Find out how much your home could sell for in as little as 3 minutes with a no-obligation cash offer.
Estimated market value
$489,500
Get a cash offer in 3 minutes
Find out how much your home could sell for in as little as 3 minutes with a no-obligation cash offer.
Estimated market value
$489,500
- Texas
- Bexar County
- Schertz
- 78154
- 11903 Hollering Pass
Nearby cities
Nearby zip codes
Other Schertz Topics
