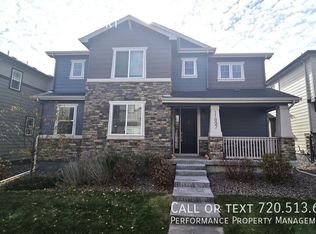
This stunning 3 bedroom, 3 bathroom single family home is perfectly curated for your next chapter of Colorado living! The main floor features a spacious, open floor plan including a foyer, dining and family rooms, kitchen, powder bath and mudroom. The family room has the most gorgeous, stone fireplace which is a floor-to-ceiling stone accent with a gas fireplace. The kitchen island opens up for your best entertaining set up, then turn up the surround sound in the family room for a night to remember. Enjoy high ceilings and luxury vinyl flooring throughout. Head upstairs and you'll enjoy a large loft area perfect for all your hobbies. This is the perfect stop to workout, play, lounge or relax. The primary suite is spacious and offers another beautiful accent wall with an electric fireplace. The suite features an oversized 4-piece bath with a large shower and dual vanity. The upstairs is complete with two additional bedrooms, a full bath and large laundry room. Enjoy outdoor living year round on the front, covered patio or in the private backyard. This home is less than three years old and so well loved, maintained and customized. Additional upgrades include a tankless hot water heater and a radon mitigation system. TV above fireplace included. HOA to replace front sod in 2025.
Sold for $507,700
$507,700
11903 Norfolk Court, Commerce City, CO 80022
3beds
2,276sqft
Single Family Residence
Built in 2021
4,356 Square Feet Lot
$494,400 Zestimate®
$223/sqft
$3,030 Estimated rent
Home value
$494,400
$470,000 - $519,000
$3,030/mo
Zestimate® history
Owner options
List your home for rent
$3,030/mo
Rent Zestimate®
Find your next renter with Zillow Rental Manager. Plus, with online applications, you can quickly screen prospective tenants – for free.
$3,030/mo
Rent Zestimate®
Refinance and save
$3,367/mo
Est. payment
Refinancing to a lower rate could help reduce your monthly payments and save thousands over the life of the loan.
$3,367/mo
Est. payment
Explore your selling options
Work with a Zillow partner agent
Leverage their expertise and Zillow's premium Showcase listings to get your home seen by more buyers.
Get startedList with your own agent
Get your home in front of millions of buyers by listing it on Zillow.
Learn how to do itSell it yourself
Take full control of how buyers see your home on Zillow by listing For Sale by Owner (FSBO).
List your homeWhat's special
Zillow last checked:
Listing updated:
Listed by:
Golesh Team 303-731-9974 Team@GoleshTeam.com,
Keller Williams DTC,
Lydia Golesh 303-731-9974,
Keller Williams DTC
Bought with:
Addison Chaney Bedford, 100104798
Sellstate Altitude Realty
Jodie Hemphill, 100095225
Source: REcolorado as distributed by MLS GRID,MLS#: 2067490
Facts & features
Interior
Bedrooms & bathrooms
- Bedrooms: 3
- Bathrooms: 3
- Full bathrooms: 1
- 3/4 bathrooms: 1
- 1/2 bathrooms: 1
- Main level bathrooms: 1
Primary bedroom
- Level: Upper
Bedroom
- Level: Upper
Bedroom
- Level: Upper
Primary bathroom
- Level: Upper
Bathroom
- Level: Main
Bathroom
- Level: Upper
Dining room
- Level: Main
Family room
- Level: Main
Kitchen
- Level: Main
Loft
- Level: Upper
Mud room
- Level: Main
Heating
- Forced Air
Cooling
- Central Air
Appliances
- Included: Cooktop, Dishwasher, Dryer, Microwave, Oven, Refrigerator, Tankless Water Heater, Washer
Features
- Ceiling Fan(s), Eat-in Kitchen, Entrance Foyer, High Ceilings, High Speed Internet, Kitchen Island, Open Floorplan, Primary Suite, Smart Thermostat, Walk-In Closet(s)
- Flooring: Carpet, Tile, Vinyl
- Windows: Double Pane Windows
- Has basement: No
- Number of fireplaces: 1
- Fireplace features: Family Room
Interior area
- Total structure area: 2,276
- Total interior livable area: 2,276 sqft
- Finished area above ground: 2,276
Property
Parking
- Total spaces: 2
- Parking features: Garage - Attached
- Attached garage spaces: 2
Features
- Levels: Two
- Stories: 2
- Patio & porch: Covered, Front Porch, Patio
- Exterior features: Lighting, Private Yard, Rain Gutters
- Fencing: Partial
Lot
- Size: 4,356 Square Feet
- Features: Irrigated, Landscaped, Level, Master Planned
Details
- Parcel number: R0197223
- Special conditions: Standard
Construction
Type & style
- Home type: SingleFamily
- Property subtype: Single Family Residence
Materials
- Frame, Stucco, Wood Siding
- Roof: Composition
Condition
- Year built: 2021
Details
- Warranty included: Yes
Utilities & green energy
- Sewer: Public Sewer
- Water: Public
- Utilities for property: Cable Available, Electricity Connected, Internet Access (Wired), Natural Gas Connected, Phone Available
Green energy
- Energy efficient items: Water Heater, Windows
Community & HOA
Community
- Security: Carbon Monoxide Detector(s), Radon Detector
- Subdivision: The Villages At Buffalo Run
HOA
- Has HOA: Yes
- Services included: Irrigation, Maintenance Grounds, Recycling, Road Maintenance, Snow Removal, Trash
- HOA fee: $322 quarterly
- HOA name: Villages at Buffalo Run
- HOA phone: 303-420-4433
Location
- Region: Commerce City
Financial & listing details
- Price per square foot: $223/sqft
- Tax assessed value: $515,000
- Annual tax amount: $5,542
- Date on market: 9/13/2024
- Listing terms: Cash,Conventional,FHA,VA Loan
- Exclusions: Drapes (Family Room And Seconary Bedroom), Blink Security System (Cameras And Doorbell), Barn Door In The Primary Bedroom, Tonal Machine And Equipment, Decorative Shelf In Kitchen, And Planter Boxes In Kitchen.
- Ownership: Individual
- Electric utility on property: Yes
- Road surface type: Paved
Price history
| Date | Event | Price |
|---|---|---|
| 11/19/2024 | Sold | $507,700+1.7%$223/sqft |
Source:  REcolorado as distributed by MLS GRID #2067490 Report a problem REcolorado as distributed by MLS GRID #2067490 Report a problem | ||
| 10/22/2024 | Pending sale | $499,000$219/sqft |
Source: REcolorado as distributed by MLS GRID #2067490 Report a problem | ||
| 10/4/2024 | Price change | $499,000-2%$219/sqft |
Source: REcolorado as distributed by MLS GRID #2067490 Report a problem | ||
| 9/12/2024 | Listed for sale | $509,000+21.9%$224/sqft |
Source: REcolorado as distributed by MLS GRID #2067490 Report a problem | ||
| 8/25/2021 | Sold | $417,393$183/sqft |
Source: Public Record Report a problem | ||
Public tax history
| Year | Property taxes | Tax assessment |
|---|---|---|
| 2025 | $5,566 +0.4% | $32,190 -13.2% |
| 2024 | $5,542 +13.3% | $37,070 |
| 2023 | $4,890 +88.4% | $37,070 +29.3% |
| 2022 | $2,596 | $28,670 +86.3% |
| 2021 | -- | $15,390 +331.1% |
| 2020 | $599 | $3,570 |
| 2019 | $599 | $3,570 |
Find assessor info on the county website
Neighborhood: 80022
Nearby homes
- $504,6004 bd2 ba2.2k sqft11901 Norfolk Ct, Commerce City, CO 80022Off Market
- $465,5003 bd2 ba1.9k sqft11905 Norfolk Ct, Commerce City, CO 80022Off Market
- $483,1003 bd3 ba2.2k sqft11897 Norfolk Ct, Commerce City, CO 80022Off Market
- $573,5004 bd3 ba3.7k sqft16416 E 119th Pl #C, Commerce City, CO 80022Off Market

- $489,0004 bd2 ba2.2k sqft11895 Norfolk Ct, Commerce City, CO 80022Off Market
- $2,7003 bd3 ba2.2k sqft11909 Norfolk Ct, Commerce City, CO 80022For Rent
- $495,3004 bd2 ba2.2k sqft11907 Norfolk Ct, Commerce City, CO 80022Off Market
- $482,6003 bd3 ba1.9k sqft11899 Norfolk Ct, Commerce City, CO 80022Off Market
Nearby schools
GreatSchools rating
- 4/10Henderson Elementary SchoolGrades: PK-5Distance: 2.7 mi
- 4/10Prairie View Middle SchoolGrades: 6-8Distance: 2.1 mi
- 5/10Prairie View High SchoolGrades: 9-12Distance: 2.4 mi
Schools provided by the listing agent
- Elementary: Turnberry
- Middle: Prairie View
- High: Prairie View
- District: School District 27-J
Source: REcolorado as distributed by MLS GRID. This data may not be complete. We recommend contacting the local school district to confirm school assignments for this home.
Get a cash offer in 3 minutes
Find out how much your home could sell for in as little as 3 minutes with a no-obligation cash offer.
Estimated market value
$494,400
Get a cash offer in 3 minutes
Find out how much your home could sell for in as little as 3 minutes with a no-obligation cash offer.
Estimated market value
$494,400
- Colorado
- Adams County
- Commerce City
- 80022
- 11903 Norfolk Court
Nearby cities
Nearby zip codes
Other Commerce City Topics
