Amazing value in the desirable Garden Valley community! This 3-bed, 2.5-bath townhome offers
over 1,300 sq ft and is zoned as a Single Family Residence—great for financing. Stay cool with a
whole house fan and enjoy a spacious living room with a dual-sided brick fireplace and views of
the greenbelt. The dining area opens to a private patio, with a light-filled kitchen overlooking the
same serene space. Direct garage access, indoor laundry, and a main-level half bath add
convenience. Upstairs, the primary suite boasts a beautifully updated bath with a large walk-in
shower, plus two more bedrooms and a full bath. Community perks include a pool, wading pool,
playground, sport court, picnic area, and clubhouse—all in a prime location near parks,
shopping, and freeways. Don’t miss this opportunity!
Sold for $655,000
Listed by: First Team Real Estate • Gaylene Rice • Contact: 949-370-6239
Bought with: New Empire Realty
$655,000
11903 Oertly Cir, Garden Grove, CA 92840
3beds
1,320sqft
Townhouse
Built in 1965
1,557 Square Feet Lot
$663,300 Zestimate®
$496/sqft
$3,794 Estimated rent
Home value
$663,300
$610,000 - $723,000
$3,794/mo
Zestimate® history
Owner options
List your home for rent
$3,794/mo
Rent Zestimate®
Find your next renter with Zillow Rental Manager. Plus, with online applications, you can quickly screen prospective tenants – for free.
$3,794/mo
Rent Zestimate®
Refinance and save
$4,427/mo
Est. payment
Refinancing to a lower rate could help reduce your monthly payments and save thousands over the life of the loan.
$4,427/mo
Est. payment
Explore your selling options
Work with a Zillow partner agent
Leverage their expertise and Zillow's premium Showcase listings to get your home seen by more buyers.
Get startedList with your own agent
Get your home in front of millions of buyers by listing it on Zillow.
Learn how to do itSell it yourself
Take full control of how buyers see your home on Zillow by listing For Sale by Owner (FSBO).
List your homeWhat's special
Zillow last checked:
Listing updated:
Listed by:
Gaylene Rice DRE #00716475 949-370-6239,
First Team Real Estate
Bought with:
Nga Nguyen, DRE #02128500
New Empire Realty
Source: CRMLS,MLS#: OC25155525 Originating MLS: California Regional MLS
Originating MLS: California Regional MLSFacts & features
Interior
Bedrooms & bathrooms
- Bedrooms: 3
- Bathrooms: 3
- Full bathrooms: 2
- 1/2 bathrooms: 1
- Main level bathrooms: 1
Rooms
- Room types: Bedroom, Entry/Foyer, Family Room, Laundry, Primary Bathroom, Primary Bedroom
Bedroom
- Features: All Bedrooms Up
Bathroom
- Features: Bathroom Exhaust Fan, Bathtub, Separate Shower, Tub Shower, Vanity, Walk-In Shower
Kitchen
- Features: Kitchen/Family Room Combo, Laminate Counters
Heating
- Central, Fireplace(s)
Cooling
- Whole House Fan
Appliances
- Included: Dishwasher, Disposal, Gas Range, Gas Water Heater, Dryer, Washer
- Laundry: Washer Hookup, Gas Dryer Hookup, In Kitchen
Features
- Breakfast Bar, Eat-in Kitchen, Laminate Counters, Wired for Data, All Bedrooms Up
- Flooring: Carpet, Laminate, Wood
- Windows: Blinds, Screens
- Has fireplace: Yes
- Fireplace features: Family Room, Kitchen
- Common walls with other units/homes: 2+ Common Walls
Interior area
- Total interior livable area: 1,320 sqft
Property
Parking
- Total spaces: 2
- Parking features: Door-Multi, Garage
- Garage spaces: 2
Accessibility
- Accessibility features: None
Features
- Levels: Two
- Stories: 2
- Entry location: 1
- Patio & porch: Concrete
- Pool features: Association
- Has spa: Yes
- Spa features: Association
- Fencing: Wood
- Has view: Yes
- View description: None
Lot
- Size: 1,557 Square Feet
- Features: Sprinklers In Front, Level
Details
- Parcel number: 23307216
- Special conditions: Standard
Construction
Type & style
- Home type: Townhouse
- Architectural style: Traditional
- Property subtype: Townhouse
- Attached to another structure: Yes
Materials
- Drywall, Stucco
- Foundation: Slab
- Roof: Asphalt
Condition
- New construction: No
- Year built: 1965
Utilities & green energy
- Electric: Electricity - On Property
- Sewer: Sewer Tap Paid
- Water: Public
- Utilities for property: Cable Available, Cable Connected, Electricity Available, Electricity Connected, Natural Gas Available, Natural Gas Connected, Phone Available, Sewer Connected, Underground Utilities, Water Available, Water Connected
Community & HOA
Community
- Features: Curbs, Storm Drain(s), Street Lights, Suburban, Sidewalks
- Security: Smoke Detector(s)
- Subdivision: Other
HOA
- Has HOA: Yes
- Amenities included: Maintenance Grounds, Playground, Pool, Spa/Hot Tub
- HOA fee: $285 monthly
- HOA name: Garden Valley
- HOA phone: 714-783-7949
Location
- Region: Garden Grove
Financial & listing details
- Price per square foot: $496/sqft
- Tax assessed value: $298,972
- Annual tax amount: $4,020
- Date on market: 7/11/2025
- Cumulative days on market: 38 days
- Listing terms: Cash to New Loan,Conventional
- Road surface type: Alley Paved, Paved
Price history
| Date | Event | Price |
|---|---|---|
| 12/1/2025 | Listing removed | $3,600$3/sqft |
Source: Zillow Rentals Report a problem | ||
| 11/17/2025 | Price change | $3,600-5.3%$3/sqft |
Source: Zillow Rentals Report a problem | ||
| 11/12/2025 | Price change | $3,800-2.6%$3/sqft |
Source: Zillow Rentals Report a problem | ||
| 11/3/2025 | Listed for rent | $3,900$3/sqft |
Source: Zillow Rentals Report a problem | ||
| 9/29/2025 | Sold | $655,000-1.5%$496/sqft |
Source:  CRMLS #OC25155525 Report a problem CRMLS #OC25155525 Report a problem | ||
| 9/7/2025 | Pending sale | $665,000$504/sqft |
Source: CRMLS #OC25155525 Report a problem | ||
| 8/19/2025 | Contingent | $665,000$504/sqft |
Source: CRMLS #OC25155525 Report a problem | ||
| 7/12/2025 | Listed for sale | $665,000+337.5%$504/sqft |
Source: CRMLS #OC25155525 Report a problem | ||
| 11/30/1999 | Sold | $152,000$115/sqft |
Source: Public Record Report a problem | ||
Public tax history
| Year | Property taxes | Tax assessment |
|---|---|---|
| 2025 | $4,020 +2.6% | $298,972 +2% |
| 2024 | $3,920 +1.9% | $293,110 +2% |
| 2023 | $3,847 +2.3% | $287,363 +2% |
| 2022 | $3,762 +1.4% | $281,729 +2% |
| 2021 | $3,710 +1.2% | $276,205 +1% |
| 2020 | $3,666 | $273,373 +2% |
| 2019 | $3,666 +1.3% | $268,013 +2% |
| 2018 | $3,618 +1.4% | $262,758 +2% |
| 2017 | $3,569 | $257,606 +2% |
| 2016 | $3,569 +7.3% | $252,555 +1.5% |
| 2015 | $3,326 +3.7% | $248,762 +2% |
| 2014 | $3,208 | $243,890 +0.5% |
| 2013 | -- | $242,788 +2% |
| 2012 | -- | $238,028 +2% |
| 2011 | -- | $233,361 +0.8% |
| 2010 | -- | $231,617 -0.2% |
| 2009 | -- | $232,168 +2% |
| 2008 | -- | $227,616 +2% |
| 2007 | -- | $223,153 +2% |
| 2006 | -- | $218,778 +2% |
| 2005 | -- | $214,489 +2% |
| 2004 | -- | $210,284 +30.4% |
| 2003 | -- | $161,302 +2% |
| 2002 | -- | $158,140 +2% |
| 2001 | $1,724 +1.9% | $155,040 +2% |
| 2000 | $1,693 | $152,000 |
Find assessor info on the county website
Neighborhood: 92840
Nearby homes
- $688,0003 bd1 ba1.2k sqft11899 Oertly Cir, Garden Grove, CA 92840Off Market
- $730,7004 bd2 ba1.4k sqft11907 Oertly Cir, Garden Grove, CA 92840Off Market
- $746,7003 bd3 ba1.3k sqft11895 Oertly Cir, Garden Grove, CA 92840Off Market
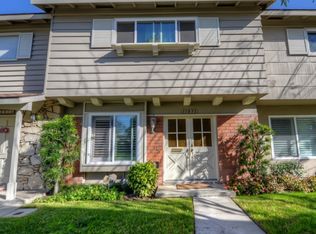
- $586,0002 bd2 ba1k sqft11891 Oertly Cir, Garden Grove, CA 92840Sold
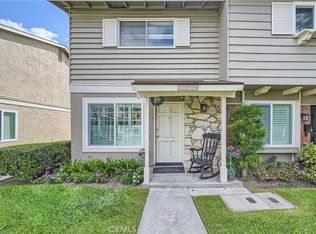
- $724,3003 bd2 ba1.3k sqft11904 Oertly Cir, Garden Grove, CA 92840Off Market
- $611,9002 bd2 ba1k sqft12761 Sussex Cir, Garden Grove, CA 92840Off Market
- $680,6003 bd3 ba1.3k sqft11900 Oertly Cir, Garden Grove, CA 92840Off Market
- $602,9002 bd2 ba1k sqft11883 Oertly Cir, Garden Grove, CA 92840Off Market
Nearby schools
GreatSchools rating
- 8/10Earl Warren Elementary SchoolGrades: K-6Distance: 0.2 mi
- 5/10Izaak Walton Intermediate SchoolGrades: 7-8Distance: 0.7 mi
- 9/10Garden Grove High SchoolGrades: 9-12Distance: 1.7 mi
Get a cash offer in 3 minutes
Find out how much your home could sell for in as little as 3 minutes with a no-obligation cash offer.
Estimated market value
$663,300
Get a cash offer in 3 minutes
Find out how much your home could sell for in as little as 3 minutes with a no-obligation cash offer.
Estimated market value
$663,300
- California
- Orange County
- Garden Grove
- 92840
- 11903 Oertly Cir
Nearby cities
Nearby zip codes
Other Garden Grove Topics
