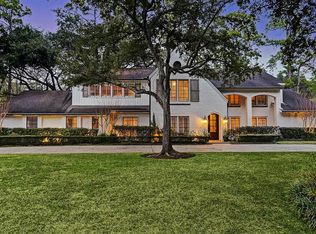
Sparkling poolGas log fireplaceExpansive backyardSpacious family roomQuartz countertopsLarge bathWet bar
Tucked away on a quiet cul-de-sac in Bunker Hill Village and zoned to highly acclaimed Bunker Hill Elementary, Memorial Middle and Memorial High, this timeless six-bedroom home blends classic elegance with thoughtful updates. The 2025 chef's kitchen features Thermador and Bosch appliances, quartz countertops, farmhouse sink, soft-close cabinetry and a generous island overlooking the breakfast room. The spacious family room offers a gas log fireplace and wet bar, creating the perfect setting for entertaining. The first floor also includes 9 ft. ceilings, formal living and dining rooms, a luxurious primary suite, large bath and walk-in closet, plus a secondary bedroom ideal as a study. Upstairs are four spacious bedrooms with large walk-in closets and two shared baths. Enjoy a sparkling pool, expansive backyard, 3-car garage, 2025 engineered hardwoods and carpet, a 2023 roof and mudroom/utility with one of three half baths. Showings begin Wednesday, 7/8 with 12-2pm open house.
34 days
|
560
|
34
|
Likely to sell faster than
Zillow last checked:
Listing updated:
Listed by:
Robin TuckerTREC #0602291713-397-5259,
Martha Turner Sotheby's International Realty
Source: HAR,MLS#: 20460490
Facts & features
Interior
Bedrooms & bathrooms
Bedrooms: 6
Bathrooms: 6
Full bathrooms: 3
1/2 bathrooms: 3
Rooms
Room types: Family Room, Utility Room
Primary bathroom
Features: Hollywood Bath, Primary Bath: Double Sinks, Primary Bath: Jetted Tub, Primary Bath: Separate Shower, Secondary Bath(s): Tub/Shower Combo
Kitchen
Features: Kitchen Island, Soft Closing Cabinets, Soft Closing Drawers, Under Cabinet Lighting
Heating
Natural Gas, Zoned
Cooling
Electric, Zoned
Appliances
Included: Disposal, Double Oven, Electric Oven, Microwave, Free-Standing Range, Gas Cooktop, Dishwasher
Laundry: Electric Dryer Hookup, Gas Dryer Hookup, Washer Hookup
Features
Crown Molding, Formal Entry/Foyer, Wet Bar, 2 Bedrooms Down, Primary Bed - 1st Floor, Walk-In Closet(s)
Flooring: Carpet, Engineered Hardwood, Tile
Number of fireplaces: 2
Fireplace features: Gas Log
Interior area
Total structure area: 4,038
Total interior livable area: 4,038 sqft
Property
Parking
Total spaces: 3
Parking features: Attached, Additional Parking, Garage Door Opener, Circular Driveway
Attached garage spaces: 3
Features
Stories: 2
Patio & porch: Covered, Patio/Deck
Exterior features: Back Green Space
Has private pool: Yes
Pool features: In Ground
Has spa: Yes
Fencing: Back Yard,Full
Lot
Size: 0.46 Acres
Features: Back Yard, Corner Lot, Cul-De-Sac, Wooded, 1/4 Up to 1/2 Acre
Explore the cost of this home by adjusting the details. Changes won't be saved.
Principal & interest
$1,547
Mortgage insurance
$0
Property taxes
$170
Home insurance
$105
HOA fees
$0
Utilities
Not included
All calculations are estimates and provided by Zillow, Inc. for informational purposes only. Actual amounts may vary.
HOA fees may include property taxes on listings classified as Co-Ops. Contact the listing agent and/or owner for fee details.
Mortgage interest rates are dependent on a number of factors, including credit score, down payment, and repayment length. Interest rate data provided by Zillow Group Marketplace, Inc. as of 1/1/1970 from various mortgage lenders with which we have lead or other similar arrangements; the Estimated Payment is an average of those rates.
See how much you could borrow to make a competitive offer.