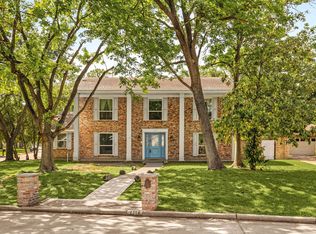
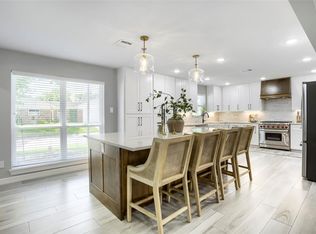
10,727 SF CORNER LOT in Houston’s Energy Corridor!!! Beautifully updated 3-bedroom, 2.5-bath home with 2 car garage. From the moment you arrive, the oversized lot & curb appeal make a lasting impression. Inside, the bright open-concept layout connects the family room, dining, & kitchen. Perfect for both everyday living & entertaining. The island kitchen is a standout with quartz countertops, stainless appliances, & a wine cooler ready for gatherings. The spacious primary suite features a beautifully updated bath w/walk-in shower, dual vanities, & two closets. A front flex room works perfectly as an office, gym, or playroom. Upstairs offers a game room w/wet bar, two bedrooms, & a full bath. Enjoy the private courtyard-style backyard w/access from the main living areas & primary suite, perfect for relaxing or entertaining! Recent updates include engineered flooring, lighting, paint, insulation, 2022 tankless water heater, HVAC, 2022 windows, & 2025 roof, offering style & peace of mind.
Pending
Price cut: $10K (5/21)
$369,900
11903 Waldemar Dr, Houston, TX 77077
3beds
2,424sqft
Single Family Residence
Built in 1973
10,728 Square Feet Lot
$369,300 Zestimate®
$153/sqft
$79/mo HOA
What's special
Engineered flooringStainless appliancesQuartz countertopsWine coolerIsland kitchenTwo closetsDual vanities
- 29 days |
- 179 |
- 13 |
Likely to sell faster than
Zillow last checked:
Listing updated:
Listed by:
Matthew Guzman TREC #0641134 281-650-0533,
RE/MAX Universal
Source: HAR,MLS#: 63941855
Facts & features
Interior
Bedrooms & bathrooms
- Bedrooms: 3
- Bathrooms: 3
- Full bathrooms: 2
- 1/2 bathrooms: 1
Rooms
- Room types: Family Room, Utility Room
Primary bathroom
- Features: Half Bath, Primary Bath: Double Sinks, Primary Bath: Shower Only, Secondary Bath(s): Tub/Shower Combo, Vanity Area
Kitchen
- Features: Breakfast Bar, Kitchen Island, Kitchen open to Family Room, Pantry
Heating
- Natural Gas
Cooling
- Ceiling Fan(s), Electric
Appliances
- Included: Disposal, Electric Oven, Microwave, Electric Cooktop, Dishwasher
- Laundry: Electric Dryer Hookup, Washer Hookup
Features
- 2 Bedrooms Up, En-Suite Bath, Primary Bed - 1st Floor, Split Plan, Walk-In Closet(s)
- Flooring: Tile, Vinyl
- Number of fireplaces: 1
- Fireplace features: Wood Burning
Interior area
- Total structure area: 2,424
- Total interior livable area: 2,424 sqft
Video & virtual tour
Property
Parking
- Total spaces: 2
- Parking features: Detached, Additional Parking
- Garage spaces: 2
Features
- Stories: 2
- Fencing: Back Yard
Lot
- Size: 10,728 Square Feet
- Features: Cleared, Corner Lot, 0 Up To 1/4 Acre
Details
- Parcel number: 1064220000001
Construction
Type & style
- Home type: SingleFamily
- Architectural style: Ranch
- Property subtype: Single Family Residence
Materials
- Brick, Vinyl Siding
- Foundation: Slab
- Roof: Composition
Condition
- New construction: No
- Year built: 1973
Utilities & green energy
- Sewer: Public Sewer
- Water: Public
Community & HOA
Community
- Subdivision: Ashford Village
HOA
- Has HOA: Yes
- HOA fee: $950 annually
Location
- Region: Houston
Financial & listing details
- Price per square foot: $153/sqft
- Tax assessed value: $505,927
- Annual tax amount: $10,752
- Date on market: 6/23/2026
- Listing terms: Cash,Conventional,FHA,VA Loan
- Exclusions: Bunk Beds, Accessories In Drawers & Cabinets, Wall Hangings, Clothing, Decor
- Road surface type: Concrete, Curbs
Estimated market value
$369,300
$351,000 - $388,000
$2,735/mo
Price history
| Date | Event | Price |
|---|---|---|
| 6/30/2026 | Pending sale | $369,900$153/sqft |
Source:  HAR #63941855 Report a problem HAR #63941855 Report a problem | ||
| 5/21/2026 | Price change | $369,900-2.6%$153/sqft |
Source: HAR #34136221 Report a problem | ||
| 4/15/2026 | Price change | $379,900-4.8%$157/sqft |
Source: HAR #34136221 Report a problem | ||
| 3/24/2026 | Listed for sale | $399,000+9.3%$165/sqft |
Source: HAR #34136221 Report a problem | ||
| 4/11/2022 | Listing removed | -- |
Source:  RE/MAX International Report a problem RE/MAX International Report a problem | ||
| 2/22/2022 | Pending sale | $365,000$151/sqft |
Source: HAR #6577149 Report a problem | ||
| 2/18/2022 | Listed for sale | $365,000$151/sqft |
Source: HAR #6577149 Report a problem | ||
| 2/15/2022 | Pending sale | $365,000$151/sqft |
Source: HAR #6577149 Report a problem | ||
| 2/5/2022 | Listed for sale | $365,000$151/sqft |
Source: HAR #6577149 Report a problem | ||
| 1/30/2022 | Pending sale | $365,000$151/sqft |
Source: HAR #6577149 Report a problem | ||
| 1/26/2022 | Price change | $365,000-2.4%$151/sqft |
Source: HAR #6577149 Report a problem | ||
| 1/21/2022 | Price change | $374,000-1.3%$154/sqft |
Source: HAR #6577149 Report a problem | ||
| 11/30/2021 | Price change | $379,000-1.3%$156/sqft |
Source: HAR #6577149 Report a problem | ||
| 11/26/2021 | Price change | $384,000-3.8%$158/sqft |
Source: HAR #6577149 Report a problem | ||
| 10/1/2021 | Listed for sale | $399,000-6.2%$165/sqft |
Source: HAR #6577149 Report a problem | ||
| 9/19/2021 | Listing removed | -- |
Source: RE/MAX International Report a problem | ||
| 8/30/2021 | Price change | $425,500+0.1%$176/sqft |
Source: RE/MAX International #52903714 Report a problem | ||
| 8/28/2021 | Price change | $425,000-3.2%$175/sqft |
Source: RE/MAX International #52903714 Report a problem | ||
| 7/30/2021 | Price change | $439,000-3.3%$181/sqft |
Source: RE/MAX International #52903714 Report a problem | ||
| 7/12/2021 | Price change | $454,000-3.2%$187/sqft |
Source: RE/MAX International #52903714 Report a problem | ||
| 6/29/2021 | Listed for sale | $469,000+37.9%$193/sqft |
Source: RE/MAX International #52903714 Report a problem | ||
| 9/18/2020 | Sold | -- |
Source: Agent Provided Report a problem | ||
| 8/13/2020 | Pending sale | $340,000$140/sqft |
Source: Walzel Properties #84944403 Report a problem | ||
| 8/2/2020 | Price change | $340,000-2.7%$140/sqft |
Source: Walzel Properties #84944403 Report a problem | ||
| 7/20/2020 | Listed for sale | $349,500$144/sqft |
Source: Walzel Properties #84944403 Report a problem | ||
| 4/16/2019 | Sold | -- |
Source: Agent Provided Report a problem | ||
Public tax history
| Year | Property taxes | Tax assessment |
|---|---|---|
| 2025 | $7,387 +7.7% | $505,927 +9.7% |
| 2024 | $6,862 +1.3% | $461,015 -2.6% |
| 2023 | $6,772 +12.3% | $473,180 -3.9% |
| 2022 | $6,032 | $492,605 +30% |
| 2021 | -- | $379,020 +2.1% |
| 2020 | $8,908 +27% | $371,273 +28.2% |
| 2019 | $7,012 -0.9% | $289,566 +6.4% |
| 2018 | $7,074 | $272,150 -2.8% |
| 2017 | $7,074 -3.5% | $280,000 -3.5% |
| 2016 | $7,334 +43.2% | $290,029 +11.2% |
| 2015 | $5,122 | $260,759 +30.9% |
| 2014 | $5,122 | $199,240 +17.2% |
| 2013 | -- | $170,000 -3.1% |
| 2012 | -- | $175,398 |
| 2011 | -- | $175,398 |
| 2010 | -- | $175,398 |
| 2009 | -- | $175,398 -3.3% |
| 2007 | -- | $181,374 +0.7% |
| 2006 | -- | $180,063 |
| 2005 | -- | $180,063 +0.8% |
| 2004 | -- | $178,700 +2.5% |
| 2003 | -- | $174,400 +5.6% |
| 2002 | -- | $165,100 +8.8% |
| 2001 | -- | $151,800 +10% |
| 2000 | -- | $138,000 |
Find assessor info on the county website
Monthly payment
Est. payment
Payment breakdown
Explore the cost of this home by adjusting the details. Changes won't be saved.Climate risks
Neighborhood: Briarforest Area
Nearby schools
GreatSchools rating
- 7/10Ashford Elementary SchoolGrades: PK-5Distance: 0.5 mi
- 6/10West Briar Middle SchoolGrades: 6-8Distance: 2.7 mi
- 5/10Westside High SchoolGrades: 9-12Distance: 3 mi
Schools provided by the listing agent
- Elementary: Ashford/Shadowbriar Elementary School
- Middle: West Briar Middle School
- High: Westside High School
Source: HAR. This data may not be complete. We recommend contacting the local school district to confirm school assignments for this home.
- $405,5004 bd2 ba3k sqft11907 Waldemar Dr, Houston, TX 77077Off Market
- $348,7003 bd2 ba2.1k sqft11802 Poplar Creek Dr, Houston, TX 77077Off Market
- $380,7003 bd2 ba2k sqft11810 Poplar Creek Dr, Houston, TX 77077Off Market

- $460,6003 bd2 ba2.5k sqft11911 Waldemar Dr, Houston, TX 77077Off Market
- $322,1003 bd2 ba1.8k sqft11814 Poplar Creek Dr, Houston, TX 77077Off Market
- $354,1003 bd2 ba2.1k sqft11818 Poplar Creek Dr, Houston, TX 77077Off Market
- $367,8004 bd2 ba2k sqft11906 Waldemar Dr, Houston, TX 77077Off Market
- $390,0004 bd2 ba2.3k sqft11915 Waldemar Dr, Houston, TX 77077Off Market
A local agent can set up tours, give advice and negotiate with sellers.
A local lender can help you make sure your offer is ready when you are.
Similar homes
- $375,0003 bd2 ba1.8k sqft1919 Ashford Hollow Ln, Houston, TX 77077For Sale
 MLS ID #41780822, Pamela Kimmons, Keller Williams Memorial. HAR
 - $389,9003 bd3 ba2.5k sqft2110 Paso Rello Dr, Houston, TX 77077For Sale
 MLS ID #61057624, Kimberly Barnhart, Keller Williams Realty The Woodlands. HAR
 - $390,0005 bd4 ba2.5k sqft2114 Briargreen Dr, Houston, TX 77077For Sale
 MLS ID #4664294, Michael Sias, Redfin Corporation. HAR
 - $395,0005 bd3 ba3k sqft9214 Bintliff Dr, Houston, TX 77074For Sale
 MLS ID #84565968, Karen Mullins, Orchard Brokerage. HAR
 - $389,9003 bd4 ba2.6k sqft624 N Eldridge Pkwy #12, Houston, TX 77079For SaleMLS ID #10137232, Lois De Armas, eXp Realty LLC. HAR
- $375,0004 bd3 ba2.8k sqft11711 Gardenglen Dr, Houston, TX 77070For SaleMLS ID #88831636, Michael Sifuentes, C.R.Realty. HAR
- $429,0003 bd2 ba1.8k sqft2515 Blue Willow Dr, Houston, TX 77042For SaleMLS ID #87007722, Holley Madden, Compass RE Texas, LLC - Memorial. HAR
- $365,0003 bd2 ba1.3k sqft5415 Carew St, Houston, TX 77096For SaleMLS ID #92435446, Lilly Lazarus, HomeSmart. HAR
- $387,5004 bd3 ba2.4k sqft3122 La Quinta Dr, Missouri City, TX 77459For SaleMLS ID #52156056, Gabriel Suarez, SERHANT.. HAR
- $515,0005 bd4 ba2.9k sqft12435 Shepherds Ridge Dr, Houston, TX 77077For SaleMLS ID #68585974, Norberto Lopez, Keller Williams Signature. HAR
- $224,9002 bd3 ba1.4k sqft1510 Prairie Grove Dr, Houston, TX 77077For SaleMLS ID #26101864, Jennifer Fuller, Gregtxrealty - Central. HAR
- $385,0004 bd3 ba2.2k sqft8215 Braes Meadow Dr, Houston, TX 77071For SaleMLS ID #85149383, Kevin Will, HomeSmart. HAR
- $362,5003 bd2 ba2k sqft11314 Hillcroft St, Houston, TX 77035For SaleMLS ID #36651208, Daniel Foster, eXp Realty LLC. HAR
- $398,9994 bd2 ba2.1k sqft4830 Omeara Dr, Houston, TX 77035For SaleMLS ID #28151738, Jenny Guerra, Surge Realty. HAR
- $265,0003 bd3 ba1.9k sqft11521 Riverview Dr, Houston, TX 77077For SaleMLS ID #14281944, Cheryl Martin, Compass RE Texas, LLC - The Heights. HAR
- $550,0003 bd3 ba2.1k sqft1307 Blue Willow Dr, Houston, TX 77042For SaleMLS ID #81405559, Cynthia Cuevas, Keller Williams Memorial. HAR
- $386,5003 bd2 ba1.7k sqft5727 Arboles Dr, Houston, TX 77035For SaleMLS ID #45173154, Kathryn Anderson, Better Homes and Gardens Real Estate Gary Greene - Sugar Land. HAR
- $369,5003 bd2 ba1.8k sqft5310 Claremont St #A, Houston, TX 77023For SaleMLS ID #94981289, Adam Hunt, Hunt Commercial & Housing LLC. HAR
- $399,0003 bd2 ba1.8k sqft5018 Willowbend Blvd, Houston, TX 77035For SaleMLS ID #4439863, Perla Kenley, Redfin Corporation. HAR
- $345,0003 bd3 ba2.5k sqft17511 Tall Maple Ct, Houston, TX 77095For SaleMLS ID #37586442, Ebony Onyemu, Redfin Corporation. HAR
