RARE OPPORTUNITY IN TOWNHOMES AT BAY ISLES! If you’ve been waiting for the perfect home in this community, this is your chance—and it won’t last long!! What makes this townhome so special? - Nothing has been for sale in this community since May 2024. - The last time a corner unit listed was in April 2024. - A corner unit WITH a pond view?! There hasn't been one available since May 2018!!! This 3-bedroom, 2.5-bathroom corner townhome is located in a NO FLOOD ZONE and is ideally situated at the end of the only dead-end street in the community, providing extra privacy and no through-traffic. The rare view of the pond makes it even more desirable. Inside, high ceilings and large windows welcome you with natural light. The loft overlooks the living and dining area and features a granite dry bar with a mini fridge and wine fridge, plus a shiplap accent wall ready for your mounted TV. Recent upgrades include: Quartz kitchen countertops (2022). Granite vanities in both bathrooms (2019 & 2022). New LG refrigerator (2023) and GE microwave (2022). The community offers a gated pool, and with this home’s rare location and features, it stands out as one of the best in the neighborhood!! A gem like this won’t be here long—make your move before it’s someone else’s happily ever after!!
Sold for $481,900
$481,900
11904 10TH LANE N, ST PETERSBURG, FL 33716
3beds
2,027sqft
Townhouse
Built in 2012
2,174 Square Feet Lot
$465,200 Zestimate®
$238/sqft
$3,120 Estimated rent
Home value
$465,200
$419,000 - $516,000
$3,120/mo
Zestimate® history
Owner options
List your home for rent
$3,120/mo
Rent Zestimate®
Find your next renter with Zillow Rental Manager. Plus, with online applications, you can quickly screen prospective tenants – for free.
$3,120/mo
Rent Zestimate®
Refinance and save
$3,627/mo
Est. payment
Refinancing to a lower rate could help reduce your monthly payments and save thousands over the life of the loan.
$3,627/mo
Est. payment
Explore your selling options
Work with a Zillow partner agent
Leverage their expertise and Zillow's premium Showcase listings to get your home seen by more buyers.
Get startedList with your own agent
Get your home in front of millions of buyers by listing it on Zillow.
Learn how to do itSell it yourself
Take full control of how buyers see your home on Zillow by listing For Sale by Owner (FSBO).
List your homeWhat's special
Granite dry barPond viewGranite vanitiesHigh ceilingsLarge windowsCorner unitShiplap accent wall
Zillow last checked:
Listing updated:
Listed by:
Danielle McBroom 727-366-7454,
REALTY EXPERTS 727-888-1000
Bought with:
Elizabeth Barnes, 3161141
SMITH & ASSOCIATES REAL ESTATE
Source: Stellar MLS,MLS#: TB8353300 Originating MLS: Suncoast Tampa
Originating MLS: Suncoast Tampa
Facts & features
Interior
Bedrooms & bathrooms
- Bedrooms: 3
- Bathrooms: 3
- Full bathrooms: 2
- 1/2 bathrooms: 1
Rooms
- Room types: Attic, Utility Room, Loft
Primary bedroom
- Features: Ceiling Fan(s), Walk-In Closet(s)
- Level: First
Bedroom 2
- Features: Ceiling Fan(s), Built-in Closet
- Level: Second
Bedroom 3
- Features: Ceiling Fan(s), Built-in Closet
- Level: Second
Primary bathroom
- Features: Dual Sinks, En Suite Bathroom, Garden Bath, Granite Counters, Shower No Tub
- Level: First
Bathroom 2
- Level: First
Bathroom 3
- Features: Granite Counters, Tub With Shower
- Level: Second
Dining room
- Level: First
Kitchen
- Features: Pantry, Stone Counters
- Level: First
Laundry
- Level: First
Living room
- Level: First
Loft
- Features: Bar, Ceiling Fan(s)
- Level: Second
Heating
- Central, Electric, Heat Pump
Cooling
- Central Air
Appliances
- Included: Bar Fridge, Dishwasher, Disposal, Dryer, Electric Water Heater, Freezer, Ice Maker, Microwave, Range, Range Hood, Refrigerator, Washer, Wine Refrigerator
- Laundry: In Kitchen, Inside, Laundry Room
Features
- Ceiling Fan(s), Dry Bar, Eating Space In Kitchen, High Ceilings, Living Room/Dining Room Combo, Open Floorplan, Primary Bedroom Main Floor, Solid Surface Counters, Solid Wood Cabinets, Stone Counters, Thermostat, Walk-In Closet(s)
- Flooring: Bamboo, Carpet, Tile
- Doors: Sliding Doors
- Windows: Blinds, Drapes, Rods, Window Treatments, Hurricane Shutters
- Has fireplace: No
- Common walls with other units/homes: Corner Unit,End Unit
Interior area
- Total structure area: 2,027
- Total interior livable area: 2,027 sqft
Property
Parking
- Total spaces: 2
- Parking features: Driveway, Guest
- Attached garage spaces: 2
- Has uncovered spaces: Yes
Features
- Levels: Two
- Stories: 2
- Patio & porch: Rear Porch, Screened
- Exterior features: Irrigation System, Rain Gutters, Sidewalk
- Has view: Yes
- View description: Water
- Water view: Water
Lot
- Size: 2,174 Square Feet
- Features: Sidewalk, Street Dead-End
- Residential vegetation: Trees/Landscaped
Details
- Parcel number: 123016036290190010
- Special conditions: None
Construction
Type & style
- Home type: Townhouse
- Property subtype: Townhouse
Materials
- Block, Stucco, Wood Frame
- Foundation: Slab
- Roof: Shingle
Condition
- Completed
- New construction: No
- Year built: 2012
Utilities & green energy
- Sewer: Public Sewer
- Water: Public
- Utilities for property: BB/HS Internet Available, Cable Connected, Electricity Connected, Fire Hydrant, Phone Available, Sewer Connected, Sprinkler Recycled, Street Lights, Underground Utilities, Water Connected
Community & HOA
Community
- Features: Buyer Approval Required, Deed Restrictions, Irrigation-Reclaimed Water, Pool, Sidewalks
- Pet fee: $0 monthly
- Subdivision: TOWNHOMES AT BAY ISLES
HOA
- Has HOA: Yes
- Amenities included: Pool
- Services included: Community Pool, Reserve Fund, Maintenance Structure, Maintenance Grounds, Pool Maintenance, Private Road
- HOA fee: $278 monthly
- HOA name: Susan Thomas
- HOA phone: 727-866-3115
Location
- Region: Saint Petersburg
Financial & listing details
- Price per square foot: $238/sqft
- Tax assessed value: $441,328
- Annual tax amount: $3,779
- Date on market: 2/27/2025
- Cumulative days on market: 23 days
- Listing terms: Cash,Conventional
- Ownership: Fee Simple
- Total actual rent: 0
- Electric utility on property: Yes
- Road surface type: Paved, Asphalt
Price history
| Date | Event | Price |
|---|---|---|
| 4/30/2025 | Sold | $481,900-1.5%$238/sqft |
Source:  Stellar MLS #TB8353300 Report a problem Stellar MLS #TB8353300 Report a problem | ||
| 3/22/2025 | Pending sale | $489,000$241/sqft |
Source: Stellar MLS #TB8353300 Report a problem | ||
| 2/27/2025 | Listed for sale | $489,000+57.7%$241/sqft |
Source: Stellar MLS #TB8353300 Report a problem | ||
| 4/21/2017 | Sold | $310,000+40.3%$153/sqft |
Source: Public Record Report a problem | ||
| 5/17/2012 | Sold | $220,900$109/sqft |
Source: Public Record Report a problem | ||
Public tax history
| Year | Property taxes | Tax assessment |
|---|---|---|
| 2025 | $8,791 +123.3% | $441,328 +80.7% |
| 2024 | $3,937 +1.9% | $244,255 +3% |
| 2023 | $3,865 +2.8% | $237,141 +3% |
| 2022 | $3,760 | $230,234 |
Find assessor info on the county website
Neighborhood: 33716
Nearby homes
- $359,100-- bd-- ba1.7k sqft11908 10th Ln N, Saint Petersburg, FL 33716Off Market
- $338,4002 bd2 ba1.5k sqft11912 10th Ln N, Saint Petersburg, FL 33716Off Market
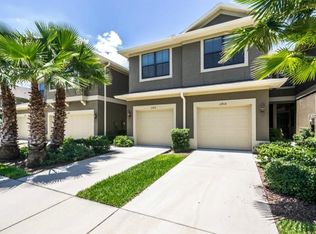
- $324,200-- bd-- ba1.5k sqft11916 10th Ln N, Saint Petersburg, FL 33702Off Market
- $374,6002 bd3 ba1.7k sqft11920 10th Ln N, Saint Petersburg, FL 33716Off Market
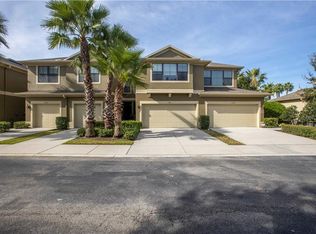
- $321,500-- bd-- ba1.5k sqft1073 118th Ter N, Saint Petersburg, FL 33716Off Market
- $435,9003 bd3 ba2k sqft1065 118th Ter N, Saint Petersburg, FL 33716Off Market
- $398,6002 bd3 ba1.7k sqft1081 118th Ter N, Saint Petersburg, FL 33716Off Market
- $433,7003 bd3 ba2k sqft11924 10th Ln N, Saint Petersburg, FL 33716Off Market
Nearby schools
GreatSchools rating
- 8/10Pinellas Central Elementary SchoolGrades: PK-5Distance: 3.7 mi
- 6/10Fitzgerald Middle SchoolGrades: 6-8Distance: 4.6 mi
- 3/10Pinellas Park High SchoolGrades: 9-12Distance: 4.5 mi
Get a cash offer in 3 minutes
Find out how much your home could sell for in as little as 3 minutes with a no-obligation cash offer.
Estimated market value
$465,200
Get a cash offer in 3 minutes
Find out how much your home could sell for in as little as 3 minutes with a no-obligation cash offer.
Estimated market value
$465,200
- Florida
- Pinellas County
- Saint Petersburg
- 33716
- 11904 10TH LANE N
Nearby cities
Nearby neighborhoods
Nearby zip codes
Other Saint Petersburg Topics
- Apartments for Rent in 33716
- Houses for Sale in 33716
- Houses for Rent in 33716
- 33716 Real Estate
- Saint Petersburg Condos
- Houses for Sale in Saint Petersburg
- Newest Listings in Saint Petersburg
- Saint Petersburg Home Values
- Saint Petersburg Real Estate Agents
- Saint Petersburg Refinance
- Saint Petersburg Mortgage Rates
