Skip main navigation
Off market
  • $403,900

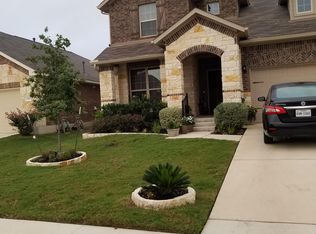
    11904 Arran St, Austin, TX 78754

    3beds
    2baths
    2,190sqft
    SingleFamily
    Built in 2015
    7,501 Square Feet Lot
    $403,900 Zestimate®
    $184/sqft
    $2,385 Estimated rent

    Home value

    $403,900

    $384,000 - $424,000

    $2,385/mo

    Zestimate® history
    Loading
    Loading...

    Owner options

    List your home for rent

    $2,385/mo

    Rent Zestimate®

    Find your next renter with Zillow Rental Manager. Plus, with online applications, you can quickly screen prospective tenants – for free.

    Learn more

    $2,385/mo

    Rent Zestimate®

    Refinance and save

    $2,697/mo

    Est. payment

    Refinancing to a lower rate could help reduce your monthly payments and save thousands over the life of the loan.

    See today's rates

    $2,697/mo

    Est. payment

    Explore your selling options

    Work with a Zillow partner agent

    Leverage their expertise and Zillow's premium Showcase listings to get your home seen by more buyers.

    Get started

    List with your own agent

    Get your home in front of millions of buyers by listing it on Zillow.

    Learn how to do it

    Sell it yourself

    Take full control of how buyers see your home on Zillow by listing For Sale by Owner (FSBO).

    List your home

    What's special

    Please call listing agent to set up appointment. Showing will be allowed once COVID-19 Form is signed and dated by all parties that will be visiting property. Please take this seriously, this family has children and need to be safe. You must also wear masks when in the home and the showing Agent is the only one who can open doors or touch anything, etc.

    This property is off market, which means it's not currently listed for sale or rent on Zillow. This may be different from what's available on other websites or public sources.

    Facts & features

    Interior

    Bedrooms & bathrooms
    • Bedrooms: 3
    • Bathrooms: 2
    Heating
    • Forced air, Electric, Gas
    Cooling
    • Central
    Appliances
    • Included: Dishwasher, Garbage disposal, Microwave, Range / Oven, Refrigerator
    Features
    • Flooring: Tile, Carpet
    • Has fireplace: Yes
    Interior area
    • Total interior livable area: 2,190 sqft

    Property

    Parking
    • Total spaces: 2
    • Parking features: Garage - Attached
    Features
    • Exterior features: Brick
    Lot
    • Size: 7,501 sqft
    Details
    • Parcel number: 843289

    Construction

    Type & style
    • Home type: SingleFamily
    Materials
    • Foundation: Slab
    • Roof: Composition
    Condition
    • Year built: 2015

    Community & neighborhood

    Community
    • Community features: Fitness Center, On Site Laundry Available
    Location
    • Region: Austin

    HOA & financial

    HOA
    • Has HOA: Yes
    • HOA fee: $41 monthly

    Other

    Other facts
    • Accessibility \ AccessibilityFeatures \ Accessible Approach with Ramp
    • Accessibility \ AccessibilityFeatures \ Exterior Wheelchair Access
    • Accessibility \ AccessibilityFeatures \ Interior Wheelchair Access
    • Accessibility \ AccessibilityFeatures \ Wheelchair Ramps
    • AccessibilityFeatures \ Exterior Wheelchair Access
    • AccessibilityFeatures \ Interior Wheelchair Access
    • AccessibilityFeatures \ Wheelchair Ramps
    • Appliances \ Appliances \ Dishwasher
    • Appliances \ Appliances \ Disposal
    • Appliances \ Appliances \ Gas Cooktop
    • Appliances \ Appliances \ Gas Range
    • Appliances \ Appliances \ Gas Water Heater
    • Appliances \ Appliances \ Microwave
    • Appliances \ Appliances \ Refrigerator
    • Appliances \ Appliances \ Vented Exhaust Fan
    • Appliances \ Appliances \ Water Softener Owned
    • Appliances \ Gas Cooktop
    • Appliances \ Gas Water Heater
    • Appliances \ Vented Exhaust Fan
    • Appliances \ Water Softener Owned
    • ArchitecturalStyle \ Traditional
    • Attic \ Pull Down Stairs
    • AvailabilityDate \ 2020-12-21T00: 00
    • Balcony
    • Bedrooms \ RoomMasterBedroomFeatures \ Ceiling Fan(s)
    • Bedrooms \ RoomMasterBedroomFeatures \ Double Vanity
    • Bedrooms \ RoomMasterBedroomFeatures \ Shower Only
    • Bedrooms \ RoomMasterBedroomFeatures \ Walk-In Closet(s)
    • BuildingAreaSource \ Appr Dist
    • Community Features \ CommunityFeatures \ Bike Trails
    • Community Features \ CommunityFeatures \ Dog Park
    • Community Features \ CommunityFeatures \ Fitness Center
    • Community Features \ CommunityFeatures \ Playground
    • Community Features \ CommunityFeatures \ Tennis Court(s)
    • Community Features \ CommunityFeatures \ Walking/Jogging/Bike Trails
    • CommunityFeatures \ Bike Trails
    • CommunityFeatures \ Dog Park
    • CommunityFeatures \ Playground
    • CommunityFeatures \ Walking\Jogging\Bike Trails
    • ConstructionMaterials \ 4-Side Masonry
    • ConstructionMaterials \ Brick
    • ConstructionMaterials \ Rock/Stone/Veneer
    • ConstructionMaterials \ Rock\Stone\Veneer
    • CoolingYN \ true
    • CoveredSpaces \ 2
    • Dates \ YearBuiltSource \ Appr Dist
    • DirectionFaces \ East
    • Driveway and Sidewalk \ RoadFrontageType \ City Street
    • Driveway and Sidewalk \ RoadResponsibility \ Public Maintained Road
    • Exterior Type: Brick
    • ExteriorFeatures \ Gutters-Partial
    • FoundationDetails \ Slab
    • GarageYN \ true
    • Heating and Cooling \ Cooling \ Central Air
    • Heating and Cooling \ CoolingYN \ true
    • Heating and Cooling \ Heating \ Central
    • Heating and Cooling \ HeatingYN \ true
    • Heating system: Forced Air
    • Heating: Electric
    • Heating: Gas
    • HeatingYN \ true
    • InteriorFeatures \ Built-In Bookcase
    • InteriorFeatures \ Crown Molding
    • InteriorFeatures \ Double Vanity
    • InteriorFeatures \ Eat-in Kitchen
    • InteriorFeatures \ Granite Counters
    • InteriorFeatures \ Multiple Living Areas
    • InteriorFeatures \ Open Floorplan
    • InteriorFeatures \ Other
    • InteriorFeatures \ Pantry
    • InteriorFeatures \ Recessed Lighting
    • InteriorFeatures \ Shower Only
    • InteriorFeatures \ Shower\Tub Combo
    • InteriorFeatures \ Water Softener-Owned
    • Kitchen \ RoomKitchenFeatures \ Breakfast Area
    • Kitchen \ RoomKitchenFeatures \ Center Island
    • Kitchen \ RoomKitchenFeatures \ Cook Top
    • Kitchen \ RoomKitchenFeatures \ Custom Cabinets
    • Kitchen \ RoomKitchenFeatures \ Gas
    • Kitchen \ RoomKitchenFeatures \ Granite Counters
    • Kitchen \ RoomKitchenFeatures \ Kitchen Island
    • Kitchen \ RoomKitchenFeatures \ Open To Dining
    • Kitchen \ RoomKitchenFeatures \ Pantry
    • LaundryFeatures \ Electric
    • LaundryFeatures \ Electric Dryer Hookup
    • LaundryFeatures \ Gas
    • LaundryFeatures \ Gas Dryer Hookup
    • LaundryFeatures \ Main Level
    • LaundryFeatures \ Washer Hookup
    • LeaseTerm \ 12 Months
    • LeaseTerm \ 24 Months
    • LeaseTerm \ Negotiable
    • LivingAreaSource \ Appr Dist
    • Location \ DirectionFaces \ East
    • Lot \ LotFeatures \ 0-.25 Acres
    • Lot \ LotFeatures \ Automatic Sprinkler
    • LotFeatures \ 0-.25 Acres
    • LotFeatures \ Automatic Sprinkler
    • MLS Listing ID: 426461
    • MLS Name: Central Texas ZDDP (Central Texas ZDDP)
    • Materials \ FoundationDetails \ Slab
    • Materials \ Roof \ Shingle-Composition
    • MlsStatus \ Active
    • Other Building Features \ PetsAllowed \ Breed Restrictions
    • Other Building Features \ PetsAllowed \ Cats OK & Dogs OK
    • Other Building Features \ PetsAllowed \ Pets 35-50lbs
    • Other Building Features \ PetsAllowed \ Pets Under 35lbs
    • Other Building Features \ PetsAllowed \ Size Limit
    • Other Building Features \ PetsAllowed \ Yes
    • Other Exterior Features \ ExteriorFeatures \ Gutters-Partial
    • Other Exterior Features \ Fencing \ Wood
    • Other Interior Features \ Flooring \ Carpet
    • Other Interior Features \ Flooring \ Tile
    • Other Interior Features \ InteriorFeatures \ Built-In Bookcase
    • Other Interior Features \ InteriorFeatures \ Crown Molding
    • Other Interior Features \ InteriorFeatures \ Double Vanity
    • Other Interior Features \ InteriorFeatures \ Eat-in Kitchen
    • Other Interior Features \ InteriorFeatures \ Granite Counters
    • Other Interior Features \ InteriorFeatures \ Multiple Living Areas
    • Other Interior Features \ InteriorFeatures \ Open Floorplan
    • Other Interior Features \ InteriorFeatures \ Other
    • Other Interior Features \ InteriorFeatures \ Pantry
    • Other Interior Features \ InteriorFeatures \ Recessed Lighting
    • Other Interior Features \ InteriorFeatures \ Shower Only
    • Other Interior Features \ InteriorFeatures \ Shower/Tub Combo
    • Other Interior Features \ InteriorFeatures \ Walk-In Closet(s)
    • Other Interior Features \ InteriorFeatures \ Water Softener-Owned
    • Other Interior Features \ InteriorFeatures \ Wired for Sound
    • Other Interior Features \ LaundryFeatures \ Electric
    • Other Interior Features \ LaundryFeatures \ Electric Dryer Hookup
    • Other Interior Features \ LaundryFeatures \ Gas
    • Other Interior Features \ LaundryFeatures \ Gas Dryer Hookup
    • Other Interior Features \ LaundryFeatures \ Laundry Room
    • Other Interior Features \ LaundryFeatures \ Main Level
    • Other Interior Features \ LaundryFeatures \ Washer Hookup
    • Other Rooms \ RoomsTotal \ 6
    • Other \ AvailabilityDate \ 2020-12-21T00: 00
    • Other \ TenantPays \ All Bills
    • OwnerPays \ Association Fees
    • Parking \ AttachedGarageYN \ true
    • Parking \ CoveredSpaces \ 2
    • Parking \ GarageYN \ true
    • Parking \ ParkingFeatures \ Attached Garage
    • Parking \ ParkingFeatures \ Garage Door Opener
    • ParkingFeatures \ Garage Door Opener
    • Patio \ PatioAndPorchFeatures \ Covered Porch
    • Patio \ PatioAndPorchFeatures \ Deck
    • Patio \ PatioAndPorchFeatures \ Patio-Uncovered
    • PetsAllowed \ Breed Restrictions
    • PetsAllowed \ Cats OK & Dogs OK
    • PetsAllowed \ Pets 35-50lbs
    • PetsAllowed \ Pets Under 35lbs
    • PetsAllowed \ Size Limit
    • PetsAllowed \ Yes
    • PetsMaxWeight \ 35
    • PoolFeatures \ Community
    • RoadFrontageType \ City Street
    • RoadResponsibility \ Public Maintained Road
    • Roof Type: Composition
    • RoomKitchenFeatures \ Breakfast Area
    • RoomKitchenFeatures \ Center Island
    • RoomKitchenFeatures \ Cook Top
    • RoomKitchenFeatures \ Custom Cabinets
    • RoomKitchenFeatures \ Gas
    • RoomKitchenFeatures \ Granite Counters
    • RoomKitchenFeatures \ Kitchen Island
    • RoomKitchenFeatures \ Open To Dining
    • RoomMasterBedroomFeatures \ Double Vanity
    • RoomMasterBedroomFeatures \ Shower Only
    • RoomsTotal \ 6
    • Safety \ SecurityFeatures \ Prewired
    • Safety \ SecurityFeatures \ Security System Owned
    • Safety \ SecurityFeatures \ Smoke Detector(s)
    • School District: Manor ISD
    • SecurityFeatures \ Smoke Detector(s)
    • Sources \ BuildingAreaSource \ Appr Dist
    • Sources \ LivingAreaSource \ Appr Dist
    • TenantPays \ All Bills
    • Type and Style \ ArchitecturalStyle \ Traditional
    • Utilities \ City Electric
    • Utilities \ City Garbage
    • Utilities \ City Water\Sewer at Street
    • Utilities \ Other Utilities Available
    • Utilities \ Underground Utilities
    • Utilities \ Utilities \ City Electric
    • Utilities \ Utilities \ City Garbage
    • Utilities \ Utilities \ City Water/Sewer at Street
    • Utilities \ Utilities \ Electricity Available
    • Utilities \ Utilities \ Gas Available
    • Utilities \ Utilities \ Other Utilities Available
    • Utilities \ Utilities \ Underground Utilities
    • Water \ PoolFeatures \ Community
    • Water \ PoolFeatures \ In Ground
    • Water \ WaterfrontFeatures \ No Water Features/View
    • WaterfrontFeatures \ No Water Features\View
    • YearBuiltSource \ Appr Dist

    Price history

    DateEventPrice
    11/22/2025Listing removed$405,000$185/sqft
    Source: Central Texas MLS #591622 Report a problem
    11/11/2025Listed for sale$405,000$185/sqft
    Source: Central Texas MLS #591622 Report a problem
    11/7/2025Contingent$405,000$185/sqft
    Source: Central Texas MLS #591622 Report a problem
    10/21/2025Price change$405,000-2.4%$185/sqft
    Source: Central Texas MLS #591622 Report a problem
    9/3/2025Listed for sale$415,000$189/sqft
    Source: Central Texas MLS #591622 Report a problem
    12/5/2020Listing removed$2,300$1/sqft
    Source: Realty Texas Llc #426461 Report a problem
    11/13/2020Listed for rent$2,300$1/sqft
    Source: Realty Texas LLC #9867071 Report a problem

    Public tax history

    YearProperty taxesTax assessment
    2025$9,064 -3.8%$411,510 -7.7%
    2024$9,422 -6.8%$445,963 -10.2%
    2023$10,109 -14.8%$496,564 -2.5%
    2022$11,868 $509,284 +50.3%
    2021-- $338,940 +17.6%
    2020$7,395 +3%$288,122
    2019$7,182 -6.5%$288,122 +1.9%
    2018$7,682 $282,617 -6.7%
    2017$7,682 $302,804 +1159.3%
    2016-- $24,046

    Find assessor info on the county website

    Neighborhood: Harris Branch

    Nearby schools

    GreatSchools rating
    Get a cash offer in 3 minutes
    Find out how much your home could sell for in as little as 3 minutes with a no-obligation cash offer.
    Estimated market value
    $403,900
    Get a cash offer in 3 minutes
    Find out how much your home could sell for in as little as 3 minutes with a no-obligation cash offer.
    Estimated market value
    $403,900