Discover the charm of this beautifully renovated one-level brick home, offering 4 spacious bedrooms and 2 full bathrooms. The sizable kitchen is equipped with brand new appliances, perfect for any culinary enthusiast. Enjoy the modern upgrades throughout the home, including new cabinets, countertops, fresh paint inside and outside, ceiling fans, and new flooring.
This home features a Nest thermostat and an electronic entry padlock, providing added convenience and security. Relax and unwind on the covered patio in the back, overlooking a private, wood-fenced backyard. Experience the comfort and style of this fully updated property, ready for you to call home.
Sold
Price Unknown
11904 Balliol Ln, Fort Worth, TX 76114
4beds
2,085sqft
Single Family Residence
Built in 2002
6,969 Square Feet Lot
$318,800 Zestimate®
$--/sqft
$2,484 Estimated rent
Home value
$318,800
$303,000 - $335,000
$2,484/mo
Zestimate® history
Owner options
List your home for rent
$2,484/mo
Rent Zestimate®
Find your next renter with Zillow Rental Manager. Plus, with online applications, you can quickly screen prospective tenants – for free.
$2,484/mo
Rent Zestimate®
Refinance and save
$125/mo
Est. payment
Refinancing to a lower rate could help reduce your monthly payments and save thousands over the life of the loan.
$125/mo
Est. payment
Explore your selling options
Work with a Zillow partner agent
Leverage their expertise and Zillow's premium Showcase listings to get your home seen by more buyers.
Get startedList with your own agent
Get your home in front of millions of buyers by listing it on Zillow.
Learn how to do itSell it yourself
Take full control of how buyers see your home on Zillow by listing For Sale by Owner (FSBO).
List your homeWhat's special
Zillow last checked:
Listing updated:
Listed by:
Kimberly Bates 0756057 844-819-1373,
Orchard Brokerage 844-819-1373,
Paul Leddy 0675823 469-421-8785,
Orchard Brokerage
Bought with:
Mary Jensen
Compass RE Texas, LLC
Source: NTREIS,MLS#: 20617672
Facts & features
Interior
Bedrooms & bathrooms
- Bedrooms: 4
- Bathrooms: 2
- Full bathrooms: 2
Primary bedroom
- Level: First
- Dimensions: 18 x 13
Bedroom
- Level: First
- Dimensions: 13 x 12
Bedroom
- Level: First
- Dimensions: 12 x 12
Bedroom
- Level: First
- Dimensions: 12 x 12
Dining room
- Level: First
- Dimensions: 14 x 11
Kitchen
- Level: First
- Dimensions: 16 x 14
Living room
- Level: First
- Dimensions: 18 x 13
Living room
- Level: First
- Dimensions: 19 x 12
Heating
- Central, Electric
Cooling
- Central Air, Ceiling Fan(s)
Appliances
- Included: Dishwasher, Electric Range, Disposal, Microwave
Features
- Double Vanity
- Flooring: Ceramic Tile, Other
- Windows: Window Coverings
- Has basement: No
- Number of fireplaces: 1
- Fireplace features: Family Room
Interior area
- Total interior livable area: 2,085 sqft
Property
Parking
- Total spaces: 2
- Parking features: Door-Single, Garage Faces Front, Garage
- Attached garage spaces: 2
Features
- Levels: One
- Stories: 1
- Patio & porch: Patio, Covered
- Exterior features: Other
- Pool features: None
- Fencing: Back Yard,Fenced,Wood
Lot
- Size: 6,969 Square Feet
- Features: Interior Lot, Subdivision
Details
- Parcel number: 07873611
Construction
Type & style
- Home type: SingleFamily
- Architectural style: Traditional,Detached
- Property subtype: Single Family Residence
Materials
- Brick, Other
- Foundation: Slab
- Roof: Shingle
Condition
- Year built: 2002
Utilities & green energy
- Sewer: Public Sewer
- Water: Public
- Utilities for property: Electricity Available, Sewer Available, Water Available
Community & HOA
Community
- Features: Other
- Security: Other
- Subdivision: Coventry Add
HOA
- Has HOA: Yes
- Services included: All Facilities, Maintenance Grounds
- HOA fee: $125 quarterly
- HOA name: Conventry
- HOA phone: 817-640-2064
Location
- Region: Fort Worth
Financial & listing details
- Annual tax amount: $7,716
- Date on market: 5/15/2024
- Cumulative days on market: 9 days
- Listing terms: Cash,Conventional,FHA,VA Loan
- Electric utility on property: Yes
Price history
| Date | Event | Price |
|---|---|---|
| 6/27/2024 | Sold | -- |
Source: NTREIS #20617672 Report a problem | ||
| 6/1/2024 | Pending sale | $315,000$151/sqft |
Source: NTREIS #20617672 Report a problem | ||
| 5/25/2024 | Contingent | $315,000$151/sqft |
Source: NTREIS #20617672 Report a problem | ||
| 5/15/2024 | Listed for sale | $315,000$151/sqft |
Source: NTREIS #20617672 Report a problem | ||
Public tax history
Tax history is unavailable.
Neighborhood: Coventry
Nearby homes
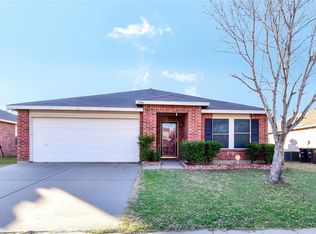
- $298,4004 bd2 ba2k sqft11904 Balliol Ln, Crowley, TX 76036Off Market
- $248,3003 bd2 ba1.5k sqft11908 Balliol Ln, Crowley, TX 76036Off Market

- $274,8003 bd2 ba1.8k sqft11900 Balliol Ln, Crowley, TX 76036Off Market
- $295,5004 bd3 ba2.2k sqft11912 Balliol Ln, Crowley, TX 76036Off Market
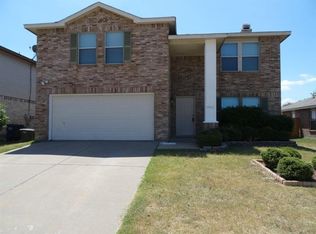
- $---- bd-- ba-- sqft11912 Balliol Ln, Fort Worth, TX 76036Off Market
- $273,500-- bd2 ba1.5k sqft11908 Balliol, Fort Worth, TX 76036Off Market
- $281,9004 bd2 ba2.1k sqft11844 Balliol Ln, Crowley, TX 76036Off Market
- $339,800-- bd-- ba2.7k sqft11901 Rustling Oaks Dr, Crowley, TX 76036Off Market
Nearby schools
GreatSchools rating
- 5/10Sidney H Poynter Elementary SchoolGrades: PK-5Distance: 1.2 mi
- 4/10Richard Allie MiddleGrades: 6-8Distance: 3.1 mi
- 3/10Crowley High SchoolGrades: 9-12Distance: 2.7 mi
Schools provided by the listing agent
- Elementary: Sidney H Poynter
- Middle: Stevens
- High: Crowley
- District: Crowley ISD
Source: NTREIS. This data may not be complete. We recommend contacting the local school district to confirm school assignments for this home.
Get a cash offer in 3 minutes
Find out how much your home could sell for in as little as 3 minutes with a no-obligation cash offer.
Estimated market value
$318,800
Get a cash offer in 3 minutes
Find out how much your home could sell for in as little as 3 minutes with a no-obligation cash offer.
Estimated market value
$318,800
- Texas
- Tarrant County
- Crowley
- 76114
- Coventry
- 11904 Balliol Ln
