MOTIVATED SELLERS! LOWEST PRICED HOME IN THE NEIGHBORHOOD. SCHEDULE YOUR TOUR TODAY! BRING ALL REASONABLE OFFERS. This charming 3-bedroom, 2.5-bathroom brick home is located in the highly sought-after Villages of Woodland Springs community, within the esteemed Northwest ISD boundaries. Boasting a bright and open floorplan, the home features a kitchen with tile countertops, laminate wood flooring downstairs, and tiled bathrooms, while carpet covers the stairs and upper level. Key updates include a new heating and cooling system in September 2017, a water heater replaced around 2018, and new front, back, garage entry doors installed in October 2020, and new appliances March 2025. The home is equipped with Nest thermostats and smoke-CO2 detectors for added comfort and safety. The spacious yard offers ample room for outdoor activities, and the property includes generous storage space. Enjoy the perks of being located at the end of the cul de sac amongst loving neighbors. Conveniently situated near shopping, restaurants, and medical facilities, the neighborhood is adorned with beautiful, mature trees that enhance its charm in spring and fall. Residents enjoy access to community pools, parks, trails, sport courts, and serene walking paths along picturesque ponds. Discounted rate options and no lender fee future refinancing may be available for qualified buyers of this home. Don't miss this gem. Make it yours today!
Sold
Price Unknown
11904 Brown Fox Dr, Fort Worth, TX 76244
3beds
1,765sqft
Single Family Residence
Built in 2004
5,662 Square Feet Lot
$249,300 Zestimate®
$--/sqft
$2,225 Estimated rent
Home value
$249,300
$229,000 - $269,000
$2,225/mo
Zestimate® history
Owner options
List your home for rent
$2,225/mo
Rent Zestimate®
Find your next renter with Zillow Rental Manager. Plus, with online applications, you can quickly screen prospective tenants – for free.
$2,225/mo
Rent Zestimate®
Refinance and save
$428/mo
Est. payment
Refinancing to a lower rate could help reduce your monthly payments and save thousands over the life of the loan.
$428/mo
Est. payment
Explore your selling options
Work with a Zillow partner agent
Leverage their expertise and Zillow's premium Showcase listings to get your home seen by more buyers.
Get startedList with your own agent
Get your home in front of millions of buyers by listing it on Zillow.
Learn how to do itSell it yourself
Take full control of how buyers see your home on Zillow by listing For Sale by Owner (FSBO).
List your homeWhat's special
Zillow last checked:
Listing updated:
Listed by:
Kimberly Bates 0756057 844-819-1373,
Orchard Brokerage 844-819-1373
Bought with:
Analia Lewis
WM Realty Tx LLC
Source: NTREIS,MLS#: 20878093
Facts & features
Interior
Bedrooms & bathrooms
- Bedrooms: 3
- Bathrooms: 3
- Full bathrooms: 2
- 1/2 bathrooms: 1
Primary bedroom
- Features: Walk-In Closet(s)
- Level: Second
- Dimensions: 17 x 13
Bedroom
- Features: Walk-In Closet(s)
- Level: Second
- Dimensions: 11 x 10
Bedroom
- Features: Walk-In Closet(s)
- Level: Second
- Dimensions: 10 x 10
Bonus room
- Level: Second
- Dimensions: 12 x 12
Kitchen
- Features: Eat-in Kitchen
- Level: First
- Dimensions: 17 x 12
Living room
- Level: First
- Dimensions: 18 x 15
Heating
- Central, Natural Gas
Cooling
- Central Air, Ceiling Fan(s)
Appliances
- Included: Dishwasher, Electric Cooktop, Electric Oven, Disposal
Features
- Decorative/Designer Lighting Fixtures, High Speed Internet, Cable TV
- Flooring: Carpet, Laminate, Tile
- Windows: Window Coverings
- Has basement: No
- Number of fireplaces: 1
- Fireplace features: Gas Starter
Interior area
- Total interior livable area: 1,765 sqft
Property
Parking
- Total spaces: 2
- Parking features: Garage
- Attached garage spaces: 2
Features
- Levels: Two
- Stories: 2
- Pool features: None, Community
- Fencing: Back Yard,Wood
Lot
- Size: 5,662 Square Feet
- Features: Back Yard, Interior Lot, Lawn, Level
- Residential vegetation: Grassed
Details
- Parcel number: 40299902
Construction
Type & style
- Home type: SingleFamily
- Architectural style: Traditional,Detached
- Property subtype: Single Family Residence
Materials
- Brick
- Foundation: Slab
- Roof: Composition
Condition
- Year built: 2004
Utilities & green energy
- Sewer: Public Sewer
- Water: Public
- Utilities for property: Sewer Available, Water Available, Cable Available
Green energy
- Energy efficient items: Thermostat
Community & HOA
Community
- Features: Playground, Park, Pool, Trails/Paths
- Security: Carbon Monoxide Detector(s), Smoke Detector(s)
- Subdivision: Villages Of Woodland Spgs W
HOA
- Has HOA: Yes
- Services included: All Facilities, Maintenance Grounds
- HOA fee: $428 semi-annually
- HOA name: Villages of Woodland Springs
- HOA phone: 817-741-1719
Location
- Region: Fort Worth
Financial & listing details
- Tax assessed value: $351,908
- Annual tax amount: $8,092
- Date on market: 3/23/2025
- Cumulative days on market: 87 days
- Listing terms: Cash,Conventional,FHA,VA Loan
Price history
| Date | Event | Price |
|---|---|---|
| 1/20/2026 | Listing removed | $1,995$1/sqft |
Source: Zillow Rentals Report a problem | ||
| 12/19/2025 | Price change | $1,995-4.8%$1/sqft |
Source: Zillow Rentals Report a problem | ||
| 11/7/2025 | Price change | $2,095-2.3%$1/sqft |
Source: Zillow Rentals Report a problem | ||
| 10/31/2025 | Price change | $2,145-2.5%$1/sqft |
Source: Zillow Rentals Report a problem | ||
| 8/22/2025 | Price change | $2,200-1.1%$1/sqft |
Source: Zillow Rentals Report a problem | ||
| 8/14/2025 | Listed for rent | $2,225$1/sqft |
Source: Zillow Rentals Report a problem | ||
| 7/11/2025 | Sold | -- |
Source: NTREIS #20878093 Report a problem | ||
| 6/29/2025 | Pending sale | $310,000$176/sqft |
Source: NTREIS #20878093 Report a problem | ||
| 5/31/2025 | Contingent | $310,000$176/sqft |
Source: NTREIS #20878093 Report a problem | ||
| 5/16/2025 | Price change | $310,000-6.1%$176/sqft |
Source: NTREIS #20878093 Report a problem | ||
| 5/2/2025 | Price change | $330,000-0.9%$187/sqft |
Source: NTREIS #20878093 Report a problem | ||
| 4/16/2025 | Price change | $333,000-0.6%$189/sqft |
Source: NTREIS #20878093 Report a problem | ||
| 3/23/2025 | Listed for sale | $335,000+87.2%$190/sqft |
Source: NTREIS #20878093 Report a problem | ||
| 6/24/2016 | Sold | -- |
Source: Agent Provided Report a problem | ||
| 5/26/2016 | Pending sale | $179,000$101/sqft |
Source: CENTURY 21 Judge Fite Company #13379948 Report a problem | ||
| 5/23/2016 | Price change | $179,000-3.2%$101/sqft |
Source: CENTURY 21 Judge Fite Company #13379948 Report a problem | ||
| 5/17/2016 | Listed for sale | $185,000$105/sqft |
Source: CENTURY 21 Judge Fite Co. #13379948 Report a problem | ||
Public tax history
| Year | Property taxes | Tax assessment |
|---|---|---|
| 2025 | $4,082 -1.8% | $351,908 |
| 2024 | $4,158 -3% | $351,908 -1.5% |
| 2023 | $4,287 +13.6% | $357,156 +24.7% |
| 2022 | $3,773 +10.4% | $286,299 +12.6% |
| 2021 | $3,419 +5.5% | $254,219 +7.1% |
| 2020 | $3,240 -0.4% | $237,371 -0.4% |
| 2019 | $3,252 +3.3% | $238,249 +5.8% |
| 2018 | $3,149 -49% | $225,091 +6.6% |
| 2017 | $6,174 +46% | $211,245 +7.8% |
| 2016 | $4,229 +8.9% | $196,039 +29.9% |
| 2015 | $3,885 | $150,900 |
| 2014 | $3,885 | $150,900 +13.2% |
| 2013 | -- | $133,300 +0.9% |
| 2012 | -- | $132,100 -2.6% |
| 2011 | -- | $135,600 |
| 2010 | -- | $135,600 +5.1% |
| 2009 | -- | $129,000 -7.1% |
| 2008 | -- | $138,900 +9.3% |
| 2007 | -- | $127,047 +2% |
| 2006 | -- | $124,596 +82.3% |
| 2005 | -- | $68,364 +127.9% |
| 2004 | -- | $30,000 |
Find assessor info on the county website
Neighborhood: Villages of Woodland Springs
Nearby homes
- $303,1004 bd2 ba1.5k sqft11908 Brown Fox Dr, Fort Worth, TX 76244Off Market
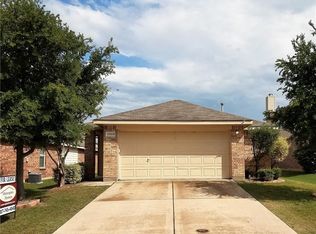
- $284,2003 bd2 ba1.4k sqft11912 Brown Fox Dr, Fort Worth, TX 76244Off Market
- $331,3004 bd3 ba1.9k sqft11900 Brown Fox Dr, Fort Worth, TX 76244Off Market
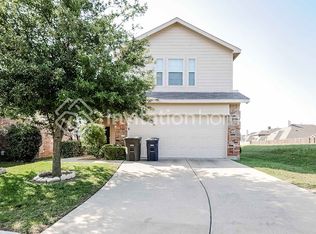
- $300,9004 bd2 ba1.5k sqft11905 Grizzly Bear Dr, Fort Worth, TX 76244Off Market

- $2,2353 bd3 ba1.7k sqft11909 Grizzly Bear Dr, Fort Worth, TX 76244For Rent
- $322,0004 bd2 ba1.9k sqft11916 Brown Fox Dr, Fort Worth, TX 76244Off Market
- $391,4004 bd3 ba1.9k sqft11901 Grizzly Bear Dr, Fort Worth, TX 76244Off Market
- $375,8003 bd2 ba1.9k sqft11901 Grizzly Bear Dr, Keller, TX 76248Off Market
Nearby schools
GreatSchools rating
- 9/10Kay Granger Elementary SchoolGrades: PK-5Distance: 1 mi
- 8/10John M Tidwell Middle SchoolGrades: 6-8Distance: 2.7 mi
- 8/10Byron Nelson High SchoolGrades: 9-12Distance: 7.5 mi
Schools provided by the listing agent
- Elementary: Kay Granger
- Middle: John M Tidwell
- High: Byron Nelson
- District: Northwest ISD
Source: NTREIS. This data may not be complete. We recommend contacting the local school district to confirm school assignments for this home.
Get a cash offer in 3 minutes
Find out how much your home could sell for in as little as 3 minutes with a no-obligation cash offer.
Estimated market value
$249,300
Get a cash offer in 3 minutes
Find out how much your home could sell for in as little as 3 minutes with a no-obligation cash offer.
Estimated market value
$249,300
- Texas
- Tarrant County
- Fort Worth
- 76244
- Villages of Woodland Springs
- 11904 Brown Fox Dr
Nearby cities
Nearby neighborhoods
Nearby zip codes
Other Fort Worth Topics
