Welcome to this quaint villa in Glenhurst! Situated at the end of a cul-de-sac, this charming home offers an irresistible blend of comfort & elegance with an abundance of natural light throughout. An inviting entry + an airy open floor plan that seamlessly connects your every day living spaces. With 2 bedrooms plus study/bedroom & 2 full bathrooms, there's plenty of room for everyone to spread out & relax. A spacious primary suite has 2 closets, double sinks & curbless walk-in shower. Amenities highlights are: Stone fireplace, Great Wall space for furniture placement, beautiful wood flooring & pristine white woodwork which create a warm & inviting atmosphere throughout. The kitchen is a chef's paradise, boasting granite countertops, a walk-in pantry, stainless steel appliances, large island with seated space + a convenient gas cooktop. This home has been meticulously maintained & updated with high-quality pad/carpet, stylish light fixtures, & fresh interior paint, ensuring it's move-in ready for you to start creating lasting memories. The spacious laundry room is equipped with a sink, ample counter space, & storage cabinets, making chores a breeze. The covered patio offers a serene spot to enjoy your morning coffee or entertain guests in the perfect east facing backyard backyard. Storage is plentiful with a staircase in the garage leading to the attic, providing ample space for all your belongings. Your peace of mind is ensured with a built in storm shelter, built-in security system system, while the HOA takes care of complete lawn maintenance & provides gated entry for added security. Complete irrigation. Don't miss out on the opportunity to make this your forever home – schedule a showing today!
Sold for $335,000
$335,000
11904 Dornick Cir, Oklahoma City, OK 73162
3beds
1,834sqft
Single Family Residence
Built in 2017
6,651 Square Feet Lot
$343,200 Zestimate®
$183/sqft
$1,971 Estimated rent
Home value
$343,200
$326,000 - $360,000
$1,971/mo
Zestimate® history
Owner options
List your home for rent
$1,971/mo
Rent Zestimate®
Find your next renter with Zillow Rental Manager. Plus, with online applications, you can quickly screen prospective tenants – for free.
$1,971/mo
Rent Zestimate®
Refinance and save
$3,921/mo
Est. payment
Refinancing to a lower rate could help reduce your monthly payments and save thousands over the life of the loan.
$3,921/mo
Est. payment
Explore your selling options
Work with a Zillow partner agent
Leverage their expertise and Zillow's premium Showcase listings to get your home seen by more buyers.
Get startedList with your own agent
Get your home in front of millions of buyers by listing it on Zillow.
Learn how to do itSell it yourself
Take full control of how buyers see your home on Zillow by listing For Sale by Owner (FSBO).
List your homeWhat's special
Zillow last checked:
Listing updated:
Listed by:
Tracy Thomas Jungels 405-204-2560,
Keller Williams Central OK ED,
Leisa Davis 405-637-6611,
Keller Williams Central OK ED
Bought with:
Cindy Cook, 156329
Keller Williams Central OK ED
Source: MLSOK/OKCMAR as distributed by MLS GRID,MLS#: 1103681
Facts & features
Interior
Bedrooms & bathrooms
- Bedrooms: 3
- Bathrooms: 2
- Full bathrooms: 2
Heating
- Central
Cooling
- Has cooling: Yes
Appliances
- Included: Dishwasher, Disposal, Microwave, Built-In Electric Oven, Gas Range
- Laundry: Laundry Room
Features
- Ceiling Fan(s), Paint Woodwork
- Flooring: Carpet, Tile, Wood
- Windows: Aluminum Frame, Vinyl Frame
- Number of fireplaces: 1
- Fireplace features: Gas Log
Interior area
- Total structure area: 1,834
- Total interior livable area: 1,834 sqft
Property
Parking
- Total spaces: 2
- Parking features: Garage
- Garage spaces: 2
Features
- Levels: One
- Stories: 1
- Patio & porch: Patio, Porch
- Fencing: Wood
Lot
- Size: 6,651 Square Feet
- Features: Cul-De-Sac
Details
- Parcel number: 11904NONEDornick73162
- Special conditions: None
Construction
Type & style
- Home type: SingleFamily
- Architectural style: Traditional
- Property subtype: Single Family Residence
Materials
- Brick & Frame
- Foundation: Slab
- Roof: Composition
Condition
- Year built: 2017
Details
- Builder name: JW Mashburn
Community & HOA
HOA
- Has HOA: Yes
- Services included: Gated Entry, Maintenance, Common Area Maintenance
- HOA fee: $1,800 annually
Location
- Region: Oklahoma City
Financial & listing details
- Price per square foot: $183/sqft
- Tax assessed value: $337,000
- Annual tax amount: $3,911
- Date on market: 11/20/2024
Price history
| Date | Event | Price |
|---|---|---|
| 4/19/2024 | Sold | $335,000$183/sqft |
Source:  MLSOK/OKCMAR as distributed by MLS GRID #1103681 Report a problem MLSOK/OKCMAR as distributed by MLS GRID #1103681 Report a problem | ||
| 3/21/2024 | Pending sale | $335,000$183/sqft |
Source: MLSOK/OKCMAR as distributed by MLS GRID #1103681 Report a problem | ||
| 3/19/2024 | Listed for sale | $335,000+15.5%$183/sqft |
Source: MLSOK/OKCMAR as distributed by MLS GRID #1103681 Report a problem | ||
| 10/12/2021 | Sold | $290,000+0.2%$158/sqft |
Source: MLSOK/OKCMAR as distributed by MLS GRID #975144 Report a problem | ||
| 9/11/2021 | Pending sale | $289,500$158/sqft |
Source: MLSOK/OKCMAR as distributed by MLS GRID #975144 Report a problem | ||
| 9/10/2021 | Listed for sale | $289,500+12%$158/sqft |
Source: MLSOK/OKCMAR as distributed by MLS GRID #975144 Report a problem | ||
| 4/26/2018 | Sold | $258,500+638.6%$141/sqft |
Source: MLSOK/OKCMAR as distributed by MLS GRID #780410 Report a problem | ||
| 1/26/2017 | Sold | $35,000$19/sqft |
Source: Public Record Report a problem | ||
Public tax history
| Year | Property taxes | Tax assessment |
|---|---|---|
| 2025 | $4,443 +9.8% | $37,070 +8.8% |
| 2024 | $4,045 +3.4% | $34,075 +3% |
| 2023 | $3,911 +1.8% | $33,083 +3% |
| 2022 | $3,841 +13.4% | $32,120 +11.9% |
| 2021 | $3,387 +1.5% | $28,710 +1% |
| 2020 | $3,338 +31% | $28,435 +1% |
| 2019 | $2,548 +4591% | $28,160 +4763.6% |
| 2018 | $54 -21.8% | $579 +0.2% |
| 2017 | $70 | $578 |
| 2016 | $70 +0.2% | $578 |
| 2015 | $69 +2.7% | $578 |
| 2014 | $68 | $578 |
| 2013 | -- | $578 |
| 2012 | -- | $578 |
| 2011 | -- | $578 |
| 2010 | -- | $578 |
| 2009 | -- | $578 |
Find assessor info on the county website
Neighborhood: Hefner Village
Nearby homes
- $353,0002 bd1 ba2k sqft11908 Dornick Cir, Oklahoma City, OK 73162Off Market
- $365,8003 bd2 ba2.1k sqft11900 Dornick Cir, Oklahoma City, OK 73162Off Market
- $480,5003 bd4 ba3k sqft11905 Sawgrass Rd, Oklahoma City, OK 73162Off Market
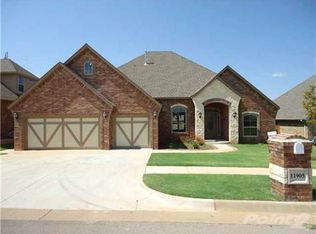
- $429,4003 bd3 ba2.6k sqft11909 Sawgrass Rd, Oklahoma City, OK 73162Off Market
- $328,7002 bd2 ba1.8k sqft11912 Dornick Cir, Oklahoma City, OK 73162Off Market
- $395,2003 bd2 ba2.3k sqft11901 Sawgrass Rd, Oklahoma City, OK 73162Off Market
- $461,1004 bd3 ba2.4k sqft11901 Dornick Cir, Oklahoma City, OK 73162Off Market
- $398,1003 bd2 ba2.3k sqft11913 Sawgrass Rd, Oklahoma City, OK 73162Off Market
Nearby schools
GreatSchools rating
- 7/10Dennis Elementary SchoolGrades: PK-5Distance: 0.7 mi
- 6/10Hefner Middle SchoolGrades: 6-8Distance: 2.3 mi
- 6/10Putnam City North High SchoolGrades: 9-12Distance: 1 mi
Schools provided by the listing agent
- Elementary: Dennis ES
- Middle: Hefner MS
- High: Putnam City North HS
Source: MLSOK/OKCMAR as distributed by MLS GRID. This data may not be complete. We recommend contacting the local school district to confirm school assignments for this home.
Get a cash offer in 3 minutes
Find out how much your home could sell for in as little as 3 minutes with a no-obligation cash offer.
Estimated market value
$343,200
Get a cash offer in 3 minutes
Find out how much your home could sell for in as little as 3 minutes with a no-obligation cash offer.
Estimated market value
$343,200
- Oklahoma
- Oklahoma County
- Oklahoma City
- 73162
- Hefner Village
- 11904 Dornick Cir
Nearby cities
Nearby neighborhoods
Nearby zip codes
Other Oklahoma City Topics
