Skip main navigation
Sold for $420,000
  • $420,000

    11904 Founders St, Orlando, FL 32832

    3beds
    1,680sqft
    Townhouse
    Built in 2019
    2,619 Square Feet Lot
    $419,800 Zestimate®
    $250/sqft
    $2,675 Estimated rent

    Home value

    $419,800

    $382,000 - $462,000

    $2,675/mo

    Zestimate® history
    Loading
    Loading...

    Owner options

    List your home for rent

    $2,675/mo

    Rent Zestimate®

    Find your next renter with Zillow Rental Manager. Plus, with online applications, you can quickly screen prospective tenants – for free.

    Learn more

    $2,675/mo

    Rent Zestimate®

    Refinance and save

    $3,238/mo

    Est. payment

    Refinancing to a lower rate could help reduce your monthly payments and save thousands over the life of the loan.

    See today's rates

    $3,238/mo

    Est. payment

    Explore your selling options

    Work with a Zillow partner agent

    Leverage their expertise and Zillow's premium Showcase listings to get your home seen by more buyers.

    Get started

    List with your own agent

    Get your home in front of millions of buyers by listing it on Zillow.

    Learn how to do it

    Sell it yourself

    Take full control of how buyers see your home on Zillow by listing For Sale by Owner (FSBO).

    List your home

    What's special

    Detached two-car garageThree spacious bedroomsCozy breakfast nookAdditional parkingSleek quartz countertopsSeparate tubOpen-concept design
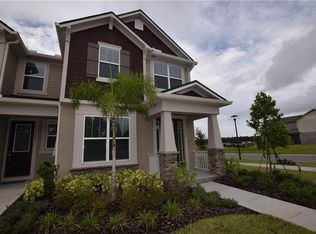
    One or more photo(s) has been virtually staged. Welcome to this move-in-ready townhome, perfectly situated in a prime location just across from the brand new Innovation High School. As you step inside, you'll be welcomed by a bright and spacious formal dining room that sets the stage for the open-concept design of the additional living spaces. At the center of this beautiful home the kitchen features staggered cabinetry with crown molding, sleek quartz countertops, stainless steel appliances, and a convenient breakfast bar. The kitchen overlooks the cozy breakfast nook with custom shelving and the large living room, creating an ideal space for every day connections and while entertaining. A convenient half bath for guests rounds out the main floor. The three spacious bedrooms and convenient laundry closet are thoughtfully located on the upper level, offering privacy and convenience. The primary suite features a tray ceiling, walk-in closet, and an ensuite bath with a large step-in shower, separate tub, dual sinks, and elegant quartzs finishes. The two additional bedrooms share a full bath, providing plenty of space for family or guests. Step outside to your private courtyard/patio area featuring durable pavers enhanced with decorative bistro lighting, offering a tranquil spot to relax. The courtyard connects to the detached two-car garage, with driveway offering additional parking for your convenience. This townhome is part of a vibrant community conveniently located in close proximity to the airport, downtown and beaches and offers a range of amenities, including a pool with a splash pad, nature trails, a clubhouse, dog park, playground, and access to high-speed fiber optic internet, all included in the HOA. Don’t miss out on this fantastic opportunity to make this home yours!

    Zillow last checked:

    Listing updated:

    Listed by:

    Jenny Wemert 407-809-1193,

    WEMERT GROUP REALTY LLC 407-743-8356,

    Richard Aybar 407-601-8109,

    WEMERT GROUP REALTY LLC

    Bought with:

    Thomas Veal, 3534353

    COLDWELL BANKER REALTY

    Source: Stellar MLS,MLS#: O6266553MLS LogoOriginating MLS: Orlando Regional

    Facts & features

    Interior

    Bedrooms & bathrooms
    • Bedrooms: 3
    • Bathrooms: 3
    • Full bathrooms: 2
    • 1/2 bathrooms: 1
    Rooms
    • Room types: Dining Room, Utility Room
    Primary bedroom
    • Features: Ceiling Fan(s), Dual Sinks, En Suite Bathroom, Tub with Separate Shower Stall, Walk-In Closet(s)
    • Level: Second
    • Area: 145.65 Square Feet
    • Dimensions: 11.11x13.11
    Bedroom 2
    • Features: Built-in Closet
    • Level: Second
    • Area: 157.92 Square Feet
    • Dimensions: 11.2x14.1
    Bedroom 3
    • Features: Built-in Closet
    • Level: Second
    • Area: 131.04 Square Feet
    • Dimensions: 9.1x14.4
    Dinette
    • Level: First
    • Area: 105.55 Square Feet
    • Dimensions: 11.11x9.5
    Dining room
    • Level: First
    • Area: 145.44 Square Feet
    • Dimensions: 10.1x14.4
    Kitchen
    • Features: Breakfast Bar, Pantry, Stone Counters
    • Level: First
    • Area: 108.88 Square Feet
    • Dimensions: 11.11x9.8
    Living room
    • Features: Ceiling Fan(s)
    • Level: First
    • Area: 310.73 Square Feet
    • Dimensions: 19.3x16.1
    Heating
    • Central
    Cooling
    • Central Air
    Appliances
    • Included: Dishwasher, Disposal, Dryer, Electric Water Heater, Microwave, Range, Refrigerator, Washer
    • Laundry: Inside, Laundry Closet, Upper Level
    Features
    • Ceiling Fan(s), Eating Space In Kitchen, Kitchen/Family Room Combo, Open Floorplan, PrimaryBedroom Upstairs, Stone Counters, Tray Ceiling(s), Walk-In Closet(s)
    • Flooring: Carpet, Tile
    • Windows: Blinds
    • Has fireplace: No
    Interior area
    • Total structure area: 2,188
    • Total interior livable area: 1,680 sqft

    Property

    Parking
    • Total spaces: 2
    • Parking features: Driveway, Garage Faces Rear
    • Garage spaces: 2
    • Has uncovered spaces: Yes
    Features
    • Levels: Two
    • Stories: 2
    • Patio & porch: Covered, Front Porch, Patio
    • Exterior features: Lighting, Sidewalk
    • Fencing: Fenced
    Lot
    • Size: 2,619 Square Feet
    • Features: Sidewalk
    • Residential vegetation: Trees/Landscaped
    Details
    • Parcel number: 332331199601030
    • Zoning: PD
    • Special conditions: None

    Construction

    Type & style
    • Home type: Townhouse
    • Property subtype: Townhouse
    Materials
    • Block, Stucco
    • Foundation: Slab
    • Roof: Shingle
    Condition
    • New construction: No
    • Year built: 2019

    Utilities & green energy

    • Sewer: Public Sewer
    • Water: Public
    • Utilities for property: BB/HS Internet Available, Cable Available, Electricity Available, Fiber Optics, Public, Sprinkler Recycled, Street Lights, Water Available

    Community & HOA

    Community
    • Features: Dog Park, Fitness Center, Park, Pool
    • Pet fee: $0 monthly
    • Subdivision: STARWOOD PH N-1A
    HOA
    • Has HOA: Yes
    • Services included: Internet
    • HOA fee: $226 monthly
    • HOA name: Leland Management
    • HOA phone: 407-906-0502
    Location
    • Region: Orlando

    Financial & listing details

    • Price per square foot: $250/sqft
    • Tax assessed value: $381,824
    • Annual tax amount: $6,246
    • Date on market: 1/6/2025
    • Cumulative days on market: 401 days
    • Listing terms: Cash,Conventional,FHA,VA Loan
    • Ownership: Fee Simple
    • Total actual rent: 0
    • Electric utility on property: Yes
    • Road surface type: Paved

    Price history

    DateEventPrice
    8/8/2025Sold$420,000+5%$250/sqft
    Source: Stellar MLS #O6266553 Report a problem
    6/11/2025Pending sale$400,000$238/sqft
    Source: Stellar MLS #O6266553 Report a problem
    5/2/2025Price change$400,000-1.2%$238/sqft
    Source: Stellar MLS #O6266553 Report a problem
    4/22/2025Price change$405,000-1.2%$241/sqft
    Source: Stellar MLS #O6266553 Report a problem
    4/7/2025Price change$410,000-1.2%$244/sqft
    Source: Stellar MLS #O6266553 Report a problem
    3/20/2025Listed for sale$415,000$247/sqft
    Source: Stellar MLS #O6266553 Report a problem
    3/3/2025Pending sale$415,000$247/sqft
    Source: Stellar MLS #O6266553 Report a problem
    2/12/2025Price change$415,000-1.2%$247/sqft
    Source: Stellar MLS #O6266553 Report a problem
    2/3/2025Price change$420,000-1.2%$250/sqft
    Source: Stellar MLS #O6266553 Report a problem
    1/6/2025Listed for sale$425,000+0.5%$253/sqft
    Source: Stellar MLS #O6266553 Report a problem
    12/21/2024Listing removed$423,000$252/sqft
    Source: Stellar MLS #O6185619 Report a problem
    12/19/2024Listed for sale$423,000$252/sqft
    Source: Stellar MLS #O6185619 Report a problem
    12/6/2024Pending sale$423,000$252/sqft
    Source: Stellar MLS #O6185619 Report a problem
    10/14/2024Price change$423,000-0.7%$252/sqft
    Source: Stellar MLS #O6185619 Report a problem
    10/1/2024Price change$426,000-0.7%$254/sqft
    Source: Stellar MLS #O6185619 Report a problem
    8/16/2024Price change$429,000-1.4%$255/sqft
    Source: Stellar MLS #O6185619 Report a problem
    8/7/2024Price change$435,000-0.9%$259/sqft
    Source: Stellar MLS #O6185619 Report a problem
    7/21/2024Price change$438,9000%$261/sqft
    Source: Stellar MLS #O6185619 Report a problem
    7/1/2024Price change$439,000-0.2%$261/sqft
    Source: Stellar MLS #O6185619 Report a problem
    5/15/2024Price change$440,000+1.4%$262/sqft
    Source: Stellar MLS #O6185619 Report a problem
    5/6/2024Pending sale$434,000$258/sqft
    Source: Stellar MLS #O6185619 Report a problem
    4/5/2024Price change$434,000-0.2%$258/sqft
    Source: Stellar MLS #O6185619 Report a problem
    3/29/2024Price change$435,000-0.9%$259/sqft
    Source: Stellar MLS #O6185619 Report a problem
    3/15/2024Price change$439,000-1.3%$261/sqft
    Source: Stellar MLS #O6185619 Report a problem
    3/8/2024Listed for sale$445,000+45%$265/sqft
    Source: Stellar MLS #O6185619 Report a problem
    1/13/2020Sold$306,850$183/sqft
    Source: Public Record Report a problem

    Public tax history

    YearProperty taxesTax assessment
    2024$6,246 +3.4%$312,477 +3%
    2023$6,042 +6.4%$303,376 +3%
    2022$5,677 -0.5%$294,540 +13%
    2021$5,704 +6%$260,647 +8%
    2020$5,381 +404.8%$241,444 +2314.4%
    2019$1,066 $10,000
    Find assessor info on the county website

    Neighborhood: Starwood

    Nearby schools

    GreatSchools rating
    Schools provided by the listing agent
    • Elementary: Sun Blaze Elementary
    • Middle: Innovation Middle School
    • High: Lake Nona High

    Source: Stellar MLS. This data may not be complete. We recommend contacting the local school district to confirm school assignments for this home.

    Get a cash offer in 3 minutes
    Find out how much your home could sell for in as little as 3 minutes with a no-obligation cash offer.
    Estimated market value
    $419,800
    Get a cash offer in 3 minutes
    Find out how much your home could sell for in as little as 3 minutes with a no-obligation cash offer.
    Estimated market value
    $419,800