Welcome to the beautiful Carriage Pointe neighborhood that has it all! As you enter the community you will notice all of the amenities waiting for you, those include community pool, fitness center, club house, recreational facilities and playground. This wonderful home is situated just at the end of a cul-de-sac, as you enter the front door you are greeted with a wide open first level, perfect for all of your entertaining dreams. The living room and dining room both open up into the heart of the home, the kitchen. It is the perfect layout for hosting friends and family or having a quiet night in. The large kitchen island is a great space to have your morning breakfast or nightly dinner as you enjoy the backyard views. You will also notice the beautiful Florida sunshine as it pours in all of the windows. Located downstairs as well is the half bathroom well suited for all guests. The sliding glass doors downstairs usher you to your large back yard with no neighbors directly behind you. You will have beautiful views of the conservation where you can bird watch and relax. This backyard is the perfect blank canvas for all of your backyard fantasies to come true. You can imagine your dogs running around to their hearts desire, or playing a game of football while grilling out with friends. The possibilities are endless. As you head upstairs you are welcomed with a desirable split floor plan. Immediately to your left you will find a wonderful flex space or loft. Great to have as a second living area, game room, office, or whatever you need it to be. The closet right off the loft is huge and a perfect place to store anything . Just past the loft is the expansive owner's suite to include great closet space, double vanity and walk in shower. Just back down the hall to the right you will find the laundry conveniently upstairs. Also, on that side of the home, you will find three additional bedrooms with nice sized closets and the third bathroom that features double vanity and tub/shower combination. This home truly has it all and is 6 years new! Call today for your private showing before this amazing home becomes someone else's dream come true!
Sold for $380,500
Zillow last checked:
Listing updated:
Bought with:
Lisa Dean, 3127624
RE/MAX REALTY UNLIMITED
Timothy Gamble, 3528675
RE/MAX REALTY UNLIMITED
Source: Stellar MLS,MLS#: T3467988 Originating MLS: Tampa
Originating MLS: Tampa
Price history
| Date | Event | Price |
|---|---|---|
| 11/10/2025 | Listing removed | $325,000$149/sqft |
Source:  Stellar MLS #TB8440511 Report a problem Stellar MLS #TB8440511 Report a problem | ||
| 10/22/2025 | Listed for sale | $325,000-14.6%$149/sqft |
Source: Stellar MLS #TB8440511 Report a problem | ||
| 9/12/2024 | Listing removed | $2,400$1/sqft |
Source: Stellar MLS #T3543638 Report a problem | ||
| 8/29/2024 | Price change | $2,400-4%$1/sqft |
Source: Stellar MLS #T3543638 Report a problem | ||
| 7/23/2024 | Listed for rent | $2,500$1/sqft |
Source: Stellar MLS #T3543638 Report a problem | ||
| 12/11/2023 | Sold | $380,500+1.5%$175/sqft |
Source: Stellar MLS #T3467988 Report a problem | ||
| 11/8/2023 | Pending sale | $375,000$172/sqft |
Source: Stellar MLS #T3467988 Report a problem | ||
| 9/25/2023 | Price change | $375,000-3.8%$172/sqft |
Source: Stellar MLS #T3467988 Report a problem | ||
| 9/5/2023 | Price change | $390,000-2.5%$179/sqft |
Source: Stellar MLS #T3467988 Report a problem | ||
| 8/28/2023 | Listed for sale | $400,000+90%$184/sqft |
Source: Stellar MLS #T3467988 Report a problem | ||
| 12/13/2017 | Sold | $210,500$97/sqft |
Source: Public Record Report a problem | ||
Nearby homes
- $299,4003 bd2 ba1.3k sqft11902 Grand Kempston Dr, Gibsonton, FL 33534Off Market
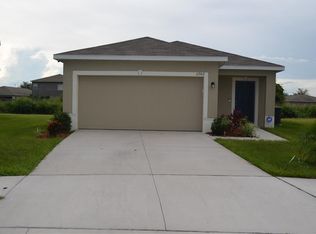
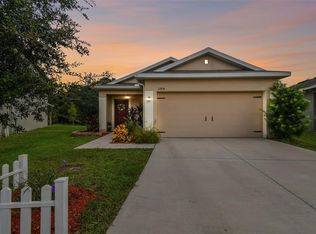
- $357,4004 bd2 ba2k sqft11906 Grand Kempston Dr, Gibsonton, FL 33534Off Market
- $342,6004 bd2 ba1.9k sqft11901 Grand Kempston Dr, Gibsonton, FL 33534Off Market
- $320,0003 bd2 ba1.3k sqft11908 Grand Kempston Dr, Gibsonton, FL 33534Sold
Get a cash offer in 3 minutes
Find out how much your home could sell for in as little as 3 minutes with a no-obligation cash offer.
Estimated market value
$372,600
