Skip main navigation
Sold for $877,500
  • $877,500

    11904 Henry Fleet Dr, Rockville, MD 20854

    4beds
    2,200sqft
    Single Family Residence
    Built in 1964
    9,000 Square Feet Lot
    $912,800 Zestimate®
    $399/sqft
    $4,084 Estimated rent

    Home value

    $912,800

    $867,000 - $958,000

    $4,084/mo

    Zestimate® history
    Loading
    Loading...

    Owner options

    List your home for rent

    $4,084/mo

    Rent Zestimate®

    Find your next renter with Zillow Rental Manager. Plus, with online applications, you can quickly screen prospective tenants – for free.

    Learn more

    $4,084/mo

    Rent Zestimate®

    Refinance and save

    $5,384/mo

    Est. payment

    Refinancing to a lower rate could help reduce your monthly payments and save thousands over the life of the loan.

    See today's rates

    $5,384/mo

    Est. payment

    Explore your selling options

    Work with a Zillow partner agent

    Leverage their expertise and Zillow's premium Showcase listings to get your home seen by more buyers.

    Get started

    List with your own agent

    Get your home in front of millions of buyers by listing it on Zillow.

    Learn how to do it

    Sell it yourself

    Take full control of how buyers see your home on Zillow by listing For Sale by Owner (FSBO).

    List your home

    What's special

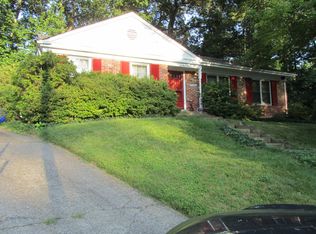
    OFFERS, IF ANY, ARE DUE BY 4PM TUESDAY, OCTOBER 1. Don’t miss this wonderful opportunity for one level living on a quiet, two block long street in the heart of Regent Park! This home has been beautifully updated and maintained, with recent improvements including roof (2019), generator (2022), refinished oak floors (2024), newer lower level full bath, and more. A living room, dining room and a kitchen open to the family room with skylights and gas fireplace occupy the public area of the main level. Four bedrooms, including the primary with walk-in closet and ensuite bath, plus a hall bath, are in the bedroom wing. A spacious recreation room and a recently renovated full bath are found on the lower level, which has walkout stairs. A large unfinished storage room plus an additional and extremely spacious unfinished laundry and utility room provide endless possibilities for future expansion. The beautiful, private lot is fully fenced and features lovely landscaping, the rear patio perfect for entertaining, and the driveway has tandem parking for four. This tucked away location offers easy access to points across the DMV to commuters via major roadways as well as bus options. Many shopping opportunities are nearby, including the shops at Cabin John Village and the many offerings at Pike and Rose. The public and private schools serving the neighborhood are within blocks. Residents also enjoy beloved Cabin John Park, with its ice skating rink, miniature train, tennis center, playgrounds, fields, trails and more. With access to so much, this lovely neighborhood offers the ambiance of a small town suburb with the added bonus of having every convenience needed just around the corner!

    Zillow last checked:

    Listing updated:

    Listed by:

    Liz Lavette 301-785-6300,

    Washington Fine Properties, LLC

    Bought with:

    Long Ngo, 661860

    Redfin Corp

    Source: Bright MLS,MLS#: MDMC2150132MLS Logo

    Facts & features

    Interior

    Bedrooms & bathrooms
    • Bedrooms: 4
    • Bathrooms: 3
    • Full bathrooms: 3
    • Main level bathrooms: 2
    • Main level bedrooms: 4
    Basement
    • Area: 1700
    Heating
    • Forced Air, Natural Gas
    Cooling
    • Central Air, Electric
    Appliances
    • Included: Dishwasher, Disposal, Dryer, Microwave, Oven/Range - Gas, Refrigerator, Washer, Gas Water Heater
    Features
    • Family Room Off Kitchen, Formal/Separate Dining Room, Entry Level Bedroom, Walk-In Closet(s)
    • Flooring: Wood
    • Windows: Skylight(s)
    • Basement: Connecting Stairway,Full,Improved,Exterior Entry,Walk-Out Access
    • Number of fireplaces: 1
    • Fireplace features: Gas/Propane
    Interior area
    • Total structure area: 3,400
    • Total interior livable area: 2,200 sqft
    • Finished area above ground: 1,700
    • Finished area below ground: 500

    Property

    Parking
    • Parking features: Driveway, Off Street
    • Has uncovered spaces: Yes
    Accessibility
    • Accessibility features: None
    Features
    • Levels: Two
    • Stories: 2
    • Pool features: None
    Lot
    • Size: 9,000 Square Feet
    Details
    • Additional structures: Above Grade, Below Grade
    • Parcel number: 160400093388
    • Zoning: R90
    • Special conditions: Standard

    Construction

    Type & style
    • Home type: SingleFamily
    • Architectural style: Ranch/Rambler
    • Property subtype: Single Family Residence
    Materials
    • Brick
    • Foundation: Other
    • Roof: Architectural Shingle
    Condition
    • New construction: No
    • Year built: 1964

    Utilities & green energy

    • Electric: Generator
    • Sewer: Public Sewer
    • Water: Public

    Community & HOA

    Community
    • Subdivision: Regent Park
    HOA
    • Has HOA: No
    Location
    • Region: Rockville

    Financial & listing details

    • Price per square foot: $399/sqft
    • Tax assessed value: $667,967
    • Annual tax amount: $8,297
    • Date on market: 9/26/2024
    • Listing agreement: Exclusive Right To Sell
    • Ownership: Fee Simple

    Price history

    DateEventPrice
    10/25/2024Sold$877,500+3.8%$399/sqft
    Source: Bright MLS #MDMC2150132 Report a problem
    10/2/2024Pending sale$845,000$384/sqft
    Source: Bright MLS #MDMC2150132 Report a problem
    9/26/2024Listed for sale$845,000+35.2%$384/sqft
    Source: Bright MLS #MDMC2150132 Report a problem
    1/1/2015Sold$625,000$284/sqft
    Source: Long & Foster Broker Feed #1003785648_100 Report a problem
    1/28/2014Sold$625,000+137.6%$284/sqft
    Source: Public Record Report a problem
    8/18/1993Sold$263,000$120/sqft
    Source: Public Record Report a problem

    Public tax history

    YearProperty taxesTax assessment
    2025$9,152 +19%$734,633 +10%
    2024$7,690 +11%$667,967 +11.1%
    2023$6,928 +5.1%$601,300 +0.6%
    2022$6,593 +0.7%$597,500 +0.6%
    2021$6,546 +0.6%$593,700 +0.6%
    2020$6,508 +3.6%$589,900
    2019$6,281 -0.2%$589,900 +3.6%
    2018$6,292 -1%$569,567 +1.8%
    2017$6,353 +16.2%$559,400 +3.6%
    2016$5,468 $539,800 +3.8%
    2015$5,468 $520,200 +3.9%
    2014$5,468 $500,600
    2013-- $500,600
    2012-- $500,600 -7.7%
    2011-- $542,120
    2010-- $542,120
    2009-- $542,120 -14.8%
    2008-- $636,280 +14.2%
    2007-- $557,352 +16.5%
    2006-- $478,426 +19.8%
    2005-- $399,500 +12.8%
    2004-- $354,160
    2003-- $354,160 +34.4%
    2002-- $263,480
    2001-- $263,480
    Find assessor info on the county website

    Neighborhood: 20854

    Nearby schools

    GreatSchools rating
    Schools provided by the listing agent
    • Elementary: Beverly Farms
    • Middle: Herbert Hoover
    • High: Winston Churchill
    • District: Montgomery County Public Schools

    Source: Bright MLS. This data may not be complete. We recommend contacting the local school district to confirm school assignments for this home.

    Get a cash offer in 3 minutes
    Find out how much your home could sell for in as little as 3 minutes with a no-obligation cash offer.
    Estimated market value
    $912,800
    Get a cash offer in 3 minutes
    Find out how much your home could sell for in as little as 3 minutes with a no-obligation cash offer.
    Estimated market value
    $912,800