Skip main navigation
Active
  • Price cut: $5K (6/24)
    $294,999

    11904 Jamie Dr, Manor, TX 78653

    4beds
    2,047sqft
    : 
    Loading
    Get pre-qualified
    Single Family Residence
    Built in 2017
    6,634 Square Feet Lot
    $-- Zestimate®
    $144/sqft
    $41/mo HOA

    What's special

    Updated laminate flooringUpdated lighting fixtures
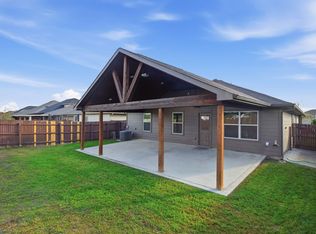
    Welcome to 11904 Jamie Drive in Manor, TX. Enjoy added privacy with a protected 5-acre historic site located directly behind the home. (meaning no future development behind the property. A beautifully maintained 4-bedroom, 2-bath home offering 2,047 square feet of move-in ready comfort in one of Central Texas’ fastest-growing areas. Built in 2017, this home combines modern convenience, thoughtful updates, and an unbeatable location near major employers, shopping, entertainment, and outdoor recreation. Inside, you’ll find updated laminate flooring, brand new carpet in all bedrooms and closets, updated lighting fixtures, and a spacious open-concept layout ideal for everyday living and entertaining. The kitchen comes fully equipped with an electric range, dishwasher, and microwave. Major system upgrades provide peace of mind, including a paid-in-full water softener system, reverse osmosis system, and an A/C system serviced and recharged last summer. The property also features keyless front and back door entry plus a limited lifetime foundation warranty, with sellers willing to pay the transfer fee for the new owners. Community amenities include two swimming pools, a kiddie splash area, basketball court and convenient access to Manor Crossing Shopping Center, schools, churches, and restaurants. Golf enthusiasts will love being just minutes from ShadowGlen Golf Club’s 18-hole public course. Perfectly positioned for commuters and future growth, this home is located near Samsung’s new Taylor campus, Tesla Gigafactory, Downtown Austin, Dell Diamond, Kalahari Resort, and Austin-Bergstrom International Airport. Plus, enjoy easy drives to Elgin favorites like Southside Market BBQ, Meyer’s Smokehouse, and AJ’s BBQ.
    47 days
    |
    850
    |
    100
    |

    Likely to sell faster than

    Zillow last checked:

    Listing updated:

    Listed by:

    Alena Loveless (512) 745-0791,

    eXp Realty, LLC (888) 519-7431

    Source: Unlock MLS,MLS#: 3948496MLS Logo

    Loading...

      Facts & features

      Interior

      Bedrooms & bathrooms
      • Bedrooms: 4
      • Bathrooms: 2
      • Full bathrooms: 2
      • Main level bedrooms: 4
      Heating
      • Central, Electric
      Cooling
      • Ceiling Fan(s), Central Air, Electric
      Appliances
      • Included: Dishwasher, Disposal, Microwave, Free-Standing Electric Range, Electric Water Heater, Water Softener Owned
      Features
      • Breakfast Bar, Ceiling Fan(s), High Ceilings, Granite Counters, Electric Dryer Hookup, Eat-in Kitchen, Entrance Foyer, Kitchen Island, No Interior Steps, Open Floorplan, Pantry, Primary Bedroom on Main, Walk-In Closet(s), Washer Hookup
      • Flooring: Carpet, Laminate
      • Windows: Blinds
      Interior area
      • Total interior livable area: 2,047 sqft
      Video & virtual tour

      Property

      Parking
      • Total spaces: 2
      • Parking features: Attached, Door-Single, Garage Faces Front
      • Attached garage spaces: 2
      Accessibility
      • Accessibility features: None
      Features
      • Levels: One
      • Stories: 1
      • Patio & porch: Covered, Front Porch, Patio, Rear Porch
      • Exterior features: Exterior Steps
      • Pool features: None
      • Fencing: Back Yard, Privacy, Wood
      • Has view: Yes
      • View description: Neighborhood
      • Waterfront features: None
      Lot
      • Size: 6,634 Square Feet
      • Features: Back Yard, Curbs, Front Yard, Trees-Small (Under 20 Ft)
      Details
      • Additional structures: None
      • Parcel number: 02457212130000
      • Special conditions: Standard

      Construction

      Type & style
      • Home type: SingleFamily
      • Property subtype: Single Family Residence
      Materials
      • Foundation: Slab
      • Roof: Composition, Shingle
      Condition
      • Resale
      • New construction: No
      • Year built: 2017

      Utilities & green energy

      • Sewer: Public Sewer
      • Water: Public
      • Utilities for property: Cable Available, Electricity Connected, Internet-Cable, Phone Available, Sewer Connected, Underground Utilities, Water Connected

      Community & HOA

      Community
      • Features: Cluster Mailbox, Common Grounds, Curbs, Playground, Pool, Sidewalks, Underground Utilities
      • Subdivision: Stonewater Ph 2
      HOA
      • Has HOA: Yes
      • Services included: Common Area Maintenance
      • HOA fee: $124 quarterly
      • HOA name: Stonewater HOA
      Location
      • Region: Manor

      Financial & listing details

      • Price per square foot: $144/sqft
      • Tax assessed value: $321,194
      • Annual tax amount: $7,861
      • Date on market: 5/29/2026
      • Listing terms: Cash,Conventional,FHA,VA Loan
      • Electric utility on property: Yes

        Estimated market value

        Not available

        Estimated sales range

        Not available

        Not available

        Price history

        DateEventPrice
        6/24/2026Price change$294,999-1.7%$144/sqft
        Source: eXp Realty #ACT3948496 Report a problem
        5/29/2026Listed for sale$299,999-3.2%$147/sqft
        Source: Unlock MLS #3948496 Report a problem
        8/1/2025Listing removed$310,000$151/sqft
        Source: Unlock MLS #3188215 Report a problem
        7/31/2025Listed for sale$310,000$151/sqft
        Source: Unlock MLS #3188215 Report a problem
        7/29/2025Contingent$310,000$151/sqft
        Source: Unlock MLS #3188215 Report a problem
        7/18/2025Price change$310,000-3.7%$151/sqft
        Source: Unlock MLS #3188215 Report a problem
        7/3/2025Price change$322,000-0.6%$157/sqft
        Source: Unlock MLS #3188215 Report a problem
        6/26/2025Price change$324,000-0.3%$158/sqft
        Source: Unlock MLS #3188215 Report a problem
        6/12/2025Price change$324,9900%$159/sqft
        Source: Unlock MLS #3188215 Report a problem
        6/4/2025Price change$325,000-3%$159/sqft
        Source: Unlock MLS #3188215 Report a problem
        5/22/2025Price change$335,000-2.9%$164/sqft
        Source: Unlock MLS #3188215 Report a problem
        5/12/2025Price change$345,000-12.7%$169/sqft
        Source: Unlock MLS #3188215 Report a problem
        4/30/2025Listed for sale$395,000$193/sqft
        Source: Unlock MLS #3188215 Report a problem

        Public tax history

        YearProperty taxesTax assessment
        2025$4,303 -20.9%$321,194 -3.5%
        2024$5,442 +19.2%$332,710 +10%
        2023$4,564 -22.1%$302,464 +10%
        2022$5,857 $274,967 +10%
        2021-- $249,970 +4.2%
        2020$5,304 -0.8%$239,945
        2019$5,346 +708.1%$239,945 +1.9%
        2018$662 $235,383
        Find assessor info on the county website

        Monthly payment

        Est. payment

        Payment breakdown

        Explore the cost of this home by adjusting the details. Changes won't be saved.
        All calculations are estimates and provided by Zillow, Inc. for informational purposes only. Actual amounts may vary.
        HOA fees may include property taxes on listings classified as Co-Ops. Contact the listing agent and/or owner for fee details.
        Mortgage interest rates are dependent on a number of factors, including credit score, down payment, and repayment length. Interest rate data provided by Zillow Group Marketplace, Inc. as of 1/1/1970 from various mortgage lenders with which we have lead or other similar arrangements; the Estimated Payment is an average of those rates.
        See how much you could borrow to make a competitive offer.

        Climate risks

        Neighborhood: 78653

        Getting around

        6 / 100
        Car-Dependent
        26 / 100
        Somewhat Bikeable

        Nearby schools

        GreatSchools rating
        Schools provided by the listing agent
        • Elementary: ShadowGlen
        • Middle: Manor (Manor ISD)
        • High: Manor
        • District: Manor ISD

        Source: Unlock MLS. This data may not be complete. We recommend contacting the local school district to confirm school assignments for this home.

        A local agent can set up tours, give advice and negotiate with sellers.

        Browse local experts

        Similar homes