Experience the pinnacle of luxury living in this stunning residence, perfectly situated on a premier corner lot within an exclusive, high-end gated community. This home makes a striking first impression with its elegant tile roof and professional landscaping, offering both curb appeal and privacy. Inside, the open-concept floor plan is defined by sophisticated accent walls and upgraded LVP flooring that flows seamlessly throughout. The gourmet kitchen is a chef’s dream, featuring a gas stove, a huge walk-in pantry, and the state-of-the-art Samsung Family Hub refrigerator. Entertaining is effortless with a sleek custom bar, a stylish custom vanity in the lower bath, and a layout designed for gatherings where all TVs are included. Practical luxury extends to every detail, from the custom closet organizer in the primary suite to the pristine epoxy floor in the garage. Step outside to your backyard oasis, or take a short walk to the expansive Bob Gardner Park! Residents also enjoy world-class community amenities including a resort-style pool and spa, pickleball and basketball courts, a fully equipped fitness center, and a vibrant playground. This is more than a home; it’s a total lifestyle upgrade in one of the area’s most sought-after locations.
Sold for $359,500
Zestimate®
$359,500
11904 PEBBLE DRIVE, BRADENTON, FL 34211
2beds
1,916sqft
Townhouse
Built in 2021
3,433 Square Feet Lot
$359,500 Zestimate®
$188/sqft
$2,555 Estimated rent
Home value
$359,500
$338,000 - $381,000
$2,555/mo
Zestimate® history
Owner options
List your home for rent
$2,555/mo
Rent Zestimate®
Find your next renter with Zillow Rental Manager. Plus, with online applications, you can quickly screen prospective tenants – for free.
$2,555/mo
Rent Zestimate®
Refinance and save
$2,703/mo
Est. payment
Refinancing to a lower rate could help reduce your monthly payments and save thousands over the life of the loan.
$2,703/mo
Est. payment
Explore your selling options
Work with a Zillow partner agent
Leverage their expertise and Zillow's premium Showcase listings to get your home seen by more buyers.
Get startedList with your own agent
Get your home in front of millions of buyers by listing it on Zillow.
Learn how to do itSell it yourself
Take full control of how buyers see your home on Zillow by listing For Sale by Owner (FSBO).
List your homeWhat's special
Gas stoveSleek custom barBackyard oasisOpen-concept floor planLayout designed for gatheringsGourmet kitchenSophisticated accent walls
Zillow last checked:
Listing updated:
Listed by:
Brent Martin, LLC 941-231-4662,
MARCUS & COMPANY REALTY 941-932-8550
Bought with:
Brent Martin, LLC, 3600009
MARCUS & COMPANY REALTY
Source: Stellar MLS,MLS#: A4686432 Originating MLS: Sarasota - Manatee
Originating MLS: Sarasota - Manatee
Facts & features
Interior
Bedrooms & bathrooms
- Bedrooms: 2
- Bathrooms: 3
- Full bathrooms: 2
- 1/2 bathrooms: 1
Rooms
- Room types: Loft
Primary bedroom
- Features: Walk-In Closet(s)
- Level: Second
Bedroom 2
- Features: Walk-In Closet(s)
- Level: Second
Primary bathroom
- Level: Second
Bathroom 2
- Level: Second
Bathroom 3
- Level: First
Dining room
- Level: First
Family room
- Level: Third
Kitchen
- Level: First
Living room
- Level: First
Heating
- Central
Cooling
- Central Air
Appliances
- Included: Dishwasher, Dryer, Microwave, Refrigerator, Washer
- Laundry: Inside, Laundry Room
Features
- Ceiling Fan(s), High Ceilings, Kitchen/Family Room Combo, Living Room/Dining Room Combo, Open Floorplan, PrimaryBedroom Upstairs, Solid Surface Counters
- Flooring: Carpet, Luxury Vinyl, Tile
- Has fireplace: No
Interior area
- Total structure area: 1,916
- Total interior livable area: 1,916 sqft
Property
Parking
- Total spaces: 2
- Parking features: Garage - Attached
- Attached garage spaces: 2
Features
- Levels: Three Or More
- Stories: 3
- Patio & porch: Patio, Porch
- Exterior features: Basketball Court, Playground
Lot
- Size: 3,433 Square Feet
Details
- Parcel number: 590025659
- Zoning: X
- Special conditions: None
Construction
Type & style
- Home type: Townhouse
- Property subtype: Townhouse
Materials
- Stucco
- Foundation: Block
- Roof: Tile
Condition
- New construction: No
- Year built: 2021
Utilities & green energy
- Sewer: Public Sewer
- Water: Public
- Utilities for property: Electricity Connected, Sewer Connected, Water Connected
Community & HOA
Community
- Features: Clubhouse, Fitness Center, Gated Community - No Guard, Playground, Pool
- Pet fee: $0 monthly
- Subdivision: MALLORY PARK PH II SUBPH C & D
HOA
- Has HOA: Yes
- Amenities included: Basketball Court, Clubhouse, Fitness Center, Gated, Pickleball Court(s), Playground, Pool, Spa/Hot Tub
- Services included: Common Area Taxes, Community Pool, Maintenance Structure
- HOA fee: $340 monthly
- HOA name: DILON SCHUMAN
- HOA phone: 800-337-5850
Location
- Region: Bradenton
Financial & listing details
- Price per square foot: $188/sqft
- Tax assessed value: $380,897
- Annual tax amount: $6,850
- Date on market: 3/19/2026
- Cumulative days on market: 14 days
- Listing terms: Cash,Conventional,FHA,VA Loan
- Ownership: Fee Simple
- Total actual rent: 0
- Electric utility on property: Yes
- Road surface type: Concrete
Price history
| Date | Event | Price |
|---|---|---|
| 7/9/2026 | Sold | $359,500-10.1%$188/sqft |
Source:  Stellar MLS #A4686432 Report a problem Stellar MLS #A4686432 Report a problem | ||
| 7/8/2026 | Contingent | $400,000$209/sqft |
Source: Stellar MLS #A4686432 Report a problem | ||
| 4/2/2026 | Pending sale | $400,000$209/sqft |
Source: Stellar MLS #A4686432 Report a problem | ||
| 3/19/2026 | Listed for sale | $400,000-20%$209/sqft |
Source: Stellar MLS #A4686432 Report a problem | ||
| 9/28/2024 | Listing removed | $499,900$261/sqft |
Source: Stellar MLS #A4620776 Report a problem | ||
| 8/21/2024 | Listed for sale | $499,900+50.4%$261/sqft |
Source: Stellar MLS #A4620776 Report a problem | ||
| 3/11/2021 | Sold | $332,300+6%$173/sqft |
Source: Public Record Report a problem | ||
| 6/21/2020 | Listing removed | $313,545$164/sqft |
Source: DiVosta Report a problem | ||
| 6/19/2020 | Price change | $313,545+0.3%$164/sqft |
Source: DiVosta Report a problem | ||
| 6/4/2020 | Listed for sale | $312,545$163/sqft |
Source: DiVosta Report a problem | ||
Public tax history
| Year | Property taxes | Tax assessment |
|---|---|---|
| 2025 | $6,850 +0% | $380,897 0% |
| 2024 | $6,849 -6.7% | $380,939 -3% |
| 2023 | $7,340 +10.9% | $392,615 +10% |
| 2022 | $6,616 +223.4% | $356,923 +693.2% |
| 2021 | $2,046 +9.3% | $45,000 |
| 2020 | $1,872 +34.8% | $45,000 +239.9% |
| 2019 | $1,389 | $13,238 |
Find assessor info on the county website
Neighborhood: 34211
Nearby homes
- $347,0003 bd3 ba1.8k sqft11908 Pebble Dr, Bradenton, FL 34211Off Market
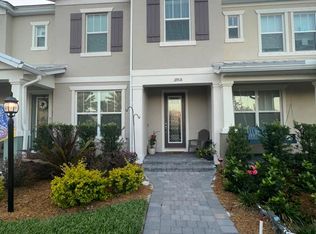
- $2,7903 bd3 ba1.8k sqft11908 Pebble Dr #11908, Bradenton, FL 34211For Rent

- $341,5003 bd3 ba1.6k sqft11912 Pebble Dr, Bradenton, FL 34211Off Market
- $409,8002 bd3 ba2.2k sqft11916 Pebble Dr, Bradenton, FL 34211Off Market
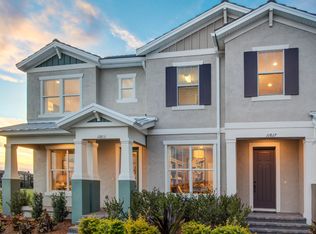
- $14,484-- bd-- ba-- sqft12142 Seabrook Ave, Bradenton, FL 34211Off Market
- $562,7008,055 Square Feet3306 Chestertown Loop, Bradenton, FL 34211Off Market
- $---- sqft3306 Chestertown Loop, Lakewood Ranch, FL 34211Off Market
- $350,0002 bd3 ba1.6k sqft11920 Pebble Dr, Bradenton, FL 34211Off Market
Nearby schools
GreatSchools rating
- 8/10B.D. Gullett Elementary SchoolGrades: PK-5Distance: 0.5 mi
- 8/10Dr Mona Jain Middle SchoolGrades: 6-8Distance: 0.5 mi
- 6/10Lakewood Ranch High SchoolGrades: PK,9-12Distance: 2 mi
Schools provided by the listing agent
- Elementary: Gullett Elementary
- Middle: Dr Mona Jain Middle
- High: Lakewood Ranch High
Source: Stellar MLS. This data may not be complete. We recommend contacting the local school district to confirm school assignments for this home.
Get a cash offer in 3 minutes
Find out how much your home could sell for in as little as 3 minutes with a no-obligation cash offer.
Estimated market value
$359,500
Get a cash offer in 3 minutes
Find out how much your home could sell for in as little as 3 minutes with a no-obligation cash offer.
Estimated market value
$359,500
- Florida
- Manatee County
- Lakewood Ranch
- 34211
- 11904 PEBBLE DRIVE
Nearby cities
Nearby neighborhoods
Nearby zip codes
Other Lakewood Ranch Topics
