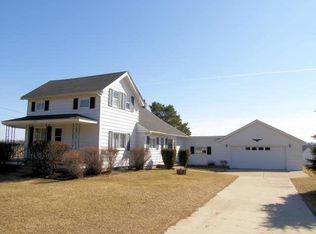
Location! Location! Location! Beautiful home inside & Out!! This well maintained 3 bedroom home with an abundance of storage space inside & out is conveniently located within 2 miles of Chesaning! Hickory cabinets and stainless steel appliances in kitchen, Hardwood floors throughout Living room, Dining area and bedrooms. Gorgeous property with mature trees, 2 outbuildings. 40x32 pole barn features a finished area with heat & sink for gatherings/rec room. 32x24 barn perfect for storage or animals - electric, water, & loft. 1 Year Home Warranty!
Pending
$285,000
11904 Peet Rd, Chesaning, MI 48616
3beds
1,174sqft
Single Family Residence
Built in 1948
3.16 Acres Lot
$275,800 Zestimate®
$243/sqft
$-- HOA
What's special
Hickory cabinets
- 50 days
- 508
- 40
Zillow last checked:
Listing updated:
Listed by:
Janet Kovach 989-277-5180,
RE/MAX New Image 989-790-0890
Source: MiRealSource,MLS#: 50216555 Originating MLS: Saginaw Board of REALTORS
Originating MLS: Saginaw Board of REALTORSFacts & features
Interior
Bedrooms & bathrooms
- Bedrooms: 3
- Bathrooms: 1
- Full bathrooms: 1
Rooms
- Room types: Bedroom, Laundry, Great Room, Living Room, Bathroom
Bedroom 1
- Features: Wood
- Level: First
- Area: 130
- Dimensions: 10 x 13
Bedroom 2
- Features: Wood
- Level: First
- Area: 120
- Dimensions: 12 x 10
Bedroom 3
- Features: Wood
- Level: First
- Area: 108
- Dimensions: 12 x 9
Bathroom 1
- Level: First
- Area: 48
- Dimensions: 8 x 6
Dining room
- Features: Wood
- Level: First
- Area: 135
- Dimensions: 15 x 9
Kitchen
- Features: Wood
- Level: First
- Area: 221
- Dimensions: 17 x 13
Living room
- Features: Wood
- Level: First
- Area: 247
- Dimensions: 19 x 13
Heating
- Forced Air, Propane
Cooling
- Central Air
Appliances
- Included: Dishwasher, Dryer, Microwave, Range/Oven, Refrigerator, Washer, Water Heater
- Laundry: First Floor Laundry
Features
- Eat-in Kitchen
- Flooring: Hardwood, Wood
- Windows: Window Treatments
- Basement: Block,Crawl Space
- Has fireplace: No
Interior area
- Total structure area: 1,174
- Total interior livable area: 1,174 sqft
- Finished area above ground: 1,174
- Finished area below ground: 0
Property
Parking
- Total spaces: 3
- Parking features: Garage, Attached, Basement, Electric in Garage, Garage Door Opener, Heated Garage
- Attached garage spaces: 3
Features
- Levels: One
- Stories: 1
- Patio & porch: Patio, Porch
- Waterfront features: None
- Frontage type: Road
- Frontage length: 403
Lot
- Size: 3.16 Acres
- Dimensions: 403 x 336
- Features: Rural
Details
- Additional structures: Pole Barn, Shed(s)
- Parcel number: 13093173004000
- Zoning description: Residential
- Special conditions: Private
Construction
Type & style
- Home type: SingleFamily
- Architectural style: Ranch
- Property subtype: Single Family Residence
Materials
- Vinyl Siding
Condition
- Year built: 1948
Utilities & green energy
- Sewer: Septic Tank
- Water: Private Well
- Utilities for property: Cable/Internet Avail.
Community & HOA
Community
- Subdivision: N/A
HOA
- Has HOA: No
Location
- Region: Chesaning
Financial & listing details
- Price per square foot: $243/sqft
- Annual tax amount: $3,817
- Date on market: 7/29/2026
- Cumulative days on market: 53 days
- Listing agreement: Exclusive Right To Sell
- Listing terms: Cash,Conventional,FHA
- Road surface type: Paved
Estimated market value
$275,800
$262,000 - $290,000
$1,629/mo
Price history
| Date | Event | Price |
|---|---|---|
| 9/1/2026 | Pending sale | $285,000$243/sqft |
Source:  MiRealSource #50216555 Report a problem MiRealSource #50216555 Report a problem | ||
| 7/29/2026 | Listed for sale | $285,000$243/sqft |
Source: MiRealSource #50216555 Report a problem | ||
Public tax history
Tax history is unavailable.
Monthly payment
Est. payment
Payment breakdown
Explore the cost of this home by adjusting the details. Changes won't be saved.Climate risks
Neighborhood: 48616
Nearby schools
Schools provided by the listing agent
- District: Chesaning Union Schools
Source: MiRealSource. This data may not be complete. We recommend contacting the local school district to confirm school assignments for this home.
Similar homes
- $299,9003 bd1 ba1.1k sqft2470 Lyons Rd, Owosso, MI 48867For Sale
 MLS ID #50219917, Lisa Hitchcock, Kori Shook & Associates. MiRealSource
 - $299,9003 bd2 ba1.3k sqft4501 N New Lothrop Rd, Corunna, MI 48817For Sale
 MLS ID #50211514, Theresa Zdunic, Crowe Real Estate LLC. MiRealSource
 - $280,0003 bd1 ba1.4k sqft14481 Duffield Rd, Montrose, MI 48457For Sale

 MLS ID #20261070486, Candace Smith, Real Estate For A CAUSE. Realcomp II
 - $289,9003 bd2 ba1.7k sqft10293 Carr Rd, Saint Charles, MI 48655For Sale
 MLS ID #50199071, Mark Hetfield, Century 21 Signature Realty. MiRealSource
 - $269,9003 bd1 ba1.3k sqft541 Warren Ave, Flushing, MI 48433For SaleMLS ID #50220467, Matthew E Rau, Century 21 Signature Realty. MiRealSource
- $289,9002 bd2 ba1.3k sqft1545 N Graham Rd, Freeland, MI 48623For SaleMLS ID #50219982, Marie Glinski, Century 21 Signature Realty (Freeland). MiRealSource
- $260,0003 bd2 ba1.5k sqft5018 S Vernon Rd, Durand, MI 48429For SaleMLS ID #50220392, Thomas Kean, KW Platinum. MiRealSource
- $254,9003 bd2 ba1.6k sqft315 E Main St, Vernon, MI 48476For SaleMLS ID #50221658, Morgan Beilfuss, The Home Office Realty LLC. MiRealSource
- $249,9003 bd2 ba1.3k sqft9360 Sheridan Rd, Burt, MI 48417For SaleMLS ID #50218670, Christopher Parker, EXP Realty. MiRealSource
- $219,9003 bd2 ba1.5k sqft14053 Elms Rd, Montrose, MI 48457For SaleMLS ID #50221579, Karen L Jones, White Oaks Realty LLC. MiRealSource
- $330,0003 bd2 ba1.2k sqft455 S Vernon Rd, Corunna, MI 48817For SaleMLS ID #50216119, Mark Hetfield, Century 21 Signature Realty. MiRealSource
- $300,0002 bd1 ba1.2k sqft7369 N Webster Rd, Mount Morris, MI 48458For SaleMLS ID #20261064888, Crystal Hines, Red Fox Realty LLC. Realcomp II
- $229,9003 bd2 ba1.4k sqft10066 Carpenter Rd, Flushing, MI 48433For SaleMLS ID #20261075352, Brittany Buchholz, Real Broker, LLC Clarkston. Realcomp II
- $270,0001 bd1 ba1.1k sqft11308 Wilson Rd, Montrose, MI 48457For SaleMLS ID #20261063862, Allison Reis, ERA Prime Real Estate Group. Realcomp II
- $264,9003 bd2 ba1.1k sqft9949 Kessler Dr, Saginaw, MI 48609For SaleMLS ID #50219967, Brenna Ashton, Mid-Mitten Realty. MiRealSource
- $239,9003 bd2 ba1.6k sqft2660 S Morrice Rd, Owosso, MI 48867For SaleMLS ID #50213813, Cody Chapman, Home Field Michigan Real Estate. MiRealSource
