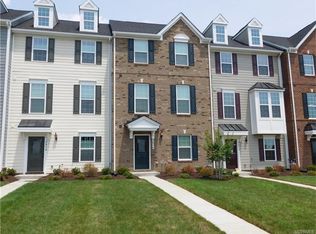
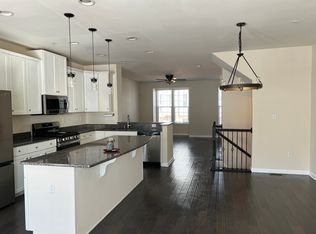
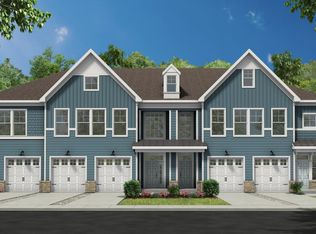
Natural light filled, MOVE IN READY beautiful townhome built in 2025. Interior features include beautiful upgrades throughout including LVP floors, sparkling white cabinetry with Quartz countertops, large island with overhang for entertaining, upgraded stainless steel appliances that include a gas stove, tile backsplash, microwave, dishwasher, refrigerator, walk in pantry, all leading to the sliding glass door opening to the covered deck for outdoor enjoyment. Upstairs you'll find a spacious primary suite with two walk in closets and a gorgeous tile shower, double bowl vanities and tile flooring. Two additional bedrooms, full bath with double bowl vanity and tile floors, and convenient laundry with washer dryer hookups. Flex room, full bath and 2 car garage on the first level. Black Matte hardware package throughout, tankless hot water heater the list goes on! Great location to shopping, restaurants and so much more! Plenty of outdoor spaces to enjoy a morning run or evening stroll. DON'T WAIT FOR CONSTRUCTION TO BE COMPLETE, this home is move in ready with a quick close possible!
Pending
$539,900
11904 Shire Walk Trl, Henrico, VA 23233
3beds
2,222sqft
:
Get pre-qualified$3,574/mo
Townhouse, Single Family Residence
Built in 2025
-- sqft lot
$533,200 Zestimate®
$243/sqft
$245/mo HOA
What's special
Beautiful upgrades throughoutGorgeous tile showerLvp floorsTwo additional bedroomsWalk in pantryTile backsplashGas stove
- 139 days |
- 100 |
- 1 |
Zillow last checked:
Listing updated:
Listed by:
Susan Stewart 434-242-3550,
Howard Hanna Roy Wheeler Realty 434-589-2611
Source: CVRMLS,MLS#: 2606169 Originating MLS: Central Virginia Regional MLS
Originating MLS: Central Virginia Regional MLSFacts & features
Interior
Bedrooms & bathrooms
- Bedrooms: 3
- Bathrooms: 4
- Full bathrooms: 3
- 1/2 bathrooms: 1
Primary bedroom
- Description: 2 WIC, Ensuite Bath
- Level: Third
- Dimensions: 0 x 0
Bedroom 2
- Level: Third
- Dimensions: 0 x 0
Bedroom 3
- Level: Third
- Dimensions: 0 x 0
Dining room
- Description: LVP
- Level: Second
- Dimensions: 0 x 0
Other
- Description: Tub & Shower
- Level: First
Other
- Description: Tub & Shower
- Level: Third
Great room
- Description: LVP
- Level: Second
- Dimensions: 0 x 0
Half bath
- Level: Second
Kitchen
- Description: Quartz, SS Appliances, Island
- Level: Second
- Dimensions: 0 x 0
Laundry
- Description: Convenient location
- Level: Third
- Dimensions: 0 x 0
Recreation
- Description: LVP
- Level: First
- Dimensions: 0 x 0
Heating
- Electric, Natural Gas, Zoned
Cooling
- Zoned
Appliances
- Included: Dishwasher, Gas Cooking, Disposal, Microwave, Refrigerator
- Laundry: Washer Hookup, Dryer Hookup
Features
- Dining Area, High Ceilings, Kitchen Island, Cable TV, Walk-In Closet(s)
- Flooring: Carpet, Ceramic Tile, Vinyl
- Doors: Sliding Doors
- Windows: Screens
- Has basement: No
- Attic: Pull Down Stairs
Interior area
- Total interior livable area: 2,222 sqft
- Finished area above ground: 2,222
- Finished area below ground: 0
Property
Parking
- Total spaces: 2
- Parking features: Attached, Driveway, Garage, Garage Door Opener, Paved
- Attached garage spaces: 2
- Has uncovered spaces: Yes
Features
- Levels: Three Or More
- Stories: 3
- Patio & porch: Deck
- Exterior features: Deck, Paved Driveway
- Pool features: None
- Fencing: None
Details
- Parcel number: 7397544749
Construction
Type & style
- Home type: Townhouse
- Architectural style: Row House
- Property subtype: Townhouse, Single Family Residence
- Attached to another structure: Yes
Materials
- Frame, HardiPlank Type
- Roof: Shingle
Condition
- Resale
- New construction: No
- Year built: 2025
Utilities & green energy
- Sewer: Public Sewer
- Water: Public
Community & HOA
Community
- Features: Home Owners Association
- Subdivision: Shire Walk
HOA
- Has HOA: Yes
- Services included: Common Areas
- HOA fee: $245 monthly
Location
- Region: Henrico
Financial & listing details
- Price per square foot: $243/sqft
- Tax assessed value: $501,000
- Annual tax amount: $1,664
- Date on market: 3/13/2026
- Ownership: Individuals
- Ownership type: Sole Proprietor
Estimated market value
$533,200
$507,000 - $560,000
$3,104/mo
Price history
| Date | Event | Price |
|---|---|---|
| 6/29/2026 | Pending sale | $539,900$243/sqft |
Source:  CAAR #674263 Report a problem CAAR #674263 Report a problem | ||
| 4/28/2026 | Price change | $539,900-1.8%$243/sqft |
Source: CAAR #674263 Report a problem | ||
| 3/13/2026 | Listed for sale | $549,900+2.8%$247/sqft |
Source:  CVRMLS #2606169 Report a problem CVRMLS #2606169 Report a problem | ||
| 4/15/2025 | Sold | $534,950$241/sqft |
Source: CVRMLS #2427977 Report a problem | ||
| 2/26/2025 | Pending sale | $534,950$241/sqft |
Source: CVRMLS #2427977 Report a problem | ||
| 1/6/2025 | Price change | $534,950-1.2%$241/sqft |
Source: CVRMLS #2427977 Report a problem | ||
| 1/2/2025 | Price change | $541,365+0.6%$244/sqft |
Source: CVRMLS #2427977 Report a problem | ||
| 12/21/2024 | Price change | $538,365-0.2%$242/sqft |
Source: CVRMLS #2427977 Report a problem | ||
| 12/2/2024 | Price change | $539,365+0.1%$243/sqft |
Source: CVRMLS #2427977 Report a problem | ||
| 10/24/2024 | Listed for sale | $538,705$242/sqft |
Source: CVRMLS #2427977 Report a problem | ||
Public tax history
| Year | Property taxes | Tax assessment |
|---|---|---|
| 2025 | -- | $501,000 |
| 2024 | -- | -- |
Find assessor info on the county website
Monthly payment
Est. payment
Payment breakdown
Explore the cost of this home by adjusting the details. Changes won't be saved.Climate risks
Neighborhood: 23233
Nearby schools
GreatSchools rating
- 10/10Gayton Elementary SchoolGrades: PK-5Distance: 1 mi
- 8/10Pocahontas Middle SchoolGrades: 6-8Distance: 1.1 mi
- 7/10Godwin High SchoolGrades: 9-12Distance: 0.9 mi
Schools provided by the listing agent
- Elementary: Gayton
- Middle: Pocahontas
- High: Godwin
Source: CVRMLS. This data may not be complete. We recommend contacting the local school district to confirm school assignments for this home.
- $494,9004 bd3 ba2.1k sqft11907 Shire Walk Trl, Henrico, VA 23233Off Market
- $453,8004 bd3 ba2k sqft11905 Shire Walk Trl, Henrico, VA 23233Off Market

- $2,9004 bd4 ba2k sqft11909 Shire Walk Trl, Henrico, VA 23233For Rent
- $533,4253 bd4 ba1.9k sqft11906 Shire Walk Trl, Henrico, VA 23233Sold

- $492,8004 bd3 ba2.1k sqft11903 Shire Walk Trl, Henrico, VA 23233Off Market
- $454,7004 bd4 ba2.1k sqft11911 Shire Walk Trl, Henrico, VA 23233Off Market
- $471,4004 bd3 ba2.1k sqft11901 Shire Walk Trl, Henrico, VA 23233Off Market
- $514,5004 bd4 ba2.1k sqft11901 Shire Walk Trl #11901, Henrico, VA 23233Off Market
A local agent can set up tours, give advice and negotiate with sellers.
Similar homes
- $536,5002 bd3 ba1.9k sqft5268 Old Main St #303, Henrico, VA 23231For Sale

 MLS ID #VAHN2001170, Leah Webster, RE/MAX Allegiance. Bright MLS
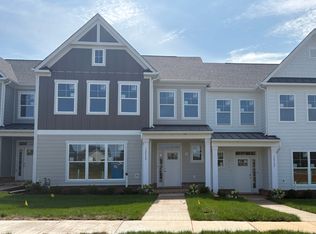
 - $582,1983 bd3 ba2.4k sqft12735 Alderbranch Ln, Manakin Sabot, VA 23103New Construction
 Eagle Construction
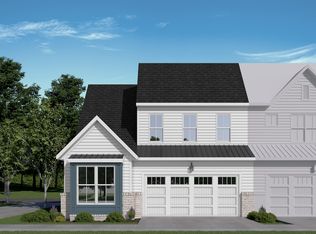
 - from $524,9503 bd2 ba2.2k sqftOasis 55+ Active Adult - Holly Plan, Oasis Reserve - 55+ Active Adult Living, Midlothian, VA 23112New Construction
 Main Street Homes
 - from $467,9503 bd2 ba1.8k sqftWinchester Plan, The Pointe at Twin Hickory, Glen Allen, VA 23059New Construction
 HHHunt Homes
 - $507,3753 bd3 ba2k sqft8660 Hope Farm Ln, Mechanicsville, VA 23111New ConstructionEagle Construction
- from $599,9904 bd3 ba2.5k sqftDrexel Plan, Mountainwood Crossing, Glen Allen, VA 23060New ConstructionEastwood Homes
- from $600,9503 bd2 ba2.5k sqftTreyburn III Plan, Broadmoor West at Westerleigh, Moseley, VA 23120New ConstructionMain Street Homes
- from $584,8953 bd3 ba2.5k sqftProvidence Plan, Mason Yards, Richmond, VA 23230New ConstructionStyleCraft Homes
- from $534,9904 bd3 ba2.5k sqftDrexel Plan, Arcadia, Henrico, VA 23231New ConstructionEastwood Homes
- $467,7303 bd3 ba2.4k sqft13266 Brattice Loop, Midlothian, VA 23114New ConstructionCVRMLS
- $465,2353 bd3 ba2.4k sqft13274 Brattice Loop, Midlothian, VA 23114New ConstructionCVRMLS
- from $544,9503 bd4 ba2.9k sqftThe Beverly Plan, Jordan Crossing, Midlothian, VA 23112New ConstructionInnovative Builders of Midlothian
- $449,5803 bd4 ba1.9k sqft9240 Gilligan Lane Gln, Allen, VA 23059New ConstructionStanley Martin Homes
- $441,0853 bd4 ba1.9k sqft9224 Gilligan Lane Gln, Allen, VA 23059New ConstructionStanley Martin Homes
- from $478,9503 bd3 ba2.2k sqftOasis 55+ Active Adult - Rosewood II Plan, Oasis Reserve - 55+ Active Adult Living, Midlothian, VA 23112New ConstructionMain Street Homes
- $425,5903 bd4 ba1.9k sqft9228 Gilligan Lane Gln, Allen, VA 23059New ConstructionStanley Martin Homes
- from $412,9502 bd3 ba1.9k sqftOasis Richmond 2042 Plan, Oasis Townhomes, Midlothian, VA 23112New ConstructionMain Street Homes
- $411,3353 bd3 ba2.3k sqft9661 Turning Point Dr Unit B, Glen Allen, VA 23059New ConstructionStanley Martin Homes
- $422,0903 bd4 ba1.9k sqft9238 Gilligan Lane Gln, Allen, VA 23059New ConstructionStanley Martin Homes
- from $673,5003 bd3 ba2.6k sqftLinden III Plan, Readers Branch Single Family Homes, Manakin Sabot, VA 23103New ConstructionEagle Construction
