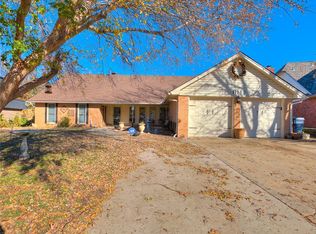
Rare Opportunity in Surrey Hills Community... Smart buy and enjoy peace of mind with major updates including a new roof, (2025), replaced & reinforced garage door, 2020 energy-efficient, UV protected, and insulated argon gas windows.
Blocks from Surrey Hills Golf Course and the community pool, with quick access to the Kilpatrick Turnpike for an easy 20-minute commute to downtown, this home offers the ideal balance of tranquility and accessibility.
This spacious 2,661 sq ft with all 4-bedroom on 1 level, 2.5-bath home offers versatile living space designed to fit your lifestyle. Both a family room with fireplace and living room, plus a flexible 10’x16’ (not included in sq footage) bonus space ideal for a home office, gym, or playroom; there’s room for everyone!
The primary suite has 2 separate closets and 2 separate sinks, with extra space for a sitting area. The 3 other large bedrooms share a bathroom on the upper level.
The kitchen is built for gathering, featuring double ovens, a breakfast nook, and seamless access to the dining room—also perfect as an additional sitting area. NEW carpet in the bedrooms and flooring upgrades provide added comfort and durability throughout the main floor.
French doors will lead you to the expansive 23’x16’ covered patio; newly sealed and perfectly positioned facing northeast for shaded evenings and sunny mornings. Relax around the fire pit and take in the privacy of the greenbelt bordering the north and east sides of the property. An oversized in-ground storm shelter with storage racks in the garage adds both safety and convenience.
Sellers had BIG plans for updates, but life took them out of state!
Sold for $270,000
Zillow last checked:
Listing updated:
Bought with:
Kloe A Holman, 211413
H&W Realty Branch
Breann Green, 151877
H&W Realty Branch
Source: MLSOK/OKCMAR as distributed by MLS GRID,MLS#: 1215177
Price history
| Date | Event | Price |
|---|---|---|
| 5/20/2026 | Sold | $270,000+1.9%$101/sqft |
Source:  MLSOK/OKCMAR as distributed by MLS GRID #1215177 Report a problem MLSOK/OKCMAR as distributed by MLS GRID #1215177 Report a problem | ||
| 5/3/2026 | Pending sale | $265,000$100/sqft |
Source: MLSOK/OKCMAR as distributed by MLS GRID #1215177 Report a problem | ||
| 4/21/2026 | Listed for sale | $265,000$100/sqft |
Source: MLSOK/OKCMAR as distributed by MLS GRID #1215177 Report a problem | ||
| 4/17/2026 | Pending sale | $265,000$100/sqft |
Source: MLSOK/OKCMAR as distributed by MLS GRID #1215177 Report a problem | ||
| 4/2/2026 | Price change | $265,000-4.2%$100/sqft |
Source: MLSOK/OKCMAR as distributed by MLS GRID #1215177 Report a problem | ||
| 3/27/2026 | Price change | $276,500-0.9%$104/sqft |
Source: MLSOK/OKCMAR as distributed by MLS GRID #1215177 Report a problem | ||
| 3/23/2026 | Listed for sale | $279,000$105/sqft |
Source: MLSOK/OKCMAR as distributed by MLS GRID #1215177 Report a problem | ||
| 3/16/2026 | Pending sale | $279,000$105/sqft |
Source: MLSOK/OKCMAR as distributed by MLS GRID #1215177 Report a problem | ||
| 3/6/2026 | Listed for sale | $279,000$105/sqft |
Source: MLSOK/OKCMAR as distributed by MLS GRID #1215177 Report a problem | ||
| 2/22/2026 | Pending sale | $279,000$105/sqft |
Source: MLSOK/OKCMAR as distributed by MLS GRID #1215177 Report a problem | ||
| 2/20/2026 | Listed for sale | $279,000+3.4%$105/sqft |
Source: MLSOK/OKCMAR as distributed by MLS GRID #1215177 Report a problem | ||
| 1/11/2026 | Listing removed | $269,900$101/sqft |
Source: MLSOK/OKCMAR as distributed by MLS GRID #1179737 Report a problem | ||
| 12/3/2025 | Price change | $269,900-3.6%$101/sqft |
Source: MLSOK/OKCMAR as distributed by MLS GRID #1179737 Report a problem | ||
| 11/21/2025 | Price change | $279,900-1.8%$105/sqft |
Source: MLSOK/OKCMAR as distributed by MLS GRID #1179737 Report a problem | ||
| 11/5/2025 | Price change | $285,000-3.4%$107/sqft |
Source: MLSOK/OKCMAR as distributed by MLS GRID #1179737 Report a problem | ||
| 8/25/2025 | Price change | $295,000-3.3%$111/sqft |
Source: MLSOK/OKCMAR as distributed by MLS GRID #1179737 Report a problem | ||
| 8/7/2025 | Price change | $305,000-1.6%$115/sqft |
Source: MLSOK/OKCMAR as distributed by MLS GRID #1179737 Report a problem | ||
| 7/10/2025 | Listed for sale | $310,000+62.3%$116/sqft |
Source: MLSOK/OKCMAR as distributed by MLS GRID #1179737 Report a problem | ||
| 4/26/2019 | Sold | $191,000-2.6%$72/sqft |
Source: MLSOK/OKCMAR as distributed by MLS GRID #858362 Report a problem | ||
| 4/1/2019 | Pending sale | $196,000$74/sqft |
Source: Berkshire Hathaway-Anderson #858362 Report a problem | ||
| 3/27/2019 | Listed for sale | $196,000+23.3%$74/sqft |
Source: Berkshire Hathaway-Anderson #858362 Report a problem | ||
| 6/8/2011 | Listing removed | $159,000-0.3%$60/sqft |
Source: Century 21 Gold CastleMustang #426357 Report a problem | ||
| 12/10/2010 | Sold | $159,500+0.3%$60/sqft |
Source: MLSOK/OKCMAR as distributed by MLS GRID #426357 Report a problem | ||
| 5/21/2010 | Listed for sale | $159,000$60/sqft |
Source: CENTURY 21 Gold Castle #426357 Report a problem | ||


Get a cash offer in 3 minutes
Find out how much your home could sell for in as little as 3 minutes with a no-obligation cash offer.
Estimated market value
$271,100
